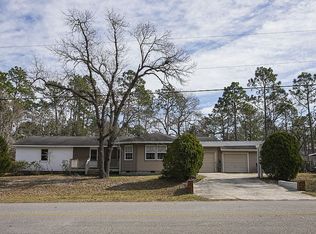
Welcome to this cute and cozy home situated on a rare 1.01-acre corner lot in Boiling Spring Lakes. Offering thoughtfully updated living space, this property combines modern comfort, investment potential, and room to grow.
Inside, you'll find a bright, updated interior featuring spacious living areas, remodeled bathrooms, and stylish finishes throughout. The flexible floor plan includes a private guest suite with its own entrance, full bathroom, and kitchenette. This space has been successfully utilized as a short-term rental with a history of consistent bookings, creating an excellent opportunity for supplemental income. It can easily be used as the primary suite instead, offering a private and relaxing space.
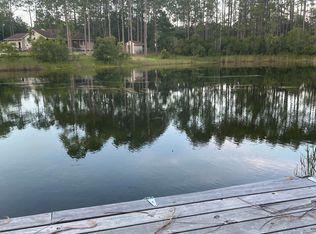
Step outside and enjoy one of the property's most unique features--a private dock overlooking peaceful little Forest Lake, providing the perfect setting for relaxing mornings or quiet evenings by the firepit. The expansive 1.01-acre corner lot offers endless possibilities, including the potential for subdivision or the addition of an Accessory Dwelling Unit (ADU), making this property ideal for investors, multigenerational living, or those seeking future development opportunities.
Conveniently located so you'll enjoy easy access to historic downtown Southport, the beaches of Oak Island, shopping and dining in Leland, and all that Wilmington has to offer.
Whether you're searching for a primary residence, an investment property, or a home with room to expand, this one-of-a-kind property offers a rare combination of location, acreage, income potential, and waterfront charm.
For sale
$499,900
1341 Forest Lake Drive, Southport, NC 28461
4beds
1,974sqft
Single Family Residence
Built in 1965
1.01 Acres Lot
$479,000 Zestimate®
$253/sqft
$-- HOA
What's special
Stylish finishes throughoutBright updated interiorCute and cozy homeRemodeled bathroomsPrivate and relaxing space
- 83 days
- 714
- 49
Zillow last checked:
Listing updated:
Listed by:
Sarah Hunter 336-971-9294,
Intracoastal Realty Corporation
Source: Hive MLS,MLS#: 100581460 Originating MLS: Brunswick County Association of Realtors
Originating MLS: Brunswick County Association of RealtorsFacts & features
Interior
Bedrooms & bathrooms
- Bedrooms: 4
- Bathrooms: 3
- Full bathrooms: 2
- 1/2 bathrooms: 1
Rooms
- Room types: Master Bedroom, Bedroom 1, Bedroom 2, Bedroom 3, Living Room, Sunroom, Bathroom 1
Heating
- Electric, Heat Pump
Cooling
- Central Air
Appliances
- Included: Vented Exhaust Fan, Electric Oven, Built-In Microwave, Washer, Refrigerator, Dryer, Dishwasher
- Laundry: Dryer Hookup, Washer Hookup, In Garage
Features
- Master Downstairs, Walk-in Closet(s), Apt/Suite, Ceiling Fan(s), Blinds/Shades, Walk-In Closet(s)
- Flooring: LVT/LVP, Carpet, Tile
- Windows: Thermal Windows
- Basement: None
- Attic: Access Only
- Has fireplace: No
Interior area
- Total structure area: 1,974
- Total interior livable area: 1,974 sqft
Property
Parking
- Total spaces: 3
- Parking features: Workshop in Garage, Gravel, Concrete, Garage
- Attached garage spaces: 3
Features
- Levels: One
- Patio & porch: Deck, Rear Porch, Side Porch
- Fencing: Back Yard,Wood
- Has view: Yes
- View description: Lake, Water
- Has water view: Yes
- Water view: Lake,Water
- Waterfront features: Lake Front
- Frontage type: Lakefront
Lot
- Size: 1.01 Acres
- Dimensions: 189 x 260 x 114 x 56 x 217
- Features: Corner Lot, Wooded, Lake Privileges, Split Possible
Details
- Additional structures: Storage
- Parcel number: 157cb002
- Zoning: Bs-R-1
- Special conditions: Standard
Construction
Type & style
- Home type: SingleFamily
- Property subtype: Single Family Residence
Materials
- Brick, Vinyl Siding, Wood Frame
- Foundation: Block, Crawl Space
- Roof: Shingle
Condition
- New construction: No
- Year built: 1965
Utilities & green energy
- Sewer: Septic Tank
- Water: County Water
- Utilities for property: Water Connected
Green energy
- Green verification: None
Community & HOA
Community
- Subdivision: Not In Subdivision
HOA
- Has HOA: No
- Amenities included: Basketball Court, Boat Dock, Golf Course, Park, Picnic Area, Playground, Ramp, Street Lights
Location
- Region: Southport
Financial & listing details
- Price per square foot: $253/sqft
- Tax assessed value: $294,590
- Annual tax amount: $2,202
- Date on market: 6/13/2026
- Cumulative days on market: 83 days
- Listing agreement: Exclusive Right To Sell
- Listing terms: Cash,Conventional,FHA,USDA Loan,VA Loan
- Road surface type: Paved
Estimated market value
$479,000
$455,000 - $503,000
$2,964/mo
Price history
| Date | Event | Price |
|---|---|---|
| 6/13/2026 | Listed for sale | $499,900$253/sqft |
Source:  Hive MLS #100581460 Report a problem Hive MLS #100581460 Report a problem | ||
Public tax history
Tax history is unavailable.
Monthly payment
Est. payment
Payment breakdown
Explore the cost of this home by adjusting the details. Changes won't be saved.Climate risks
Neighborhood: 28461
Nearby schools
Schools provided by the listing agent
- Elementary: Bolivia
- Middle: South Brunswick
- High: South Brunswick
Source: Hive MLS. This data may not be complete. We recommend contacting the local school district to confirm school assignments for this home.
Similar homes
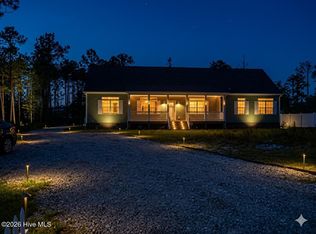
- $389,0004 bd2 ba2.2k sqft349 Fifty Lakes Drive, Southport, NC 28461For Sale
 MLS ID #100572625, Rusty L Thompson, eXp Realty. Hive MLS
 - $489,0003 bd2 ba2k sqft1265 Gilbert Road SE, Bolivia, NC 28422For Sale
 MLS ID #100585516, Kayla M Thompson, Hilton Auction & Realty Inc-Whiteville. Hive MLS
 - $595,0003 bd3 ba2.1k sqft6692 Confederate Drive NE, Leland, NC 28451For Sale
 MLS ID #100598629, Marc S Spencer, Lightkeeper Realty. Hive MLS
 - $450,0002 bd1 ba1k sqft425 Norton Street, Oak Island, NC 28465For Sale
 MLS ID #100599205, Shore Thing Agents, Coldwell Banker Sea Coast Advantage. Hive MLS
 - $475,0006 bd3 ba2.7k sqft2315 Robert Hoke Road, Wilmington, NC 28412For SaleMLS ID #100587451, John W Grubenmann, RE/MAX Essential. Hive MLS
- $275,0002 bd2 ba1.1k sqft142 Redwood Road, Boiling Spring Lakes, NC 28461New ConstructionMLS ID #100575814, Kevin K Higgins, Coastal Lights Realty. Hive MLS
- $375,0003 bd2 ba1.4k sqft4279 River Birch Drive, Southport, NC 28461New ConstructionMLS ID #100589479, Kim Skipper Anderson, Art Skipper Realty Inc.. Hive MLS
- $439,0003 bd2 ba1.2k sqft214 NE 64th Street, Oak Island, NC 28465For SaleMLS ID #100594740, Scott A Earp, Art Skipper Realty Inc.. Hive MLS
- $525,0004 bd3 ba2.3k sqft8251 Stenton Drive NE, Leland, NC 28451For SaleMLS ID #100584293, Craig Tribus, Beycome Brokerage Realty LLC. Hive MLS
- $387,7503 bd2 ba1.9k sqft3202 College Road S, Wilmington, NC 28412For SaleMLS ID #100582721, Ralph M Harvey, ListWithFreedom.com. Hive MLS
- $350,0003 bd2 ba1.3k sqft5195 Minnesota Drive SE, Southport, NC 28461For SaleMLS ID #100594215, Ken L Fitzpatrick, Jason Mitchell Real Estate. Hive MLS
- $449,9994 bd2 ba1.9k sqft3228 Butterfly Ginger Street Lot 156, Leland, NC 28451New ConstructionHive MLS
- $450,0003 bd2 ba1.8k sqft4913 Coronado Drive, Wilmington, NC 28409For SaleMLS ID #100587554, Carly B Forman, Coastal Green Properties, Inc.. Hive MLS
- $285,0003 bd2 ba1.2k sqft4901 N Hampton Drive SE, Southport, NC 28461For SaleMLS ID #100537357, The Moran Team, Coldwell Banker Sea Coast Advantage-CB. Hive MLS
- $452,2904 bd3 ba2.3k sqft1786 Travor Street Lot 103, Navassa, NC 28451New ConstructionMLS ID #100594120, Team D.R. Horton, D.R. Horton, Inc. Hive MLS
- $379,9904 bd3 ba2.2k sqft3772 Old Maco Road, Leland, NC 28451For SaleMLS ID #100585134, Rusty L Thompson, eXp Realty. Hive MLS
- $415,0004 bd2 ba2k sqft2106 Willowleaf Drive Lot 28, Leland, NC 28451For SaleMLS ID #100599485, Pete R Mairs, Coastal Properties. Hive MLS
- $471,9994 bd3 ba2.6k sqft8648 Blue Haw Way Lot 142, Leland, NC 28451New ConstructionHive MLS
- $469,9994 bd3 ba2.6k sqft1176 Indigo Bunting Drive Lot 68, Leland, NC 28451New ConstructionHive MLS
