* REDUCED * Coastal living doesn't get much easier than this. Located just minutes from the sandy shores of Oak Island and only a short drive to the historic waterfront charm of Southport, this inviting 3-bedroom, 2-bath home offers the perfect blend of comfort, convenience, and relaxed coastal lifestyle.
Situated on a spacious corner lot in the desirable Carolina Place community, this home offers the added bonus of no city taxes while still being close to everything Brunswick County has to offer.
Inside, you'll find a bright, open great room with vaulted ceilings and a cozy gas fireplace, creating a welcoming space for both everyday living and entertaining. Major updates have already been taken care of for you, including Newly painted kitchen, a new roof in 2020 and a new HVAC system in 2023, providing peace of mind for years to come.
Step outside and imagine evenings on the large back deck overlooking the fenced backyard, perfect for grilling, relaxing, or letting pets roam freely. A large storage building/workshop provides plenty of space for beach gear, tools, hobbies, or outdoor equipment.
Carolina Place residents enjoy fantastic neighborhood amenities, including a community pool, crabbing dock, and convenient RV and boat storage (first-come basis)--making it easy to fully embrace the coastal lifestyle.
Whether you're looking for a primary home, coastal retreat, or investment opportunity, this property offers an unbeatable location near beaches, boating, dining, and shopping while still providing the quiet comfort of a welcoming neighborhood.
Come see why so many people love calling this part of coastal North Carolina home.
For sale
$285,000
4901 N Hampton Drive SE, Southport, NC 28461
3beds
1,230sqft
Single Family Residence
Built in 2005
8,233 Square Feet Lot
$-- Zestimate®
$232/sqft
$88/mo HOA
What's special
Cozy gas fireplaceVaulted ceilingsFenced backyardSpacious corner lotLarge back deckBright open great roomNewly painted kitchen
- 291 days |
- 763 |
- 56 |
Zillow last checked:
Listing updated:
Listed by:
The Moran Team 910-512-1962,
Coldwell Banker Sea Coast Advantage-CB,
Don P Moran 910-524-4638,
Coldwell Banker Sea Coast Advantage-CB
Source: Hive MLS,MLS#: 100537357 Originating MLS: Cape Fear Realtors MLS, Inc.
Originating MLS: Cape Fear Realtors MLS, Inc.Facts & features
Interior
Bedrooms & bathrooms
- Bedrooms: 3
- Bathrooms: 2
- Full bathrooms: 2
Rooms
- Room types: Master Bedroom, Bedroom 1, Bedroom 2, Living Room
Primary bedroom
- Level: Main
- Dimensions: 12 x 16
Bedroom 1
- Dimensions: 11 x 14
Bedroom 2
- Dimensions: 11 x 14
Kitchen
- Dimensions: 18 x 14
Living room
- Dimensions: 15 x 16
Heating
- Propane, Heat Pump, Fireplace(s), Electric, Forced Air
Cooling
- Central Air, Heat Pump
Appliances
- Included: Electric Oven, Electric Cooktop, Washer, Refrigerator, Dryer, Dishwasher
- Laundry: Laundry Closet
Features
- Walk-in Closet(s), Vaulted Ceiling(s), High Ceilings, Ceiling Fan(s), Blinds/Shades, Gas Log, Walk-In Closet(s)
- Flooring: LVT/LVP, Carpet, Laminate, Wood
- Basement: None
- Attic: Access Only
- Number of fireplaces: 1
- Fireplace features: Gas Log
Interior area
- Total structure area: 1,230
- Total interior livable area: 1,230 sqft
Video & virtual tour
Property
Parking
- Total spaces: 4
- Parking features: Concrete, Off Street
- Uncovered spaces: 4
Accessibility
- Accessibility features: None
Features
- Levels: One
- Stories: 1
- Patio & porch: Deck, Patio
- Exterior features: Irrigation System, Cluster Mailboxes
- Pool features: None
- Fencing: Back Yard,Vinyl,Wood
- Has view: Yes
- View description: None
- Waterfront features: None
- Frontage type: See Remarks
Lot
- Size: 8,233 Square Feet
- Dimensions: 12 x 11 x 87 x 120 x 153
- Features: Corner Lot
Details
- Additional structures: Shed(s), Storage
- Parcel number: 221pa067
- Zoning: Co-Sbr-6000
- Special conditions: Standard
Construction
Type & style
- Home type: SingleFamily
- Architectural style: Patio
- Property subtype: Single Family Residence
Materials
- Vinyl Siding, Wood Frame
- Foundation: Slab
- Roof: Architectural Shingle
Condition
- New construction: No
- Year built: 2005
Utilities & green energy
- Sewer: Public Sewer
- Water: Public
- Utilities for property: Sewer Connected, Water Connected
Green energy
- Green verification: None
Community & HOA
Community
- Security: Smoke Detector(s)
- Subdivision: Carolina Place
HOA
- Has HOA: Yes
- Amenities included: Pool, Maintenance Common Areas, Management, RV/Boat Storage
- HOA fee: $1,050 annually
- HOA name: Carolina Place HOA
- HOA phone: 910-454-0700
Location
- Region: Southport
Financial & listing details
- Price per square foot: $232/sqft
- Tax assessed value: $255,960
- Annual tax amount: $1,177
- Date on market: 8/8/2026
- Cumulative days on market: 291 days
- Listing agreement: Exclusive Right To Sell
- Listing terms: Cash,Conventional,FHA,USDA Loan,VA Loan
- Road surface type: Paved
Estimated market value
Not available
Estimated sales range
Not available
$2,072/mo
Price history
| Date | Event | Price |
|---|---|---|
| 8/8/2026 | Listed for sale | $285,000$232/sqft |
Source:  Hive MLS #100537357 Report a problem Hive MLS #100537357 Report a problem | ||
| 7/25/2026 | Contingent | $285,000$232/sqft |
Source: Hive MLS #100537357 Report a problem | ||
| 6/3/2026 | Price change | $285,000-4.7%$232/sqft |
Source: Hive MLS #100537357 Report a problem | ||
| 10/30/2025 | Listed for sale | $299,000+115.3%$243/sqft |
Source: Hive MLS #100537357 Report a problem | ||
| 6/2/2005 | Sold | $138,900$113/sqft |
Source: Hive MLS #20067578 Report a problem | ||
Public tax history
| Year | Property taxes | Tax assessment |
|---|---|---|
| 2025 | $1,178 | $255,960 |
| 2024 | $1,178 | $255,960 |
| 2023 | $1,178 +22.2% | $255,960 +75.8% |
| 2022 | $964 +6.9% | $145,590 |
| 2021 | $902 | $145,590 |
| 2020 | $902 | $145,590 |
| 2019 | $902 +26% | $145,590 +578.7% |
| 2018 | $715 +5.5% | $21,450 |
| 2017 | $678 | $21,450 |
| 2016 | $678 | $21,450 -80.5% |
| 2015 | $678 -3% | $110,090 -11.3% |
| 2014 | $699 | $124,107 |
| 2013 | -- | -- |
| 2012 | -- | -- |
| 2011 | -- | -- |
| 2010 | -- | -- |
| 2009 | -- | -- |
| 2008 | -- | -- |
| 2007 | -- | -- |
| 2006 | -- | -- |
| 2005 | -- | -- |
Find assessor info on the county website
Monthly payment
Est. payment
Payment breakdown
Explore the cost of this home by adjusting the details. Changes won't be saved.Climate risks
Neighborhood: 28461
Nearby schools
GreatSchools rating
- 8/10Southport ElementaryGrades: K-5Distance: 1.7 mi
- 4/10South Brunswick MiddleGrades: 6-8Distance: 4.8 mi
- 4/10South Brunswick HighGrades: 9-12Distance: 5.1 mi
Schools provided by the listing agent
- Elementary: Southport
- Middle: South Brunswick
- High: South Brunswick
Source: Hive MLS. This data may not be complete. We recommend contacting the local school district to confirm school assignments for this home.
- $310,5003 bd2 ba1.2k sqft4501 Fleetwood Falls Dr SE, Southport, NC 28461Sold
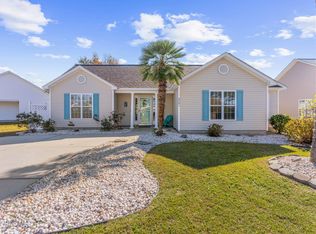
- $263,8003 bd2 ba1.2k sqft4907 N Hampton Dr SE, Southport, NC 28461Off Market

- $296,4003 bd2 ba1.4k sqft4505 Fleetwood Dr SE, Southport, NC 28461Off Market

- $279,0003 bd2 ba1.2k sqft4911 N Hampton Dr SE, Southport, NC 28461Off Market
- $--6,500 sqft4904 Northampton, Southport, NC 28461Off Market
- $328,9003 bd3 ba1.7k sqft4924 Montserrat Dr, Southport, NC 28461Off Market
- $314,5003 bd3 ba1.7k sqft4924 Montserrat Dr SE, Southport, NC 28461Off Market
- $320,4003 bd2 ba1.6k sqft4928 Montserrat Dr SE, Southport, NC 28461Off Market
A local agent can set up tours, give advice and negotiate with sellers.
A local lender can help you make sure your offer is ready when you are.
Similar homes
- $350,0003 bd2 ba1.3k sqft5195 Minnesota Drive SE, Southport, NC 28461For Sale

 MLS ID #100594215, Ken L Fitzpatrick, Jason Mitchell Real Estate. Hive MLS
 - $262,0003 bd2 ba1.2k sqft668 Westwood Road, Southport, NC 28461For Sale
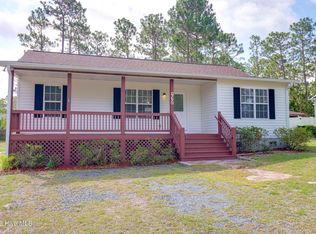 MLS ID #100587122, Jan Roggeman, 1st Class Real Estate Coastal Choice. Hive MLS
 - $300,0003 bd2 ba1.1k sqft314 Golden Road, Wilmington, NC 28409For Sale
 MLS ID #100597579, Deborah Starkey, Coldwell Banker Sea Coast Advantage-Midtown. Hive MLS
 - $325,0003 bd2 ba1.7k sqft4928 Abbington Oaks Way SE, Southport, NC 28461For Sale
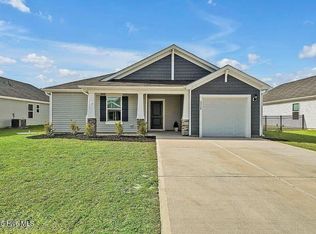 MLS ID #100578937, Irina M Bennett, eXp Realty. Hive MLS
 - $375,0003 bd2 ba1.4k sqft4279 River Birch Drive, Southport, NC 28461New ConstructionMLS ID #100589479, Kim Skipper Anderson, Art Skipper Realty Inc.. Hive MLS
- $310,0003 bd2 ba1.3k sqft1053 Springdale Road, Southport, NC 28461For SaleMLS ID #100548706, Laura F Olszewski, Coastal Properties. Hive MLS
- $275,0002 bd2 ba1.1k sqft142 Redwood Road, Boiling Spring Lakes, NC 28461New ConstructionMLS ID #100575814, Kevin K Higgins, Coastal Lights Realty. Hive MLS
- $269,0003 bd2 ba1.5k sqft617 7th Street SE, Bolivia, NC 28422For SaleMLS ID #100593357, Christina Stewart Snead, A Place in the Pines Realty LLC. Hive MLS
- $285,9003 bd3 ba1.4k sqft4312 Eleuthera Lane, Wilmington, NC 28412For SaleMLS ID #100596631, The Moran Team, Coldwell Banker Sea Coast Advantage-CB. Hive MLS
- $359,0002 bd2 ba1.5k sqft3100 Marsh Grove Lane # 3201, Southport, NC 28461For SaleMLS ID #100443482, Elvira B Ruebel-Gilbert, Margaret Rudd Assoc/Sp. Hive MLS
- $259,0004 bd2 ba1.7k sqft2184 Bayside Street SW, Supply, NC 28462For SaleMLS ID #100566692, Jon Langley, Southport Oak Island Realty Group, Inc.. Hive MLS
- $315,0003 bd2 ba1k sqft805 Southern Charm Drive, Wilmington, NC 28412For SaleMLS ID #100594259, Tidal Realty Partners, REAL Broker LLC. Hive MLS
- $343,0002 bd1 ba924 sqft114 NW 23rd Street, Oak Island, NC 28465For SaleMLS ID #100557287, Scott A Earp, Art Skipper Realty Inc.. Hive MLS
- $380,0003 bd2 ba965 sqft161 NE 7th St, Oak Island, NC 28465For Sale By Owner
- $375,0003 bd2 ba1.3k sqft2560 Waterscape Drive SW, Supply, NC 28462For SaleMLS ID #100593019, Cole J Justice, Coastal Development & Realty. Hive MLS
- $230,0002 bd2 ba952 sqft425 Colonial Landing Road SE, Bolivia, NC 28422For SaleMLS ID #100593291, Jessica R Knight, Kinstle & Company LLC.. Hive MLS
- $420,0002 bd1 ba980 sqft141 NE 33rd Street, Oak Island, NC 28465For SaleMLS ID #100564016, Kim Skipper Anderson, Art Skipper Realty Inc.. Hive MLS
- $296,2403 bd2 ba1.3k sqft3016 Maravella Court SE, Bolivia, NC 28422New ConstructionMLS ID #100583531, Team D.R. Horton, D.R. Horton, Inc. Hive MLS
- $239,9003 bd3 ba1.5k sqft1431 Gate Hill Road SE, Bolivia, NC 28422For SaleMLS ID #100583800, Pam W Wooddell, Live Oak Real Estate. Hive MLS
- $329,0002 bd1 ba736 sqft113 NW 12th Street, Oak Island, NC 28465For SaleMLS ID #100578739, Ruth C Gaskins, Hilton Auction & Realty Inc-Whiteville. Hive MLS
