Requires at least 24 hours notice for showings-You will love this DELIGHTFUL Single-Story Home in the Harbor Bay Community! The desirable Radford Plan boasts an open design encompassing the Living, Dining, and Kitchen spaces. The Kitchen features gorgeous cabinets, granite countertops, and Stainless-Steel Appliances The primary suite has a private bath with dual vanity sinks and a walk-in closet. This home also includes 3 more bedrooms and a full secondary bath. Outside, there is a relaxing patio space. Home is in almost new condition!!! (Home does have a slight cigarette smoke smell) Book your showing today. This is a part of a court sale and a 10 day upset bid period does apply, but not to worry contact the listing agent today!
For sale
Price cut: $10K (6/29)
$259,000
2184 Bayside Street SW, Supply, NC 28462
4beds
1,776sqft
Single Family Residence
Built in 2021
10,454 Square Feet Lot
$256,900 Zestimate®
$146/sqft
$50/mo HOA
What's special
Granite countertopsRelaxing patio spaceStainless-steel appliancesWalk-in closetDual vanity sinksFull secondary bathGorgeous cabinets
- 145 days
- 524
- 28
Zillow last checked:
Listing updated:
Listed by:
Jon Langley 910-457-7113,
Southport Oak Island Realty Group, Inc.
Source: Hive MLS,MLS#: 100566692 Originating MLS: Cape Fear Realtors MLS, Inc.
Originating MLS: Cape Fear Realtors MLS, Inc.Facts & features
Interior
Bedrooms & bathrooms
- Bedrooms: 4
- Bathrooms: 2
- Full bathrooms: 2
Rooms
- Room types: Master Bedroom, Bedroom 1, Bedroom 2, Bedroom 3, Bedroom 4, Laundry, Dining Room
Heating
- Electric, Forced Air
Cooling
- Central Air
Appliances
- Included: Electric Oven, Built-In Microwave, Dishwasher
- Laundry: Laundry Room
Features
- Master Downstairs, Walk-in Closet(s), Pantry, Walk-In Closet(s)
- Flooring: Carpet, Vinyl
- Doors: Thermal Doors
- Windows: Thermal Windows
- Basement: None
- Attic: Pull Down Stairs
- Has fireplace: No
Interior area
- Total structure area: 1,776
- Total interior livable area: 1,776 sqft
Property
Parking
- Total spaces: 8
- Parking features: Additional Parking, Concrete, Off Street, Paved
- Attached garage spaces: 2
Accessibility
- Accessibility features: Accessible Doors
Features
- Levels: One
- Patio & porch: Covered, Patio
- Exterior features: Thermal Doors
- Fencing: None
- Has view: Yes
- View description: See Remarks
- Frontage type: See Remarks
Lot
- Size: 10,454 Square Feet
- Dimensions: 60 x 175 x 60 x 175
- Features: Open Lot
Details
- Parcel number: 231ba027
- Zoning: Co-R-6000
Construction
Type & style
- Home type: SingleFamily
- Property subtype: Single Family Residence
Materials
- Vinyl Siding, Wood Frame
- Foundation: Slab
- Roof: Shingle,Composition
Condition
- New construction: No
- Year built: 2021
Utilities & green energy
- Sewer: Septic Tank
- Water: Public
- Utilities for property: Water Available
Community & HOA
Community
- Security: Smoke Detector(s)
- Subdivision: Harbor Bay
HOA
- Has HOA: Yes
- Amenities included: Maintenance Common Areas, Management, Taxes
- HOA fee: $600 annually
- HOA name: Premier
- HOA phone: 910-679-3012
Location
- Region: Supply
Financial & listing details
- Price per square foot: $146/sqft
- Tax assessed value: $290,810
- Annual tax amount: $1,194
- Date on market: 4/13/2026
- Cumulative days on market: 145 days
- Listing agreement: Exclusive Right To Sell
- Listing terms: Cash,Conventional,Seller not Owner
- Road surface type: Paved
Estimated market value
$256,900
$244,000 - $270,000
$2,003/mo
Price history
| Date | Event | Price |
|---|---|---|
| 6/29/2026 | Price change | $259,000-3.7%$146/sqft |
Source:  Hive MLS #100566692 Report a problem Hive MLS #100566692 Report a problem | ||
| 6/9/2026 | Price change | $269,000-2.1%$151/sqft |
Source: Hive MLS #100566692 Report a problem | ||
| 5/12/2026 | Price change | $274,900-1.8%$155/sqft |
Source: Hive MLS #100566692 Report a problem | ||
| 4/13/2026 | Listed for sale | $279,900+4.8%$158/sqft |
Source: Hive MLS #100566692 Report a problem | ||
| 3/30/2022 | Sold | $266,990$150/sqft |
Source: Hive MLS #100281833 Report a problem | ||
| 7/21/2021 | Pending sale | $266,990$150/sqft |
Source: Hive MLS #100281833 Report a problem | ||
| 7/16/2021 | Listed for sale | $266,990$150/sqft |
Source:  Century Communities Report a problem Century Communities Report a problem | ||
Public tax history
| Year | Property taxes | Tax assessment |
|---|---|---|
| 2025 | $1,195 +1.2% | $290,810 |
| 2024 | $1,180 +72.8% | $290,810 |
| 2023 | $683 +1% | $290,810 +187.6% |
| 2022 | $676 +728.2% | $101,130 +677.9% |
| 2021 | $82 | $13,000 |
| 2020 | $82 +2.1% | $13,000 |
| 2019 | $80 -29.8% | $13,000 -35% |
| 2018 | $114 +6.4% | $20,000 |
| 2017 | $107 | $20,000 |
| 2016 | $107 | $20,000 |
| 2015 | $107 | $20,000 |
| 2010 | -- | -- |
| 2009 | -- | -- |
| 2008 | -- | -- |
Find assessor info on the county website
Monthly payment
Est. payment
Payment breakdown
Explore the cost of this home by adjusting the details. Changes won't be saved.Climate risks
Neighborhood: 28462
Nearby schools
Schools provided by the listing agent
- Middle: Cedar Grove
- High: West Brunswick
Source: Hive MLS. This data may not be complete. We recommend contacting the local school district to confirm school assignments for this home.
Similar homes
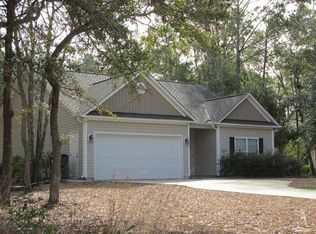
- $243,8003 bd2 ba1.9k sqft2184 Creekwood Court SW, Supply, NC 28462For Sale

 MLS ID #100596028, Sherry Price, RHSS DBA OWNERS COM. Hive MLS
 - $260,0003 bd2 ba1.9k sqft2948 Bethany Court SW, Supply, NC 28462For Sale
 MLS ID #100573827, Brenda J Mitchell, Century 21 Collective. Hive MLS
 - $250,0002 bd2 ba1.2k sqft2274 Barnacle Drive SW, Supply, NC 28462New Construction
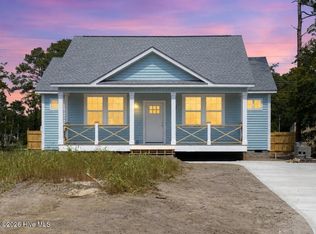 MLS ID #100598338, Deana L Gore, Salt Air Realty LLC. Hive MLS
 - $375,0003 bd2 ba1.5k sqft1786 Pine Valley Drive SW, Supply, NC 28462For Sale
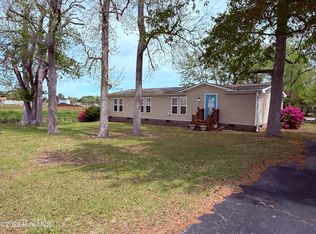 MLS ID #100566553, Rick A Winner, PROACTIVE Real Estate. Hive MLS
 - $212,0002 bd2 ba924 sqft2882 Six Pence Drive SW, Supply, NC 28462For SaleMLS ID #100594487, Jaclyn Jones, PROACTIVE Real Estate. Hive MLS
- $174,9003 bd2 ba1.1k sqft1935 Quail Roost Drive SW, Supply, NC 28462For SaleMLS ID #100550251, Jim R Lunsford, NorthGroup Real Estate LLC. Hive MLS
- $275,0004 bd2 ba1.9k sqft1199 Zack Street SE, Bolivia, NC 28422For SaleMLS ID #100586550, The Cheek Team, The Cheek Team. Hive MLS
- $175,0002 bd2 ba1.5k sqft2951 Dave Ray Street SW, Supply, NC 28462For SaleMLS ID #100569888, Nathan Neagles, Realty ONE Group Dockside North. Hive MLS
- $230,0003 bd2 ba980 sqft232 Lake Drive SW, Supply, NC 28462For SaleMLS ID #100572601, Kevin Peake, Riverwood Realty LLC. Hive MLS
- $269,0003 bd2 ba1.5k sqft617 7th Street SE, Bolivia, NC 28422For SaleMLS ID #100593357, Christina Stewart Snead, A Place in the Pines Realty LLC. Hive MLS
- $305,0004 bd2 ba1.8k sqft4581 E Coast Lane, Shallotte, NC 28470For SaleMLS ID #100585880, Nathan Neagles, Realty ONE Group Dockside North. Hive MLS
- $230,0002 bd2 ba952 sqft425 Colonial Landing Road SE, Bolivia, NC 28422For SaleMLS ID #100593291, Jessica R Knight, Kinstle & Company LLC.. Hive MLS
- $270,0003 bd2 ba1.4k sqft1584 Gate 2 SW, Ocean Isle Beach, NC 28469For SaleMLS ID #100593153, Marty P Ferrell, CENTURY 21 Sunset Realty. Hive MLS
- $350,0003 bd1 ba1.2k sqft2260 Shell Point Road SW, Shallotte, NC 28470For SaleMLS ID #100564685, Rick A Winner, PROACTIVE Real Estate. Hive MLS
- $269,0003 bd2 ba1.3k sqft953 Wyndfall Drive SW, Sunset Beach, NC 28468For SaleMLS ID #100548691, Kathleen Sherman, Keller Williams Innovate-OIB Mainland. Hive MLS
- $159,9993 bd2 ba1.2k sqft245 Lake Drive SW, Supply, NC 28462For SaleMLS ID #100568912, Logan D Galloway, PROACTIVE Real Estate. Hive MLS
- $130,0002 bd2 ba910 sqft3113 Fairfield Avenue SW, Supply, NC 28462For SaleMLS ID #100552859, Laura Hewett, Carolina Elite Properties LHR. Hive MLS
- $324,9003 bd2 ba1.6k sqft3145 Burberry Lane SW, Shallotte, NC 28470New ConstructionMLS ID #100563267, Andrew Jones, ADAMS HOMES REALTY NC INC. Hive MLS
- $238,9003 bd3 ba1.5k sqft1431 Gate Hill Road SE, Bolivia, NC 28422For SaleMLS ID #100583800, Pam W Wooddell, Live Oak Real Estate. Hive MLS
- $293,2503 bd2 ba1.7k sqft735 Little Gull Way SW Wilmington Lot 73, Ocean Isle Beach, NC 28469New ConstructionMLS ID #100593961, Layne C Rich, Lennar Sales Corp.. Hive MLS
