Discover exceptional living in Boiling Spring Lakes with this beautifully crafted 3-bedroom, 2-bath home offering 2,228 square feet of thoughtfully designed space on a deep and generous 0.46-acre lot - with no HOA nor associated fees and restrictions. The sellers are offering a 2-1 rate buydown to make affordability much easier. The upper floor is unfinished but would add an additional 928 square feet (for a total of 3,200 sq ft) upon completion and possibilities are boundless on how the buyer may choose to utilize that living area. Built in 2024, this home blends modern style, smart functionality, and the freedom to make this property truly your own.
Step inside to an open-concept floor plan where the over-sized kitchen seamlessly connects to the main living area-ideal for entertaining and everyday comfort. The chef's kitchen features a large center island, gas stovetop, wall oven, abundant cabinetry, and generous counter space for all your culinary creations. A den with a cozy fireplace adds flexible space for movie nights, a home office, or a second living area.
The house includes thermal windows. Upon being built the owners chose to combine 2 rooms into 1 because 4 bedrooms were not needed for their family needs. The home still has that capacity, if desired or needed.
This split-level layout provides privacy and tranquility. The spacious primary suite is a true sanctuary with a walk-in closet, dual vanity, freestanding soaking tub, and a walk-in tile shower with bench seating. Luxury vinyl plank flooring flows through the main living areas, while plush carpet adds comfort to the bedrooms.
Room to expand and space to enjoy! Relax on the covered front porch and enjoy the peace and quiet of the community. A dedicated laundry room with sink and hideaway passage that connects to the walk-in closet. An unfinished second floor already plumbed for a future bathroom offers endless potential.
For sale
$389,000
349 Fifty Lakes Drive, Southport, NC 28461
4beds
2,228sqft
Single Family Residence
Built in 2024
0.46 Acres Lot
$384,500 Zestimate®
$175/sqft
$-- HOA
What's special
Covered front porchOver-sized kitchenGenerous counter spaceLarge center islandGas stovetopThermal windowsWall oven
- 110 days |
- 422 |
- 19 |
Zillow last checked:
Listing updated:
Listed by:
Rusty L Thompson 910-625-0510,
eXp Realty
Source: Hive MLS,MLS#: 100572625 Originating MLS: Brunswick County Association of Realtors
Originating MLS: Brunswick County Association of RealtorsFacts & features
Interior
Bedrooms & bathrooms
- Bedrooms: 4
- Bathrooms: 2
- Full bathrooms: 2
Rooms
- Room types: Master Bedroom, Bathroom 1, Other, Dining Room, Family Room, Bedroom 2, Bedroom 3, Laundry, Bathroom 2
Primary bedroom
- Description: Very nice and appealing
- Level: First
- Dimensions: 16 x 12
Bedroom 2
- Description: 2nd bedroom
- Level: First
- Dimensions: 15 x 10.5
Bedroom 3
- Description: 3rd bedroom
- Level: First
- Dimensions: 15 x 10.5
Bathroom 1
- Description: Bathtub and Walk-in shower
- Level: First
- Dimensions: 14 x 15
Bathroom 2
- Level: First
- Dimensions: 10.5 x 9
Dining room
- Description: Very Spacious into the common area
- Level: First
- Dimensions: 15 x 31
Family room
- Description: Family Room
- Level: First
- Dimensions: 10 x 19
Kitchen
- Description: Open with an island and flowing into the Dining Room
- Level: First
- Dimensions: 15 x 17
Laundry
- Description: All new appliances
- Level: First
- Dimensions: 10 x 6
Other
- Description: Master walk-in closet
- Level: First
- Dimensions: 15 x 8
Heating
- Propane, Fireplace(s), Electric, Forced Air
Cooling
- Central Air, Ceiling Fan(s)
Appliances
- Included: Gas Cooktop, Built-In Microwave, Built-In Electric Oven, Refrigerator, Tankless Water Heater
- Laundry: Dryer Hookup, Washer Hookup, Laundry Room
Features
- High Ceilings, Mud Room, Kitchen Island, Ceiling Fan(s), Walk-in Shower, Blinds/Shades, Gas Log
- Flooring: Laminate
- Doors: Thermal Doors, Storm Door(s)
- Windows: Storm Window(s), Thermal Windows
- Basement: Crawl Space
- Attic: Floored,Storage
- Number of fireplaces: 1
- Fireplace features: Gas Log
Interior area
- Total structure area: 2,228
- Total interior livable area: 2,228 sqft
Property
Parking
- Total spaces: 4
- Parking features: Gravel, None, Unpaved
Accessibility
- Accessibility features: Accessible Kitchen, Accessible Full Bath, Accessible Doors, Accessible Entrance, Accessible Bedroom, Accessible Closets, Accessible Common Area, Accessible Stairway, Adaptable Bathroom Walls, Central Living Area, Common Area, Reinforced Floors
Features
- Levels: One
- Patio & porch: Front Porch
- Exterior features: Storm Doors, Thermal Doors
- Pool features: None
- Fencing: None
- Has view: Yes
- View description: See Remarks
- Waterfront features: None
- Frontage type: See Remarks
Lot
- Size: 0.46 Acres
- Dimensions: 101 x 201 x 100 x 201
- Features: Irregular Lot
Details
- Parcel number: 157ob005
- Zoning: Bs-R-1
- Special conditions: Standard
Construction
Type & style
- Home type: SingleFamily
- Property subtype: Single Family Residence
Materials
- Vinyl Siding, Wood Frame
- Foundation: Brick/Mortar, Permanent, Crawl Space
- Roof: Shingle
Condition
- New construction: No
- Year built: 2024
Utilities & green energy
- Sewer: Public Sewer
- Water: Public, Water Tap Paid
- Utilities for property: Sewer Connected
Green energy
- Green verification: None
Community & HOA
Community
- Subdivision: Boiling Spring Lakes
HOA
- Has HOA: No
Location
- Region: Southport
Financial & listing details
- Price per square foot: $175/sqft
- Tax assessed value: $279,090
- Annual tax amount: $2,182
- Date on market: 5/10/2026
- Cumulative days on market: 110 days
- Listing agreement: Exclusive Agency
- Listing terms: Assumable,Cash,Conventional,FHA,VA Loan
- Road surface type: Paved
Estimated market value
$384,500
$365,000 - $404,000
$2,648/mo
Price history
| Date | Event | Price |
|---|---|---|
| 5/25/2026 | Price change | $389,000-2.5%$175/sqft |
Source: eXp Realty #100572625 Report a problem | ||
| 5/9/2026 | Listed for sale | $399,000-0.2%$179/sqft |
Source:  Hive MLS #100572625 Report a problem Hive MLS #100572625 Report a problem | ||
| 4/1/2026 | Listing removed | $399,900$179/sqft |
Source: Hive MLS #100534128 Report a problem | ||
| 11/21/2025 | Price change | $399,900-1.3%$179/sqft |
Source: Hive MLS #100534128 Report a problem | ||
| 10/28/2025 | Price change | $405,000-8%$182/sqft |
Source: Hive MLS #100534128 Report a problem | ||
| 10/6/2025 | Listed for sale | $440,000+1000%$197/sqft |
Source: Hive MLS #100534128 Report a problem | ||
| 5/16/2023 | Sold | $40,000+300%$18/sqft |
Source: Public Record Report a problem | ||
| 11/23/2022 | Sold | $10,000$4/sqft |
Source: Public Record Report a problem | ||
Public tax history
| Year | Property taxes | Tax assessment |
|---|---|---|
| 2025 | $2,183 +15.8% | $291,320 +4.4% |
| 2024 | $1,885 +2598.7% | $279,090 +2690.9% |
| 2023 | $70 +51.8% | $10,000 +150% |
| 2022 | $46 +3.5% | $4,000 |
| 2021 | $44 +4.9% | $4,000 |
| 2020 | $42 | $4,000 |
| 2019 | $42 +3% | $4,000 |
| 2018 | $41 +8.7% | $4,000 |
| 2017 | $38 | $4,000 |
| 2016 | $38 | $4,000 |
| 2015 | $38 | $4,000 |
Find assessor info on the county website
Monthly payment
Est. payment
Payment breakdown
Explore the cost of this home by adjusting the details. Changes won't be saved.Climate risks
Neighborhood: 28461
Nearby schools
GreatSchools rating
- 3/10Bolivia ElementaryGrades: PK-5Distance: 6.5 mi
- 4/10South Brunswick MiddleGrades: 6-8Distance: 0.9 mi
- 4/10South Brunswick HighGrades: 9-12Distance: 0.8 mi
Schools provided by the listing agent
- Elementary: Southport
- Middle: South Brunswick
- High: North Brunswick
Source: Hive MLS. This data may not be complete. We recommend contacting the local school district to confirm school assignments for this home.
- $390,0003 bd2 ba1.7k sqft355 Fifty Lakes Dr, Southport, NC 28461Sold

- $342,5145 bd3 ba2.1k sqft950 Parkway Rd, Boiling Spring Lakes, NC 28461New Construction

- $342,5145 bd3 ba2.1k sqft950 Parkway Rd HOMESITE 198, Boiling Spring Lakes, NC 28461New Construction
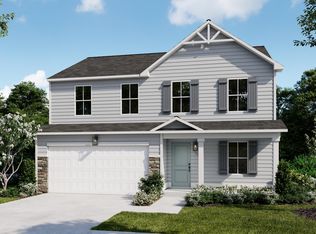
- $17,5001 acre961 Plymouth Rd, Southport, NC 28461Off Market
- from $320,3204 bd3 ba2.1k sqftGrandview Plan, Brooke Ridge Lane, Boiling Spring Lakes, NC 28461New Construction
- from $279,6803 bd2 ba1.5k sqftHickory Plan, Brooke Ridge Lane, Boiling Spring Lakes, NC 28461New Construction
- from $292,1303 bd2 ba1.7k sqftAutumn Plan, Brooke Ridge Lane, Boiling Spring Lakes, NC 28461New Construction
- from $293,8204 bd2 ba1.7k sqftHighland Plan, Brooke Ridge Lane, Boiling Spring Lakes, NC 28461New Construction
A local agent can set up tours, give advice and negotiate with sellers.
A local lender can help you make sure your offer is ready when you are.
Similar homes
- $499,9004 bd3 ba1.9k sqft1341 Forest Lake Drive, Southport, NC 28461For Sale
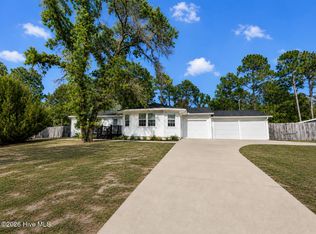
 MLS ID #100581460, Sarah Hunter, Intracoastal Realty Corporation. Hive MLS
 - $310,0003 bd2 ba1.3k sqft1053 Springdale Road, Southport, NC 28461For Sale
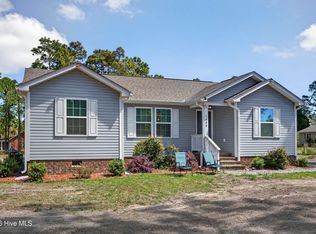 MLS ID #100548706, Laura F Olszewski, Coastal Properties. Hive MLS
 - $375,0003 bd2 ba1.4k sqft4279 River Birch Drive, Southport, NC 28461New Construction
 MLS ID #100589479, Kim Skipper Anderson, Art Skipper Realty Inc.. Hive MLS
 - $429,0003 bd2 ba1.7k sqft2117 Maple Leaf Drive, Southport, NC 28461For Sale
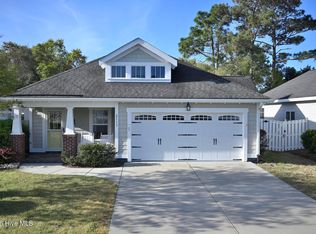 MLS ID #100566970, Rick Young, Southport Oak Island Real Estate. Hive MLS
 - $350,0003 bd2 ba1.3k sqft5195 Minnesota Drive SE, Southport, NC 28461For SaleMLS ID #100594215, Ken L Fitzpatrick, Jason Mitchell Real Estate. Hive MLS
- $399,6004 bd2 ba2.1k sqft1139 Natal Drive SE, Bolivia, NC 28422New ConstructionMLS ID #100545325, Joanna Lopez, ADAMS HOMES REALTY NC INC. Hive MLS
- $275,0002 bd2 ba1.1k sqft142 Redwood Road, Boiling Spring Lakes, NC 28461New ConstructionMLS ID #100575814, Kevin K Higgins, Coastal Lights Realty. Hive MLS
- $387,7503 bd2 ba1.9k sqft3202 College Road S, Wilmington, NC 28412For SaleMLS ID #100582721, Ralph M Harvey, ListWithFreedom.com. Hive MLS
- $410,9004 bd3 ba2.3k sqft1221 Mandevilla Drive SE, Bolivia, NC 28422New ConstructionMLS ID #100420321, Joanna Lopez, ADAMS HOMES REALTY NC INC. Hive MLS
- $347,9004 bd2 ba2k sqft1207 Mandevilla Drive SE, Bolivia, NC 28422New ConstructionMLS ID #100420978, Joanna Lopez, ADAMS HOMES REALTY NC INC. Hive MLS
- $489,0003 bd2 ba2k sqft1265 Gilbert Road SE, Bolivia, NC 28422For SaleMLS ID #100585516, Kayla M Thompson, Hilton Auction & Realty Inc-Whiteville. Hive MLS
- $377,9905 bd3 ba2.5k sqft1719 Blacktip Drive SE Lot 230, Winnabow, NC 28479New ConstructionMLS ID #100579352, Team D.R. Horton, D.R. Horton, Inc. Hive MLS
- $360,0404 bd3 ba2.2k sqft561 Brambleton Drive SE Lot 98, Bolivia, NC 28422New ConstructionMLS ID #100587605, Team D.R. Horton, D.R. Horton, Inc. Hive MLS
- $439,0003 bd2 ba1.2k sqft214 NE 64th Street, Oak Island, NC 28465For SaleMLS ID #100594740, Scott A Earp, Art Skipper Realty Inc.. Hive MLS
- $375,7904 bd2 ba1.7k sqft501 Tea Tree Street Lot 137, Navassa, NC 28451New ConstructionMLS ID #100574504, Team D.R. Horton, D.R. Horton, Inc. Hive MLS
- $285,0003 bd2 ba1.2k sqft4901 N Hampton Drive SE, Southport, NC 28461For SaleMLS ID #100537357, The Moran Team, Coldwell Banker Sea Coast Advantage-CB. Hive MLS
- $345,0003 bd2 ba1.3k sqft549 Mohican Trail, Wilmington, NC 28409For SaleMLS ID #100585283, Andrea Ochoa, Collective Realty LLC. Hive MLS
- $348,9994 bd3 ba2.2k sqft573 Brambleton Drive SE Lot 101, Bolivia, NC 28422New ConstructionMLS ID #100587573, Team D.R. Horton, D.R. Horton, Inc. Hive MLS
- $397,2504 bd3 ba2.1k sqft3050 Boverie Street SW, Shallotte, NC 28470New ConstructionMLS ID #100551366, Joanna Lopez, ADAMS HOMES REALTY NC INC. Hive MLS
- $439,5504 bd3 ba2.3k sqft2129 Sandbrook Loop, Leland, NC 28451New ConstructionMLS ID #100596707, Jacquelyn N Maxwell, ADAMS HOMES REALTY NC INC. Hive MLS
