Ready now! New home in Palmetto Creek. This single-story has a layout that perfectly blends style, comfort, and functionality. Step into the grand foyer lined with crown molding and wainscoting trim and be captivated by the elegance. The open-concept design flawlessly connects the kitchen, dining area, and living room, creating a seamless flow. The kitchen is a chef's dream, equipped with top-of-the-line stainless steel appliances, ample cabinet space, and a breakfast nook. The master suite has a tray ceiling, a walk-in closet, and a tiled ensuite bathroom with double vanities, and a linen closet. Three additional bedrooms include walk-in closets and easy access to a bathroom and tiled laundry room. Enjoy the beauty of outdoor living with a patio that extends your living space and provides a perfect spot for relaxation and outdoor gatherings. The two-car garage offers convenience and security for your vehicles and additional storage needs. Palmetto Creek's alluring location puts you only a few miles from Oak Island and Holden Beach. The gated community includes a clubhouse, a resort-style pool, tennis courts, fitness center, and walking trails. To top it off, Palmetto Creek offers a canoe and kayak launch. Coastal living at its most convenient.
New construction
Price cut: $46K (7/18)
$347,900
1207 Mandevilla Drive SE, Bolivia, NC 28422
4beds
2,030sqft
:
Get pre-qualified$2,123/mo
Single Family Residence
Built in 2025
0.36 Acres Lot
$-- Zestimate®
$171/sqft
$122/mo HOA
What's special
- 946 days |
- 312 |
- 19 |
Zillow last checked:
Listing updated:
Listed by:
Joanna Lopez 910-800-1913,
ADAMS HOMES REALTY NC INC
Source: Hive MLS,MLS#: 100420978 Originating MLS: Jacksonville Board of Realtors
Originating MLS: Jacksonville Board of RealtorsFacts & features
Interior
Bedrooms & bathrooms
- Bedrooms: 4
- Bathrooms: 2
- Full bathrooms: 2
Rooms
- Room types: Dining Room, Family Room, Breakfast Nook, Master Bedroom, Bedroom 2, Bedroom 3, Bedroom 4
Primary bedroom
- Level: First
- Dimensions: 11.8 x 15
Bedroom 2
- Level: First
- Dimensions: 13 x 12.6
Bedroom 3
- Level: First
- Dimensions: 10.8 x 11.2
Bedroom 4
- Level: First
- Dimensions: 13 x 10
Breakfast nook
- Level: First
- Dimensions: 10.4 x 10.8
Dining room
- Level: First
- Dimensions: 10.4 x 13
Family room
- Level: First
- Dimensions: 15.8 x 19.2
Kitchen
- Level: First
- Dimensions: 10.4 x 15.2
Heating
- Electric, Forced Air
Cooling
- Central Air
Appliances
- Included: Electric Oven, Electric Cooktop, Built-In Microwave, Self Cleaning Oven, Disposal, Dishwasher, Convection Oven
Features
- Master Downstairs, Walk-in Closet(s), Tray Ceiling(s), High Ceilings, Entrance Foyer, Ceiling Fan(s), Pantry, Walk-in Shower, Walk-In Closet(s)
- Flooring: Carpet, Laminate, Tile, Wood
Interior area
- Total structure area: 2,030
- Total interior livable area: 2,030 sqft
Property
Parking
- Total spaces: 2
- Parking features: Attached, Off Street, Paved
- Attached garage spaces: 2
Features
- Levels: One
- Stories: 1
- Patio & porch: Covered, Patio, Porch
- Exterior features: Irrigation System
- Fencing: None
- Has view: Yes
- View description: None
- Frontage type: See Remarks
Lot
- Size: 0.36 Acres
- Dimensions: 52 x 157 x 160 x 156
Details
- Parcel number: 185fa028
- Zoning: R60
- Special conditions: Standard
Construction
Type & style
- Home type: SingleFamily
- Property subtype: Single Family Residence
Materials
- Brick, Wood Frame
- Foundation: Slab
- Roof: Architectural Shingle
Condition
- New construction: Yes
- Year built: 2025
Utilities & green energy
- Sewer: Public Sewer
- Water: Public
- Utilities for property: Sewer Available, Water Available
Community & HOA
Community
- Subdivision: Palmetto Creek
HOA
- Has HOA: Yes
- Amenities included: Clubhouse, Pool, Fitness Center, Gated, Heating/Cooling, Jogging Path, Maintenance Common Areas, Maintenance Roads, Park, Pickleball, Playground, Sidewalks, Street Lights, Tennis Court(s), Termite Bond, Trail(s)
- HOA fee: $1,468 annually
- HOA name: Palmetto Creek POA
- HOA phone: 910-239-1320
Location
- Region: Bolivia
Financial & listing details
- Price per square foot: $171/sqft
- Tax assessed value: $29,000
- Annual tax amount: $119
- Date on market: 1/2/2026
- Cumulative days on market: 946 days
- Listing agreement: Blanket Listing Agreement
- Listing terms: Cash,Conventional,FHA,VA Loan
- Road surface type: Paved
Estimated market value
Not available
Estimated sales range
Not available
$2,271/mo
Price history
| Date | Event | Price |
|---|---|---|
| 7/18/2026 | Price change | $347,900-11.7%$171/sqft |
Source:  Hive MLS #100420978 Report a problem Hive MLS #100420978 Report a problem | ||
| 4/16/2026 | Price change | $393,900-4.8%$194/sqft |
Source: Hive MLS #100420978 Report a problem | ||
| 11/17/2025 | Price change | $413,900-2.4%$204/sqft |
Source: Hive MLS #100420978 Report a problem | ||
| 11/20/2024 | Price change | $423,900+1.4%$209/sqft |
Source: Hive MLS #100420978 Report a problem | ||
| 1/6/2024 | Listed for sale | $417,900$206/sqft |
Source: Hive MLS #100420978 Report a problem | ||
Public tax history
| Year | Property taxes | Tax assessment |
|---|---|---|
| 2025 | $844 +608% | $129,750 +347.4% |
| 2024 | $119 | $29,000 |
| 2023 | $119 -37.3% | $29,000 -17.1% |
| 2022 | $190 +0.1% | $35,000 |
| 2021 | $190 | $35,000 |
| 2020 | $190 | $35,000 |
| 2019 | -- | $35,000 +9.4% |
| 2018 | $168 +1.5% | $32,000 |
| 2017 | $165 | $32,000 |
| 2016 | $165 | $32,000 |
| 2015 | $165 | $32,000 |
| 2010 | -- | -- |
| 2009 | -- | -- |
| 2008 | -- | -- |
| 2007 | -- | -- |
Find assessor info on the county website
Monthly payment
Est. payment
Payment breakdown
Explore the cost of this home by adjusting the details. Changes won't be saved.Climate risks
Neighborhood: 28422
Nearby schools
GreatSchools rating
- 4/10Virginia Williamson ElementaryGrades: PK-5Distance: 0.8 mi
- 4/10Cedar Grove MiddleGrades: 6-8Distance: 3.3 mi
- 10/10Brunswick County Early College High SchoolGrades: 9-12Distance: 3.1 mi
Schools provided by the listing agent
- Elementary: Virginia Williamson
- Middle: Cedar Grove
- High: South Brunswick
Source: Hive MLS. This data may not be complete. We recommend contacting the local school district to confirm school assignments for this home.
- $516,9005 bd4 ba3.3k sqft1209 Mandevilla Dr SE, Bolivia, NC 28422Sold

- $40,0000.42 acres1203 Mandevilla Dr SE, Bolivia, NC 28422Sold

- $481,9003 bd3 ba2.5k sqft1211 Mandevilla Dr SE, Bolivia, NC 28422Sold

- $79,0000.32 acres1206 Mandevilla Dr SE #25, Bolivia, NC 28422Lot/Land
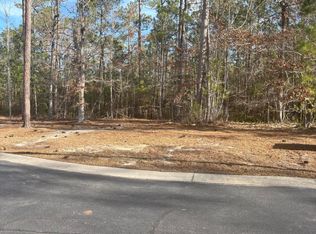
- $466,5004 bd3 ba2.6k sqft1202 Mandevilla Dr SE, Bolivia, NC 28422Sold
- $30,5000.32 acres1206 Mandevilla Dr SE, Bolivia, NC 28422Off Market
- $24,4001 acre1212 Mandevilla Dr SE, Bolivia, NC 28422Off Market
- $501,6505 bd4 ba2.9k sqft1213 Mandevilla Dr SE, Bolivia, NC 28422Sold
A local agent can set up tours, give advice and negotiate with sellers.
Similar homes
- $410,9004 bd3 ba2.3k sqft1221 Mandevilla Drive SE, Bolivia, NC 28422New Construction

 MLS ID #100420321, Joanna Lopez, ADAMS HOMES REALTY NC INC. Hive MLS
 - $320,0004 bd2 ba1.8k sqft1439 New Sun Drive SE, Bolivia, NC 28422For Sale
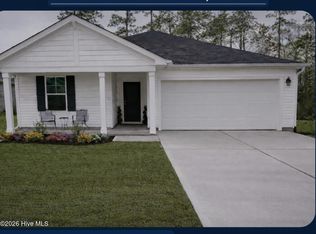 MLS ID #100559792, Lake Whitaker, Dalton Wade, Inc.. Hive MLS
 - $399,6004 bd2 ba2.1k sqft1139 Natal Drive SE, Bolivia, NC 28422New Construction
 MLS ID #100545325, Joanna Lopez, ADAMS HOMES REALTY NC INC. Hive MLS
 - $348,9994 bd3 ba2.2k sqft573 Brambleton Drive SE Lot 101, Bolivia, NC 28422New Construction
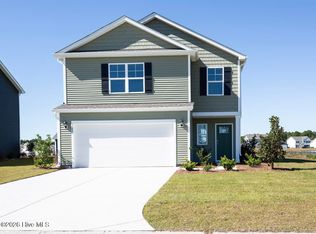 MLS ID #100587573, Team D.R. Horton, D.R. Horton, Inc. Hive MLS
 - $318,9003 bd2 ba1.6k sqft1204 Opaca Drive SE, Bolivia, NC 28422New ConstructionMLS ID #100426037, Joanna Lopez, ADAMS HOMES REALTY NC INC. Hive MLS
- $432,5005 bd4 ba2.6k sqft1225 Mandevilla Drive SE, Bolivia, NC 28422New ConstructionMLS ID #100423282, Joanna Lopez, ADAMS HOMES REALTY NC INC. Hive MLS
- $360,0404 bd3 ba2.2k sqft561 Brambleton Drive SE Lot 98, Bolivia, NC 28422New ConstructionMLS ID #100587605, Team D.R. Horton, D.R. Horton, Inc. Hive MLS
- $366,7404 bd3 ba2.2k sqft2104 Cypress Hill Drive SE Lot 268, Bolivia, NC 28422New ConstructionMLS ID #100586457, Team D.R. Horton, D.R. Horton, Inc. Hive MLS
- $359,9994 bd3 ba2.2k sqft2105 Cypress Hill Drive SE Lot 21, Bolivia, NC 28422New ConstructionHive MLS
- $397,8904 bd2 ba2k sqft611 Pinnate Drive SE Lot 90, Bolivia, NC 28422New ConstructionMLS ID #100584709, Team D.R. Horton, D.R. Horton, Inc. Hive MLS
- $325,9994 bd2 ba1.7k sqft553 Brambleton Drive SE Lot 96, Bolivia, NC 28422New ConstructionMLS ID #100587520, Team D.R. Horton, D.R. Horton, Inc. Hive MLS
- $307,9994 bd2 ba1.7k sqft1542 W White Egret Lane NE Lot 806, Bolivia, NC 28422New ConstructionHive MLS
- $314,9994 bd3 ba2.2k sqft3064 Golden Field Drive SE Lot 87, Bolivia, NC 28422New ConstructionHive MLS
- $289,0004 bd2 ba1.9k sqft1199 Zack Street SE, Bolivia, NC 28422For SaleMLS ID #100586550, The Cheek Team, The Cheek Team. Hive MLS
- $309,9994 bd2 ba1.7k sqft3081 Golden Field Drive SE Lot 79, Bolivia, NC 28422New ConstructionMLS ID #100587517, Team D.R. Horton, D.R. Horton, Inc. Hive MLS
- $299,9904 bd2 ba1.7k sqft1554 E White Egret Lane NE Lot 737, Bolivia, NC 28422New ConstructionHive MLS
- $460,7005 bd4 ba2.9k sqft1147 Natal Drive SE, Bolivia, NC 28422New ConstructionMLS ID #100558864, Joanna Lopez, ADAMS HOMES REALTY NC INC. Hive MLS
- $304,9994 bd2 ba1.7k sqft1578 E White Egret Lane NE Lot 731, Bolivia, NC 28422New ConstructionHive MLS
- $319,9994 bd2 ba1.7k sqft3084 Golden Field Drive SE Lot 92, Bolivia, NC 28422New ConstructionHive MLS
- $317,9994 bd2 ba1.7k sqft3092 Golden Field Drive SE Lot 94, Bolivia, NC 28422New ConstructionHive MLS
