Welcome to Rolling Hills! Rolling Hills is a charming new home community in Bolivia that will include a community pool, a sports court, and an open-air pavilion. The Litchfield floorplan is perfect for one-story living and entertaining and features 11 ft ceilings. The huge screened-in patio sits right off of the main dining area and kitchen that features a walk-in pantry, and stainless-steel appliances! Luxury vinyl plank flooring is included throughout the home to handle all your beach days year-round. The owner's suite features a step-in 5-foot tile shower and dual vanity. This new home comes equipped with an included smart home system with a 7'' touch screen that controls your front door digital lock, front porch light, z-wave thermostat and video doorbell. The system is also controlled via voice command and an included phone app for remote use
New construction
$397,890
611 Pinnate Drive SE Lot 90, Bolivia, NC 28422
4beds
2,032sqft
Single Family Residence
Built in 2026
8,276 Square Feet Lot
$395,000 Zestimate®
$196/sqft
$58/mo HOA
What's special
Video doorbellFront porch lightZ-wave thermostatStainless-steel appliancesHuge screened-in patioMain dining area
- 424 days |
- 43 |
- 1 |
Zillow last checked:
Listing updated:
Listed by:
Team D.R. Horton 910-909-4192,
D.R. Horton, Inc
Source: Hive MLS,MLS#: 100584709 Originating MLS: Cape Fear Realtors MLS, Inc.
Originating MLS: Cape Fear Realtors MLS, Inc.Facts & features
Interior
Bedrooms & bathrooms
- Bedrooms: 4
- Bathrooms: 2
- Full bathrooms: 2
Rooms
- Room types: Master Bedroom, Bedroom 2, Bedroom 3, Bedroom 4, Living Room, Dining Room
Primary bedroom
- Level: First
- Dimensions: 14.9 x 15.5
Bedroom 2
- Level: First
- Dimensions: 12.5 x 11
Bedroom 3
- Level: First
- Dimensions: 12.5 x 14.2
Bedroom 4
- Level: First
- Dimensions: 12.2 x 11
Dining room
- Level: First
- Dimensions: 11.2 x 11.6
Kitchen
- Level: First
- Dimensions: 13.1 x 11.3
Living room
- Level: First
- Dimensions: 14.2 x 16.8
Heating
- Electric, Heat Pump
Cooling
- Central Air
Appliances
- Included: Built-In Microwave, Range, Disposal, Dishwasher
- Laundry: Dryer Hookup, Washer Hookup, Laundry Room
Features
- Master Downstairs, Walk-in Closet(s), High Ceilings, Kitchen Island, Pantry, Walk-in Shower, Walk-In Closet(s)
- Flooring: LVT/LVP
- Basement: None
- Attic: Access Only,Pull Down Stairs
- Has fireplace: No
Interior area
- Total structure area: 2,032
- Total interior livable area: 2,032 sqft
Property
Parking
- Total spaces: 2
- Parking features: Garage Faces Front, Concrete, Garage Door Opener
- Attached garage spaces: 2
Features
- Levels: One
- Patio & porch: Covered, Patio, Screened
- Fencing: None
- Has view: Yes
- View description: See Remarks
- Frontage type: See Remarks
Lot
- Size: 8,276 Square Feet
- Features: Landscaped
Details
- Parcel number: 185aa073
- Zoning: R75
- Special conditions: Standard
Construction
Type & style
- Home type: SingleFamily
- Property subtype: Single Family Residence
Materials
- Fiber Cement, Wood Frame
- Foundation: Slab
- Roof: Architectural Shingle
Condition
- Under Construction
- New construction: Yes
- Year built: 2026
Utilities & green energy
- Sewer: Public Sewer
- Water: Public
- Utilities for property: Sewer Available, Sewer Connected
Green energy
- Energy efficient items: Lighting, Thermostat
Community & HOA
Community
- Security: Smoke Detector(s)
- Subdivision: Rolling Hills
HOA
- Has HOA: Yes
- Amenities included: Basketball Court, Pool, Pickleball, Street Lights, Tennis Court(s)
- HOA fee: $696 annually
- HOA name: FirstService Residential
- HOA phone: 855-333-5149
Location
- Region: Bolivia
Financial & listing details
- Price per square foot: $196/sqft
- Date on market: 6/26/2026
- Cumulative days on market: 424 days
- Listing agreement: Exclusive Right To Sell
- Listing terms: Cash,Conventional,FHA,VA Loan
- Road surface type: Paved
Estimated market value
$395,000
$375,000 - $415,000
$2,303/mo
Price history
| Date | Event | Price |
|---|---|---|
| 6/26/2026 | Listed for sale | $397,890$196/sqft |
Source:  Hive MLS #100584709 Report a problem Hive MLS #100584709 Report a problem | ||
Public tax history
Tax history is unavailable.
Monthly payment
Est. payment
Payment breakdown
Explore the cost of this home by adjusting the details. Changes won't be saved.Climate risks
Neighborhood: 28422
Nearby schools
GreatSchools rating
- 4/10Virginia Williamson ElementaryGrades: PK-5Distance: 0.6 mi
- 4/10Cedar Grove MiddleGrades: 6-8Distance: 3.1 mi
- 4/10South Brunswick HighGrades: 9-12Distance: 11.2 mi
Schools provided by the listing agent
- Elementary: Virginia Williamson
- Middle: Cedar Grove
- High: South Brunswick
Source: Hive MLS. This data may not be complete. We recommend contacting the local school district to confirm school assignments for this home.
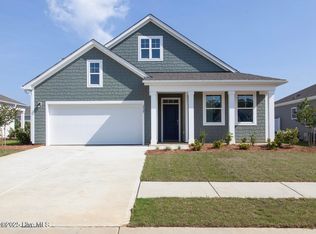
- $306,9903 bd3 ba1.5k sqft2095 Cypress Hill Dr SE LOT 19, Bolivia, NC 28422New Construction

- $360,1403 bd2 ba1.8k sqft2124 Cypress Hill Dr SE LOT 86, Bolivia, NC 28422Pending
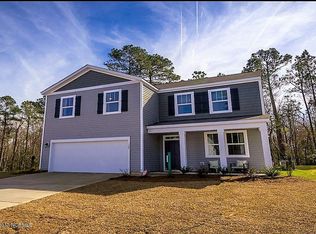
- $372,0004 bd3 ba2.3k sqft1579 Saint Josephs Dr SE LOT 311, Bolivia, NC 28422Off Market
- $426,3404 bd3 ba2.6k sqft2110 Cypress Hill Dr SE LOT 89, Bolivia, NC 28422New Construction

- $399,9994 bd3 ba2.6k sqft2068 Cypress Hill Dr SE LOT 277, Bolivia, NC 28422Sold
- $2,000,00020.74 acres900 Old Lennon Rd SE, Bolivia, NC 28422Sold
- $349,3903 bd2 ba1.6k sqft2113 Cypress Hill Dr SE LOT 23, Bolivia, NC 28422New Construction
- $359,9994 bd3 ba2.2k sqft2105 Cypress Hill Dr SE LOT 21, Bolivia, NC 28422New Construction
A local agent can set up tours, give advice and negotiate with sellers.
Similar homes
- $366,7404 bd3 ba2.2k sqft2104 Cypress Hill Drive SE Lot 268, Bolivia, NC 28422New Construction
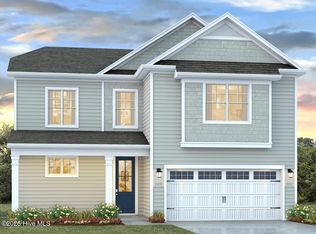
 MLS ID #100586457, Team D.R. Horton, D.R. Horton, Inc. Hive MLS
 - $399,6004 bd2 ba2.1k sqft1139 Natal Drive SE, Bolivia, NC 28422New Construction
 MLS ID #100545325, Joanna Lopez, ADAMS HOMES REALTY NC INC. Hive MLS
 - $426,3404 bd3 ba2.6k sqft2110 Cypress Hill Drive SE Lot 89, Bolivia, NC 28422New ConstructionHive MLS
- $359,9994 bd3 ba2.2k sqft2105 Cypress Hill Drive SE Lot 21, Bolivia, NC 28422New Construction
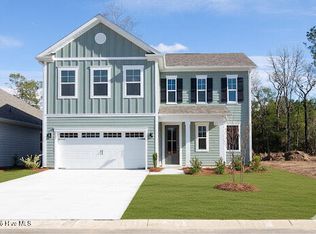 Hive MLS
 - $410,9004 bd3 ba2.3k sqft1221 Mandevilla Drive SE, Bolivia, NC 28422New ConstructionMLS ID #100420321, Joanna Lopez, ADAMS HOMES REALTY NC INC. Hive MLS
- $347,9004 bd2 ba2k sqft1207 Mandevilla Drive SE, Bolivia, NC 28422New ConstructionMLS ID #100420978, Joanna Lopez, ADAMS HOMES REALTY NC INC. Hive MLS
- $360,0404 bd3 ba2.2k sqft561 Brambleton Drive SE Lot 98, Bolivia, NC 28422New ConstructionMLS ID #100587605, Team D.R. Horton, D.R. Horton, Inc. Hive MLS
- $348,9994 bd3 ba2.2k sqft573 Brambleton Drive SE Lot 101, Bolivia, NC 28422New ConstructionMLS ID #100587573, Team D.R. Horton, D.R. Horton, Inc. Hive MLS
- $432,5005 bd4 ba2.6k sqft1225 Mandevilla Drive SE, Bolivia, NC 28422New ConstructionMLS ID #100423282, Joanna Lopez, ADAMS HOMES REALTY NC INC. Hive MLS
- $307,9994 bd2 ba1.7k sqft1542 W White Egret Lane NE Lot 806, Bolivia, NC 28422New ConstructionHive MLS
- $460,7005 bd4 ba2.9k sqft1147 Natal Drive SE, Bolivia, NC 28422New ConstructionMLS ID #100558864, Joanna Lopez, ADAMS HOMES REALTY NC INC. Hive MLS
- $325,9994 bd2 ba1.7k sqft553 Brambleton Drive SE Lot 96, Bolivia, NC 28422New ConstructionMLS ID #100587520, Team D.R. Horton, D.R. Horton, Inc. Hive MLS
- $299,9904 bd2 ba1.7k sqft1554 E White Egret Lane NE Lot 737, Bolivia, NC 28422New ConstructionHive MLS
- $489,0003 bd2 ba2k sqft1265 Gilbert Road SE, Bolivia, NC 28422For SaleMLS ID #100585516, Kayla M Thompson, Hilton Auction & Realty Inc-Whiteville. Hive MLS
- $309,9994 bd2 ba1.7k sqft3081 Golden Field Drive SE Lot 79, Bolivia, NC 28422New ConstructionMLS ID #100587517, Team D.R. Horton, D.R. Horton, Inc. Hive MLS
- $318,9003 bd2 ba1.6k sqft1204 Opaca Drive SE, Bolivia, NC 28422New ConstructionMLS ID #100426037, Joanna Lopez, ADAMS HOMES REALTY NC INC. Hive MLS
- $369,9003 bd3 ba2.1k sqft2525 Salt Cedar Dr Lot 140, Bolivia, NC 28422New ConstructionMcKee Homes
- $317,9994 bd2 ba1.7k sqft3092 Golden Field Drive SE Lot 94, Bolivia, NC 28422New ConstructionHive MLS
- $319,9994 bd2 ba1.7k sqft3084 Golden Field Drive SE Lot 92, Bolivia, NC 28422New ConstructionHive MLS
- $369,9003 bd3 ba2.1k sqft2525 Salt Cedar Drive SE Lot #140, Bolivia, NC 28422New ConstructionMLS ID #100576363, Rokoski Real Estate Group, Coldwell Banker Sea Coast Advantage. Hive MLS
