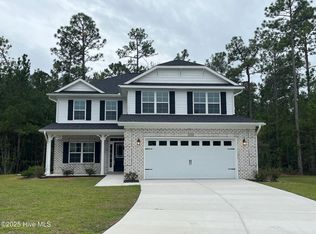
Ready Now in Palmetto Creek. The 2913 floorplan is a spacious and luxurious home design that offers an abundance of living space and upscale features. With 5 bedrooms, 4 baths, and a 2-car garage, this home provides ample room for comfortable living and entertaining. As you enter the home, you are greeted by a grand foyer that sets the stage for the elegance and sophistication of the 2913 floor plan. The entryway is flanked by formal living, and the dining room are perfect for hosting dinner parties and holiday gatherings. The heart of the home is the expansive family room with crown molding, which serves as a central gathering space for relaxation and entertainment. Adjacent to the family room is a gourmet kitchen that will impress even the most discerning chefs. Featuring high-end appliances, a large center island with a breakfast bar, abundant cabinet space, and a walk-in pantry, this kitchen is a dream come true for culinary enthusiasts. On the second floor, you will find the luxurious master suite that serves as a true retreat within the home. Boasting a spacious bedroom with room for a sitting area, and a private ensuite bathroom, it offers a tranquil oasis for relaxation. The ensuite bathroom features dual vanities, a tile walk-in shower, and a large walk-in closet, providing both style and functionality. The additional four bedrooms are located throughout the first and second levels, this configuration allows the homeowner to decide how these rooms will be utilized whether their needs call for a guest room, home office space, or hobby area. With its meticulous design, high-quality finishes, and attention to detail, the 2913 floorplan is the epitome of luxury living. This home is perfect for those who appreciate spaciousness, elegance, and modern amenities. Palmetto Creek's alluring location puts you only a few miles from Oak Island and Holden Beach. The gated community includes a clubhouse, a resort-style pool, tennis courts, putting greens, a fitness center, and walking trails. To top it off, there's a canoe and kayak launch. Coastal living at its most convenient!
New construction
Price cut: $52.8K (7/18)
$460,700
1147 Natal Drive SE, Bolivia, NC 28422
5beds
2,913sqft
:
Get pre-qualified$2,738/mo
Single Family Residence
Built in 2026
0.39 Acres Lot
$460,100 Zestimate®
$158/sqft
$122/mo HOA
What's special
- 155 days |
- 263 |
- 24 |
Zillow last checked:
Listing updated:
Listed by:
Joanna Lopez 910-800-1913,
ADAMS HOMES REALTY NC INC,
Andrew Jones 757-634-5166,
ADAMS HOMES REALTY NC INC
Source: Hive MLS,MLS#: 100558864 Originating MLS: Jacksonville Board of Realtors
Originating MLS: Jacksonville Board of RealtorsFacts & features
Interior
Bedrooms & bathrooms
- Bedrooms: 5
- Bathrooms: 4
- Full bathrooms: 4
Rooms
- Room types: Master Bedroom, Bedroom 2, Bedroom 3, Dining Room, Living Room, Breakfast Nook, Bedroom 4, Bedroom 5, Family Room, Loft
Primary bedroom
- Level: Second
- Dimensions: 16.4 x 16
Bedroom 2
- Level: Second
- Dimensions: 12.8 x 13.4
Bedroom 3
- Level: Second
- Dimensions: 11.3 x 12.3
Bedroom 4
- Level: Second
- Dimensions: 12.4 x 12.4
Bedroom 5
- Description: downstairs room with nearby full bath
- Level: First
- Dimensions: 11.1 x 13.7
Breakfast nook
- Level: First
- Dimensions: 11.4 x 9.1
Dining room
- Level: First
- Dimensions: 11.1 x 12.2
Family room
- Level: First
- Dimensions: 16.6 x 14.8
Kitchen
- Level: First
- Dimensions: 11.1 x 12.8
Living room
- Level: First
- Dimensions: 11.2 x 12.2
Loft
- Level: Second
- Dimensions: 10.1 x 18
Heating
- Electric, Heat Pump
Cooling
- Central Air
Appliances
- Included: Electric Oven, Electric Cooktop, Built-In Microwave, Range, Dishwasher, Convection Oven
- Laundry: Dryer Hookup, Washer Hookup
Features
- Walk-in Closet(s), Tray Ceiling(s), High Ceilings, Mud Room, Kitchen Island, Ceiling Fan(s), Pantry, Walk-in Shower, Blinds/Shades, Walk-In Closet(s)
- Flooring: Carpet, Laminate, Tile, Hardwood
- Basement: None
Interior area
- Total structure area: 2,913
- Total interior livable area: 2,913 sqft
Property
Parking
- Total spaces: 2
- Parking features: Garage
- Attached garage spaces: 2
Features
- Levels: Two
- Patio & porch: Patio
- Fencing: None
- Has view: Yes
- View description: None
- Frontage type: See Remarks
Lot
- Size: 0.39 Acres
Details
- Parcel number: 185ba038
- Zoning: Co-R-6000
- Special conditions: Standard
Construction
Type & style
- Home type: SingleFamily
- Property subtype: Single Family Residence
Materials
- Brick, Wood Frame
- Foundation: Crawl Space
- Roof: Architectural Shingle
Condition
- New Construction
- New construction: Yes
- Year built: 2026
Utilities & green energy
- Utilities for property: Sewer Connected, Water Connected
Community & HOA
Community
- Subdivision: Palmetto Creek
HOA
- Has HOA: Yes
- Amenities included: Cabana, Clubhouse, Pool, Fitness Center, Gated, Jogging Path, Maintenance Common Areas, Maintenance Roads, Park, Pickleball, Playground, Sidewalks, Street Lights, Tennis Court(s), Termite Bond, Trail(s)
- HOA fee: $1,468 annually
- HOA name: Palmetto Creek POA
- HOA phone: 910-239-1320
Location
- Region: Bolivia
Financial & listing details
- Price per square foot: $158/sqft
- Tax assessed value: $29,000
- Annual tax amount: $119
- Date on market: 3/7/2026
- Cumulative days on market: 155 days
- Listing agreement: Blanket Listing Agreement
- Listing terms: Cash,Conventional,FHA,VA Loan
- Road surface type: Paved
Estimated market value
$460,100
$437,000 - $483,000
$2,995/mo
Price history
| Date | Event | Price |
|---|---|---|
| 7/18/2026 | Price change | $460,700-10.3%$158/sqft |
Source:  Hive MLS #100558864 Report a problem Hive MLS #100558864 Report a problem | ||
| 3/7/2026 | Listed for sale | $513,490+2467.4%$176/sqft |
Source: Hive MLS #100558864 Report a problem | ||
| 3/12/2021 | Sold | $20,000-20%$7/sqft |
Source: Hive MLS #100244692 Report a problem | ||
| 12/22/2020 | Pending sale | $25,000$9/sqft |
Source: Hive MLS #100244692 Report a problem | ||
Public tax history
| Year | Property taxes | Tax assessment |
|---|---|---|
| 2025 | $119 | $29,000 |
| 2024 | $119 | $29,000 |
| 2023 | $119 -33% | $29,000 -10.8% |
| 2022 | $178 +0.2% | $32,500 |
| 2021 | $178 | $32,500 |
| 2020 | $178 | $32,500 |
| 2019 | -- | $32,500 -9.7% |
| 2018 | -- | $36,000 |
| 2017 | $185 | $36,000 |
| 2016 | $185 | $36,000 |
| 2015 | $185 | $36,000 |
| 2010 | -- | -- |
| 2009 | -- | -- |
| 2008 | -- | -- |
| 2007 | -- | -- |
Find assessor info on the county website
Monthly payment
Est. payment
Payment breakdown
Explore the cost of this home by adjusting the details. Changes won't be saved.Climate risks
Neighborhood: 28422
Nearby schools
GreatSchools rating
- 4/10Virginia Williamson ElementaryGrades: PK-5Distance: 0.8 mi
- 4/10Cedar Grove MiddleGrades: 6-8Distance: 3.5 mi
- 10/10Brunswick County Early College High SchoolGrades: 9-12Distance: 2.7 mi
Schools provided by the listing agent
- Elementary: Virginia Williamson
- Middle: Cedar Grove
- High: South Brunswick
Source: Hive MLS. This data may not be complete. We recommend contacting the local school district to confirm school assignments for this home.
- $--0.39 acres1147 Natal Dr SE LOT 42, Bolivia, NC 28422Off Market
- $374,1003 bd2 ba1.7k sqft1151 Natal Dr SE, Bolivia, NC 28422Pending

- $--0.35 acres1143 Natal #43, Bolivia, NC 28422Off Market
- $464,1004 bd3 ba2.2k sqft1143 Natal Dr SE, Bolivia, NC 28422Sold

- $481,7004 bd3 ba2.6k sqft1155 Natal Dr SE, Bolivia, NC 28422Sold
- $--0.41 acres1139 Natal #44, Bolivia, NC 28422Off Market
- $399,6004 bd2 ba2.1k sqft1139 Natal Dr SE, Bolivia, NC 28422New Construction
- $629,9004 bd3 ba2.6k sqft1150 Natal Dr SE, Bolivia, NC 28422New Construction
A local agent can set up tours, give advice and negotiate with sellers.
Similar homes
- $432,5005 bd4 ba2.6k sqft1225 Mandevilla Drive SE, Bolivia, NC 28422New Construction
 MLS ID #100423282, Joanna Lopez, ADAMS HOMES REALTY NC INC. Hive MLS
 - $399,6004 bd2 ba2.1k sqft1139 Natal Drive SE, Bolivia, NC 28422New Construction
 MLS ID #100545325, Joanna Lopez, ADAMS HOMES REALTY NC INC. Hive MLS
 - $410,9004 bd3 ba2.3k sqft1221 Mandevilla Drive SE, Bolivia, NC 28422New Construction
 MLS ID #100420321, Joanna Lopez, ADAMS HOMES REALTY NC INC. Hive MLS
 - $426,3404 bd3 ba2.6k sqft2110 Cypress Hill Drive SE Lot 89, Bolivia, NC 28422New Construction
 Hive MLS
 - $347,9004 bd2 ba2k sqft1207 Mandevilla Drive SE, Bolivia, NC 28422New ConstructionMLS ID #100420978, Joanna Lopez, ADAMS HOMES REALTY NC INC. Hive MLS
- $397,8904 bd2 ba2k sqft611 Pinnate Drive SE Lot 90, Bolivia, NC 28422New ConstructionMLS ID #100584709, Team D.R. Horton, D.R. Horton, Inc. Hive MLS
- $366,7404 bd3 ba2.2k sqft2104 Cypress Hill Drive SE Lot 268, Bolivia, NC 28422New ConstructionMLS ID #100586457, Team D.R. Horton, D.R. Horton, Inc. Hive MLS
- $655,0004 bd4 ba2.6k sqft637 Summerhaven Lane SE, Bolivia, NC 28422For SaleMLS ID #100565130, Pinckie Robinson, RE/MAX at the Beach / Oak Island. Hive MLS
- $318,9003 bd2 ba1.6k sqft1204 Opaca Drive SE, Bolivia, NC 28422New ConstructionMLS ID #100426037, Joanna Lopez, ADAMS HOMES REALTY NC INC. Hive MLS
- $360,0404 bd3 ba2.2k sqft561 Brambleton Drive SE Lot 98, Bolivia, NC 28422New ConstructionMLS ID #100587605, Team D.R. Horton, D.R. Horton, Inc. Hive MLS
- $359,9994 bd3 ba2.2k sqft2105 Cypress Hill Drive SE Lot 21, Bolivia, NC 28422New ConstructionHive MLS
- $348,9994 bd3 ba2.2k sqft573 Brambleton Drive SE Lot 101, Bolivia, NC 28422New ConstructionMLS ID #100587573, Team D.R. Horton, D.R. Horton, Inc. Hive MLS
- $320,0004 bd2 ba1.8k sqft1439 New Sun Drive SE, Bolivia, NC 28422For SaleMLS ID #100559792, Lake Whitaker, Dalton Wade, Inc.. Hive MLS
- $314,9994 bd3 ba2.2k sqft3064 Golden Field Drive SE Lot 87, Bolivia, NC 28422New ConstructionHive MLS
- $307,9994 bd2 ba1.7k sqft1542 W White Egret Lane NE Lot 806, Bolivia, NC 28422New ConstructionHive MLS
- $289,0004 bd2 ba1.9k sqft1199 Zack Street SE, Bolivia, NC 28422For SaleMLS ID #100586550, The Cheek Team, The Cheek Team. Hive MLS
- $369,9003 bd3 ba2.1k sqft2525 Salt Cedar Dr Lot 140, Bolivia, NC 28422New ConstructionMcKee Homes
- $479,0405 bd3 ba2.6k sqft536 Glitter Bay Loop, Shallotte, NC 28470New ConstructionHive MLS
- $304,9994 bd2 ba1.7k sqft1578 E White Egret Lane NE Lot 731, Bolivia, NC 28422New ConstructionHive MLS
- $299,9904 bd2 ba1.7k sqft1554 E White Egret Lane NE Lot 737, Bolivia, NC 28422New ConstructionHive MLS
