New home in Bolivia! Welcome to Eagle Creek! Location is key for this neighborhood, close to the Brunswick County Government Center, Brunswick Community College, Novant Hospital, and only 20 minutes to Leland! And with the beaches of Oak Island and Holden Beach only 20 minutes away, Salt Life starts right here!
This homesite features our most popular floor plan; The Cali. This gorgeous, 1774 square foot, open-concept floor plan that offers 9' ceilings, 4 BR and 2 full baths all on one level! The spacious kitchen offers plenty of cabinet with a soft close feature and counter space with a large walk-in pantry. Huge owner's suite with large Primary bathroom that offers double vanity and sink, 5 ft. walk-in shower, and large walk-in closet. Sliding doors off the dining area lead to the 8 x 10 covered porch. Photos of similar plan not actual home. Options and colors may vary. Buyer to pick options and color packages!
Pending
Price cut: $6K (8/6)
$304,999
1578 E White Egret Lane NE Lot 731, Bolivia, NC 28422
4beds
1,774sqft
Single Family Residence
Built in 2026
10,454 Square Feet Lot
$304,200 Zestimate®
$172/sqft
$46/mo HOA
What's special
- 159 days
- 25
- 1
Zillow last checked:
Listing updated:
Listed by:
Team D.R. Horton 910-909-4192,
D.R. Horton, Inc
Source: Hive MLS,MLS#: 100557463 Originating MLS: Cape Fear Realtors MLS, Inc.
Originating MLS: Cape Fear Realtors MLS, Inc.Facts & features
Interior
Bedrooms & bathrooms
- Bedrooms: 4
- Bathrooms: 2
- Full bathrooms: 2
Rooms
- Room types: Master Bedroom, Bedroom 2, Bedroom 3, Bedroom 4, Living Room, Dining Room
Primary bedroom
- Level: Main
- Dimensions: 12 x 15
Bedroom 2
- Level: Main
- Dimensions: 10.4 x 11
Bedroom 3
- Level: Main
- Dimensions: 10.4 x 11
Bedroom 4
- Level: Main
- Dimensions: 11 x 11.8
Dining room
- Level: Main
- Dimensions: 11 x 10.5
Kitchen
- Level: Main
- Dimensions: 18 x 11.3
Living room
- Level: Main
- Dimensions: 15.1 x 16.4
Heating
- Heat Pump, Electric
Cooling
- Central Air, Heat Pump
Appliances
- Included: Electric Oven, Built-In Microwave, Range, Disposal, Dishwasher
- Laundry: Laundry Room
Features
- Walk-in Closet(s), Entrance Foyer, Kitchen Island, Pantry, Walk-in Shower, Walk-In Closet(s)
- Flooring: LVT/LVP
- Doors: Thermal Doors
- Windows: Thermal Windows
- Basement: None
- Attic: Access Only,Partially Floored,Pull Down Stairs
- Has fireplace: No
Interior area
- Total structure area: 1,774
- Total interior livable area: 1,774 sqft
Property
Parking
- Total spaces: 2
- Parking features: Garage Faces Front, Attached, Concrete, Garage Door Opener
- Attached garage spaces: 2
Accessibility
- Accessibility features: None
Features
- Levels: One
- Patio & porch: Covered, Patio, Porch
- Exterior features: Thermal Doors
- Pool features: None
- Fencing: None
- Has view: Yes
- View description: See Remarks
- Frontage type: See Remarks
Lot
- Size: 10,454 Square Feet
Details
- Parcel number: 213002575460
- Zoning: R75
- Special conditions: Standard
Construction
Type & style
- Home type: SingleFamily
- Property subtype: Single Family Residence
Materials
- Vinyl Siding, Wood Frame
- Foundation: Slab
- Roof: Architectural Shingle
Condition
- New construction: Yes
- Year built: 2026
Details
- Warranty included: Yes
Utilities & green energy
- Sewer: Public Sewer
- Water: Public
- Utilities for property: Sewer Available, Water Available
Green energy
- Green verification: HERS Index Score
- Energy efficient items: Lighting, Thermostat
Community & HOA
Community
- Security: Smoke Detector(s)
- Subdivision: Eagle Creek
HOA
- Has HOA: Yes
- Amenities included: Maintenance Common Areas, Maintenance Roads, Management, Sidewalks, Street Lights
- HOA fee: $550 annually
- HOA name: Associated Asset Management
- HOA phone: 864-341-8001
Location
- Region: Bolivia
Financial & listing details
- Price per square foot: $172/sqft
- Tax assessed value: $40,000
- Date on market: 5/31/2026
- Cumulative days on market: 159 days
- Listing agreement: Exclusive Right To Sell
- Listing terms: Cash,Conventional,FHA,USDA Loan,VA Loan
- Road surface type: Paved
Estimated market value
$304,200
$289,000 - $319,000
$2,109/mo
Price history
| Date | Event | Price |
|---|---|---|
| 8/19/2026 | Pending sale | $304,999$172/sqft |
Source:  Hive MLS #100557463 Report a problem Hive MLS #100557463 Report a problem | ||
| 8/6/2026 | Price change | $304,999-1.9%$172/sqft |
Source: Hive MLS #100557463 Report a problem | ||
| 7/22/2026 | Price change | $310,999+0.3%$175/sqft |
Source: Hive MLS #100557463 Report a problem | ||
| 7/16/2026 | Price change | $309,990-1.9%$175/sqft |
Source: Hive MLS #100557463 Report a problem | ||
| 6/9/2026 | Price change | $315,840+1.2%$178/sqft |
Source: Hive MLS #100557463 Report a problem | ||
| 5/31/2026 | Price change | $311,999+0.6%$176/sqft |
Source: Hive MLS #100557463 Report a problem | ||
| 5/4/2026 | Pending sale | $309,999-0.6%$175/sqft |
Source: Hive MLS #100557463 Report a problem | ||
| 3/2/2026 | Listed for sale | $311,999$176/sqft |
Source: Hive MLS #100557463 Report a problem | ||
Public tax history
Tax history is unavailable.
Monthly payment
Est. payment
Payment breakdown
Explore the cost of this home by adjusting the details. Changes won't be saved.Climate risks
Neighborhood: 28422
Nearby schools
Schools provided by the listing agent
- Middle: Cedar Grove
- High: South Brunswick
Source: Hive MLS. This data may not be complete. We recommend contacting the local school district to confirm school assignments for this home.
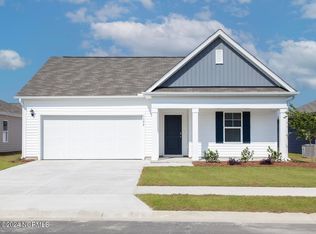
- $284,9994 bd2 ba1.7k sqft1602 Raptor Ter NE #311, Bolivia, NC 28422Sold
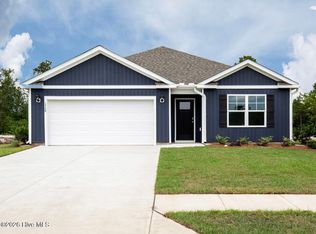
- $312,9904 bd2 ba1.7k sqft1570 E White Egret Ln NE LOT 733, Bolivia, NC 28422Sold
- $309,9904 bd3 ba1.8k sqft1581 E White Egret Ln NE #729, Bolivia, NC 28422Sold

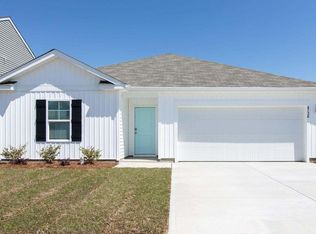
- $289,9903 bd2 ba1.4k sqft1577 E White Egret Ln NE LOT 728, Bolivia, NC 28422Sold
Similar homes
- $307,9994 bd2 ba1.7k sqft1542 W White Egret Lane NE Lot 806, Bolivia, NC 28422New Construction

 Hive MLS
 - $299,9904 bd2 ba1.7k sqft1554 E White Egret Lane NE Lot 737, Bolivia, NC 28422New Construction
 Hive MLS
 - $309,9994 bd2 ba1.7k sqft3081 Golden Field Drive SE Lot 79, Bolivia, NC 28422New Construction
 MLS ID #100587517, Team D.R. Horton, D.R. Horton, Inc. Hive MLS
 - $319,9994 bd2 ba1.7k sqft3084 Golden Field Drive SE Lot 92, Bolivia, NC 28422New Construction
 Hive MLS
 - $317,9994 bd2 ba1.7k sqft3092 Golden Field Drive SE Lot 94, Bolivia, NC 28422New ConstructionHive MLS
- $325,9994 bd2 ba1.7k sqft553 Brambleton Drive SE Lot 96, Bolivia, NC 28422New ConstructionMLS ID #100587520, Team D.R. Horton, D.R. Horton, Inc. Hive MLS
- $348,9994 bd3 ba2.2k sqft573 Brambleton Drive SE Lot 101, Bolivia, NC 28422New ConstructionHive MLS
- $360,0404 bd3 ba2.2k sqft561 Brambleton Drive SE Lot 98, Bolivia, NC 28422New ConstructionHive MLS
- $264,9993 bd2 ba1.2k sqft171 E Eagle Creek Drive NE Lot 765, Bolivia, NC 28422New ConstructionHive MLS
- $296,2403 bd2 ba1.3k sqft3016 Maravella Court SE, Bolivia, NC 28422New ConstructionMLS ID #100583531, Team D.R. Horton, D.R. Horton, Inc. Hive MLS
- $320,0004 bd2 ba1.8k sqft1439 New Sun Drive SE, Bolivia, NC 28422For SaleMLS ID #100559792, Lake Whitaker, Dalton Wade, Inc.. Hive MLS
- $347,9004 bd2 ba2k sqft1207 Mandevilla Drive SE, Bolivia, NC 28422New ConstructionMLS ID #100420978, Joanna Lopez, ADAMS HOMES REALTY NC INC. Hive MLS
- $366,7404 bd3 ba2.2k sqft2104 Cypress Hill Drive SE Lot 268, Bolivia, NC 28422New ConstructionMLS ID #100586457, Team D.R. Horton, D.R. Horton, Inc. Hive MLS
- $324,5903 bd2 ba1.6k sqft4108 Morning Light Drive SE Lot 314, Bolivia, NC 28422New ConstructionHive MLS
- $339,7404 bd3 ba2.3k sqft4145 Morning Light Drive SE #275, Bolivia, NC 28422New ConstructionMLS ID #100598361, Team D.R. Horton, D.R. Horton, Inc. Hive MLS
- $299,0073 bd2 ba1.5k sqft426 Galloping Foal Way SE, Bolivia, NC 28422New ConstructionHive MLS
- $349,9004 bd3 ba1.7k sqft2532 Provence Drive SE, Bolivia, NC 28422For SaleMLS ID #100577882, Robert M McClure, McClure Group Realty LLC. Hive MLS
- $397,8904 bd2 ba2k sqft611 Pinnate Drive SE Lot 90, Bolivia, NC 28422New ConstructionHive MLS
- $324,9994 bd3 ba2.3k sqft4133 Morning Light Drive SE #272, Bolivia, NC 28422New ConstructionMLS ID #100588829, Team D.R. Horton, D.R. Horton, Inc. Hive MLS
- $369,9003 bd3 ba2.1k sqft2525 Salt Cedar Drive SE Lot #140, Bolivia, NC 28422New ConstructionMLS ID #100576363, Rokoski Real Estate Group, Coldwell Banker Sea Coast Advantage. Hive MLS
