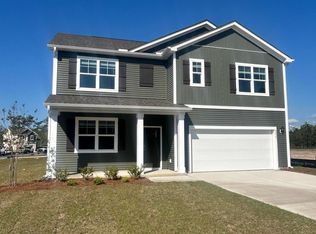
The Galen, which is a 2,338 sq. ft. home featuring 4 bedrooms and 2.5 baths. Its open-concept design includes a kitchen with quartz countertops in the kitchen and granite countertops in the bathrooms as well as a stunning subway style backsplash. Stainless-steel electric range, microwave, and dishwasher, an island, and a walk-in pantry, while the large great room is ideal for entertaining. The first-floor flex room with French doors can be used as an office or a formal dining room. Upstairs, the primary suite offers a private bathroom, and the rest of the second floor includes three additional bedrooms and a convenient laundry room. With its spacious layout and modern amenities, the Galen is perfect for those seeking a versatile and functional home. Last but not least, this home comes with a covered rear porch to enjoy the beautiful coastal weather! Situated in the heart of South Brunswick County, this rapidly expanding area lies just south of Wilmington, drawing people who appreciate a rural small-town vibe. Renowned for its stunning beaches, the region is a haven for water sports enthusiasts. Boaters can reach Sunset Harbor Boat Ramp in just 6 minutes. Golfers have access to numerous world-class courses and resorts. Beach lovers are in for a treat with quick drives to the finest beaches in Brunswick County like Oak Island, Holden Beach, and Ocean Isle in North Carolina, as well as Cherry Grove and North Myrtle Beach in South Carolina. Nearby Southport boasts a variety of retail and dining options, both big brands and local favorites. Homeowners will enjoy community amenities that include a pool, firepit, pavilion with fitness room.
New construction
Price cut: $5K (8/7)
$324,999
4133 Morning Light Drive SE #272, Bolivia, NC 28422
4beds
2,338sqft
:
Get pre-qualified$1,900/mo
Single Family Residence
Built in 2025
6,011 Square Feet Lot
$-- Zestimate®
$139/sqft
$31/mo HOA
What's special
- 26 days |
- 62 |
- 4 |
Zillow last checked:
Listing updated:
Listed by:
Team D.R. Horton 910-909-4192,
D.R. Horton, Inc
Source: Hive MLS,MLS#: 100588829 Originating MLS: Cape Fear Realtors MLS, Inc.
Originating MLS: Cape Fear Realtors MLS, Inc.Facts & features
Interior
Bedrooms & bathrooms
- Bedrooms: 4
- Bathrooms: 3
- Full bathrooms: 2
- 1/2 bathrooms: 1
Rooms
- Room types: Master Bedroom, Bedroom 2, Bedroom 3, Bedroom 4, Living Room
Primary bedroom
- Level: Second
- Dimensions: 201 x 130
Bedroom 2
- Level: Second
- Dimensions: 114 x 119
Bedroom 3
- Level: Second
- Dimensions: 118 x 119
Bedroom 4
- Level: Second
- Dimensions: 110 x 120
Kitchen
- Level: First
- Dimensions: 102 x 1310
Living room
- Level: First
- Dimensions: 254 x 1515
Heating
- Heat Pump, Electric
Cooling
- Heat Pump
Features
- None, Pantry
Interior area
- Total structure area: 2,338
- Total interior livable area: 2,338 sqft
Property
Parking
- Total spaces: 2
- Parking features: Garage Faces Front, Concrete
- Attached garage spaces: 2
Features
- Levels: Two
- Patio & porch: Patio
- Fencing: None
- Has view: Yes
- View description: Pond
- Has water view: Yes
- Water view: Pond
- Waterfront features: None, Pond
- Frontage type: Pond Front
Lot
- Size: 6,011 Square Feet
Details
- Parcel number: 202hc079
- Zoning: Co-R-7500
- Special conditions: Standard
Construction
Type & style
- Home type: SingleFamily
- Property subtype: Single Family Residence
Materials
- Vinyl Siding, Wood Frame
- Foundation: Slab
- Roof: Architectural Shingle
Condition
- New construction: Yes
- Year built: 2025
Utilities & green energy
- Sewer: Public Sewer
- Water: Public
- Utilities for property: Sewer Available, Water Available
Community & HOA
Community
- Subdivision: Bella Point
HOA
- Has HOA: Yes
- Amenities included: Pool, Fitness Center
- HOA fee: $375 annually
- HOA name: Prime First Managment
Location
- Region: Bolivia
Financial & listing details
- Price per square foot: $139/sqft
- Tax assessed value: $40,000
- Annual tax amount: $156
- Date on market: 7/14/2026
- Cumulative days on market: 26 days
- Listing agreement: Exclusive Right To Sell
- Listing terms: Cash,Conventional,FHA,VA Loan
Estimated market value
Not available
Estimated sales range
Not available
$2,330/mo
Price history
| Date | Event | Price |
|---|---|---|
| 8/7/2026 | Price change | $324,999-1.5%$139/sqft |
Source:  Hive MLS #100588829 Report a problem Hive MLS #100588829 Report a problem | ||
| 7/20/2026 | Price change | $329,999-2.1%$141/sqft |
Source: Hive MLS #100588829 Report a problem | ||
| 7/18/2026 | Price change | $336,990-0.6%$144/sqft |
Source: Hive MLS #100588829 Report a problem | ||
| 7/14/2026 | Listed for sale | $338,990$145/sqft |
Source: Hive MLS #100588829 Report a problem | ||
Public tax history
Tax history is unavailable.
Monthly payment
Est. payment
Payment breakdown
Explore the cost of this home by adjusting the details. Changes won't be saved.Climate risks
Neighborhood: 28422
Nearby schools
GreatSchools rating
- 4/10Virginia Williamson ElementaryGrades: PK-5Distance: 2.8 mi
- 4/10Cedar Grove MiddleGrades: 6-8Distance: 4.3 mi
- 4/10South Brunswick HighGrades: 9-12Distance: 9.2 mi
Schools provided by the listing agent
- Elementary: Virginia Williamson
- Middle: Cedar Grove
- High: South Brunswick
Source: Hive MLS. This data may not be complete. We recommend contacting the local school district to confirm school assignments for this home.
- $302,9994 bd3 ba1.9k sqft4137 Morning Light Dr SE LOT 273, Bolivia, NC 28422New Construction

- $363,1405 bd3 ba2.5k sqft4127 Morning Light Dr SE LOT 271, Bolivia, NC 28422Pending

- $289,9993 bd2 ba1.4k sqft4337 Bright Blossom Way SE #269, Bolivia, NC 28422New Construction

- $364,8905 bd3 ba2.5k sqft4075 Morning Light Dr SE LOT 220, Bolivia, NC 28422Sold
- $314,0004 bd2 ba1.7k sqft4100 Morning Light Dr SE, Bolivia, NC 28422Sold
- $299,9994 bd3 ba1.9k sqft4341 Bright Blossom Way SE LOT 270, Bolivia, NC 28422New Construction
- $302,3903 bd2 ba1.4k sqft4329 Bright Blossom Way SE LOT 267, Bolivia, NC 28422Sold
- $336,9904 bd2 ba1.7k sqft4132 Morning Light Dr SE LOT 308, Bolivia, NC 28422Sold
A local agent can set up tours, give advice and negotiate with sellers.
Similar homes
- $339,0004 bd2 ba1.8k sqft1780 Riverton Drive SE, Bolivia, NC 28422For Sale

 MLS ID #100591625, Caitlin Richardson Group, Intracoastal Realty Corporation. Hive MLS
 - $340,0004 bd2 ba1.7k sqft2062 Arbovale Court SE Lot 45, Bolivia, NC 28422For Sale
 MLS ID #100589918, Ashley Garland, Coldwell Banker Sea Coast Advantage. Hive MLS
 - $325,0004 bd3 ba1.9k sqft1561 St Joseph Drive SE, Bolivia, NC 28422For Sale
 MLS ID #100590594, Amy Boltz, Margaret Rudd Assoc/Sp. Hive MLS
 - $331,5904 bd3 ba1.9k sqft4181 Morning Light Drive SE Lot 282, Bolivia, NC 28422New Construction
 MLS ID #100577002, Team D.R. Horton, D.R. Horton, Inc. Hive MLS
 - $360,0004 bd2 ba1.7k sqft2079 Bella Point Drive SE Lot 31, Bolivia, NC 28422For SaleMLS ID #100590091, Jessica M Wainwright, Live Love Brunswick. Hive MLS
- $340,0004 bd2 ba1.7k sqft1581 Pleasant Hollow Court SE, Bolivia, NC 28422For SaleMLS ID #100594251, Kim E Cotton, RE/MAX Southern Coast. Hive MLS
- $302,9994 bd3 ba1.9k sqft4137 Morning Light Drive SE Lot 273, Bolivia, NC 28422New ConstructionMLS ID #100588818, Team D.R. Horton, D.R. Horton, Inc. Hive MLS
- $299,0004 bd2 ba1.6k sqft2519 Sendero Drive SE, Bolivia, NC 28422For SaleMLS ID #100594408, Susan Sterphone-Stryker, Berkshire Hathaway HomeServices Carolina Premier Properties. Hive MLS
- $--4 bd3 ba2.2k sqft3181 Island Dr SE, Bolivia, NC 28422AuctionAuction.com 1
- $370,0004 bd2 ba2.4k sqft1753 Riverton Drive SE, Bolivia, NC 28422For SaleMLS ID #100573777, Tidal Realty Partners, REAL Broker LLC. Hive MLS
- $299,9994 bd3 ba1.9k sqft4341 Bright Blossom Way SE Lot 270, Bolivia, NC 28422New ConstructionMLS ID #100580314, Team D.R. Horton, D.R. Horton, Inc. Hive MLS
- $302,9993 bd2 ba1.4k sqft4149 Morning Light Dr SE Lot 276, Bolivia, NC 28422New ConstructionDR Horton
- $325,0004 bd2 ba1.6k sqft2642 Provence Drive SE, Bolivia, NC 28422For SaleMLS ID #100582355, Jessie A Mahoney, Kinstle & Company LLC.. Hive MLS
- $297,9994 bd3 ba1.9k sqft4334 Bright Blossom Way SE Lot 257, Bolivia, NC 28422New ConstructionHive MLS
- $329,9993 bd3 ba2k sqft1519 Judith Drive SE, Bolivia, NC 28422For SaleMLS ID #100592858, The Dooley Group, Discover NC Homes. Hive MLS
- $350,0003 bd2 ba1.8k sqft1807 Bards Drive SE, Bolivia, NC 28422For SaleMLS ID #100592468, Janet Bartlett, Intracoastal Realty Corporation. Hive MLS
- $--3 bd3 ba1.6k sqft2181 Brookstone Dr SE, Bolivia, NC 28422AuctionServiceLink Auction
- $355,0004 bd3 ba2.2k sqft1054 S Fisher King Drive SE, Bolivia, NC 28422For SaleMLS ID #100578181, Kim A Moss, Southport Realty, Inc.. Hive MLS
- $361,0005 bd3 ba2.5k sqft2091 Bella Point Drive SE, Bolivia, NC 28422For SaleMLS ID #100575129, Courtney L Devlin, Starheel Properties, Inc.. Hive MLS
- $364,7404 bd3 ba2.3k sqft4239 Pitcher Plant Court SE #290, Bolivia, NC 28422New ConstructionHive MLS
