Sure, you've seen the Cali before... but you haven't seen THIS Cali. Because this one cannot be copied. Let's start with the lot -- a deep homesite backing to the woods, with a fully fenced backyard that's a dream for your four-legged family members. Open the door, let them zoom, no leash required. And that yard keeps giving: an extended patio, firepit, hot tub, AND a storage shed -- plus patio furniture that can stay.
Do the math on that for a second. Fence, shed, patio, firepit, hot tub... that's thousands you WON'T be spending after closing, with this home or the new construction down the road. It's all here, done, and waiting for you. So why are they moving? Great question...
This amazing couple is off on their next adventure: a BIG adventure into tiny living. They're headed to Florida to explore life a little bit smaller. Tiny living means needing less, so you get to keep more -- of your cash. Much of the furniture is negotiable too, so tell us what you'd love to keep and let's talk. Easy peezy, right?
And here's the real one-of-one: this Cali in Bella Point. A community pool just steps from your door, HOA dues of only $62 a month, and you're minutes from Oak Island, Holden Beach, and charming Southport -- with dining, groceries, pharmacies, and the hospital all close by.
Beach town living without the beach town price tag.
Toner is running low. Don't wait for a copy. There isn't one.
Book your private showing now. Go ahead. I'll be waiting by the fax machine to receive your message.
For sale
$360,000
2079 Bella Point Drive SE Lot 31, Bolivia, NC 28422
4beds
1,774sqft
:
Get pre-qualified$2,133/mo
Single Family Residence
Built in 2023
0.31 Acres Lot
$353,800 Zestimate®
$203/sqft
$62/mo HOA
What's special
Hot tubExtended patioStorage shed
- 23 days |
- 152 |
- 11 |
Likely to sell faster than
Zillow last checked:
Listing updated:
Listed by:
Jessica M Wainwright 910-518-5377,
Live Love Brunswick
Source: Hive MLS,MLS#: 100590091 Originating MLS: Brunswick County Association of Realtors
Originating MLS: Brunswick County Association of RealtorsFacts & features
Interior
Bedrooms & bathrooms
- Bedrooms: 4
- Bathrooms: 2
- Full bathrooms: 2
Rooms
- Room types: Master Bedroom, Bedroom 2, Bedroom 3, Bedroom 4, Living Room, Dining Room
Primary bedroom
- Dimensions: 15 x 12
Bedroom 2
- Dimensions: 11 x 10.4
Bedroom 3
- Dimensions: 11 x 10.4
Bedroom 4
- Dimensions: 11.8 x 11
Dining room
- Dimensions: 11 x 10.5
Kitchen
- Dimensions: 18 x 11.3
Living room
- Dimensions: 16.4 x 15.1
Heating
- Electric, Heat Pump
Cooling
- Central Air
Appliances
- Included: Electric Oven, Built-In Microwave, Washer, Dryer, Disposal, Dishwasher
- Laundry: Laundry Room
Features
- Master Downstairs, Walk-in Closet(s), High Ceilings, Entrance Foyer, Kitchen Island, Ceiling Fan(s), Pantry, Walk-in Shower, Blinds/Shades, Walk-In Closet(s)
- Flooring: LVT/LVP, Carpet
- Basement: None
- Attic: Scuttle
Interior area
- Total structure area: 1,774
- Total interior livable area: 1,774 sqft
Property
Parking
- Total spaces: 2
- Parking features: Garage Door Opener, Paved, Garage
- Attached garage spaces: 2
Accessibility
- Accessibility features: None
Features
- Levels: One
- Patio & porch: Covered, Patio
- Fencing: Privacy,Back Yard,Wood
- Has view: Yes
- View description: None
- Waterfront features: None
- Frontage type: See Remarks
Lot
- Size: 0.31 Acres
Details
- Additional structures: Shed(s)
- Parcel number: 202ac031
- Zoning: R-75
- Special conditions: Standard
Construction
Type & style
- Home type: SingleFamily
- Property subtype: Single Family Residence
Materials
- Vinyl Siding, Wood Frame
- Foundation: Slab
- Roof: Shingle
Condition
- New construction: No
- Year built: 2023
Utilities & green energy
- Sewer: County Sewer
- Water: County Water
- Utilities for property: Sewer Connected, Water Connected
Green energy
- Green verification: HERS Index Score
- Energy efficient items: Lighting, Thermostat
Community & HOA
Community
- Security: Smoke Detector(s)
- Subdivision: Bella Point
HOA
- Has HOA: Yes
- Amenities included: Pool, Fitness Center, Maintenance Common Areas, Maintenance Roads, Management, Sidewalks, Street Lights, Taxes
- HOA fee: $744 annually
- HOA name: FirstService Residential
- HOA phone: 855-546-9462
Location
- Region: Bolivia
Financial & listing details
- Price per square foot: $203/sqft
- Date on market: 7/20/2026
- Cumulative days on market: 23 days
- Listing agreement: Exclusive Right To Sell
- Listing terms: Cash,Conventional,FHA,USDA Loan,VA Loan
- Road surface type: Paved
Estimated market value
$353,800
$336,000 - $371,000
$2,017/mo
Price history
| Date | Event | Price |
|---|---|---|
| 7/20/2026 | Listed for sale | $360,000+11.3%$203/sqft |
Source:  Hive MLS #100590091 Report a problem Hive MLS #100590091 Report a problem | ||
| 6/30/2023 | Sold | $323,490-0.2%$182/sqft |
Source: Hive MLS #100366873 Report a problem | ||
| 4/8/2023 | Pending sale | $324,290$183/sqft |
Source: Hive MLS #100366873 Report a problem | ||
| 4/8/2023 | Price change | $324,290+1.7%$183/sqft |
Source: Hive MLS #100366873 Report a problem | ||
| 3/2/2023 | Pending sale | $318,990$180/sqft |
Source: Hive MLS #100366873 Report a problem | ||
| 1/28/2023 | Listed for sale | $318,990$180/sqft |
Source: Hive MLS #100366873 Report a problem | ||
Public tax history
Tax history is unavailable.
Monthly payment
Est. payment
Payment breakdown
Explore the cost of this home by adjusting the details. Changes won't be saved.Climate risks
Neighborhood: 28422
Nearby schools
GreatSchools rating
- 4/10Virginia Williamson ElementaryGrades: PK-5Distance: 2.8 mi
- 4/10Cedar Grove MiddleGrades: 6-8Distance: 4.5 mi
- 4/10South Brunswick HighGrades: 9-12Distance: 9 mi
Schools provided by the listing agent
- Elementary: Virginia Williamson
- Middle: Cedar Grove
- High: South Brunswick
Source: Hive MLS. This data may not be complete. We recommend contacting the local school district to confirm school assignments for this home.
- $328,0004 bd2 ba1.7k sqft2079 Bella Point Dr SE, Bolivia, NC 28422Off Market
- $361,0004 bd3 ba2.6k sqft2075 Bella Point Dr SE LOT 30, Bolivia, NC 28422Off Market
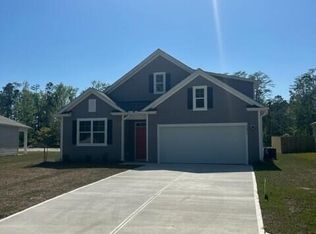
- $432,2004 bd3 ba2.6k sqft2075 Bella Point Dr SE, Bolivia, NC 28422Off Market
- $229,9902 bd2 ba813 sqft1787 Penelton Ct SE LOT 184, Bolivia, NC 28422Sold

- $385,3004 bd3 ba2.4k sqft1723 Riverton Dr SE, Bolivia, NC 28422Off Market
- $298,7403 bd2 ba1.6k sqft1727 Riverton Dr SE #33, Bolivia, NC 28422Sold
- $299,0003 bd2 ba1.6k sqft1727 Riverton Dr SE, Bolivia, NC 28422Sold
- $345,4003 bd2 ba2.3k sqft1723 Riverton Dr SE LOT 32, Bolivia, NC 28422Off Market
Similar homes
- $339,0004 bd2 ba1.8k sqft1780 Riverton Drive SE, Bolivia, NC 28422For Sale

 MLS ID #100591625, Caitlin Richardson Group, Intracoastal Realty Corporation. Hive MLS
 - $340,0004 bd2 ba1.7k sqft2062 Arbovale Court SE Lot 45, Bolivia, NC 28422For Sale
 MLS ID #100589918, Ashley Garland, Coldwell Banker Sea Coast Advantage. Hive MLS
 - $370,0004 bd2 ba2.4k sqft1753 Riverton Drive SE, Bolivia, NC 28422For Sale
 MLS ID #100573777, Tidal Realty Partners, REAL Broker LLC. Hive MLS
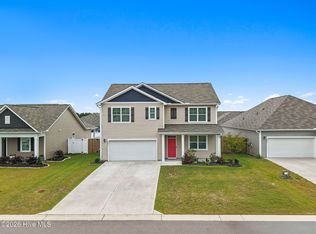
 - $361,0005 bd3 ba2.5k sqft2091 Bella Point Drive SE, Bolivia, NC 28422For Sale
 MLS ID #100575129, Courtney L Devlin, Starheel Properties, Inc.. Hive MLS
 - $355,0004 bd3 ba2.2k sqft1054 S Fisher King Drive SE, Bolivia, NC 28422For SaleMLS ID #100578181, Kim A Moss, Southport Realty, Inc.. Hive MLS
- $340,0004 bd2 ba1.7k sqft1581 Pleasant Hollow Court SE, Bolivia, NC 28422For SaleMLS ID #100594251, Kim E Cotton, RE/MAX Southern Coast. Hive MLS
- $350,0003 bd2 ba1.8k sqft1807 Bards Drive SE, Bolivia, NC 28422For SaleMLS ID #100592468, Janet Bartlett, Intracoastal Realty Corporation. Hive MLS
- $--3 bd3 ba1.6k sqft2181 Brookstone Dr SE, Bolivia, NC 28422AuctionServiceLink Auction
- $364,5004 bd3 ba1.7k sqft2532 Provence Drive SE, Bolivia, NC 28422For SaleMLS ID #100577882, Robert M McClure, McClure Group Realty LLC. Hive MLS
- $--3 bd2 ba1.3k sqft1446 Evergreen Forest Dr SE, Evergreen, NC 28422AuctionAuction.com 4
- $325,0004 bd3 ba1.9k sqft1561 St Joseph Drive SE, Bolivia, NC 28422For SaleMLS ID #100590594, Amy Boltz, Margaret Rudd Assoc/Sp. Hive MLS
- $369,9003 bd2 ba2.3k sqft1005 S Fisher King Drive SE Lot #291, Bolivia, NC 28422For SaleMLS ID #100588668, Lynn E Miller, eXp Realty. Hive MLS
- $319,0003 bd2 ba1.3k sqft1721 Ament Way SE Lot 17, Bolivia, NC 28422For SaleMLS ID #100574170, Nolan K Formalarie, Discover NC Homes. Hive MLS
- $364,5904 bd2 ba1.7k sqft4230 Pitcher Plant Court SE Lot 294, Bolivia, NC 28422New ConstructionHive MLS
- $325,0004 bd2 ba1.6k sqft2642 Provence Drive SE, Bolivia, NC 28422For SaleMLS ID #100582355, Jessie A Mahoney, Kinstle & Company LLC.. Hive MLS
- from $299,9904 bd3 ba1.9k sqftAISLE Plan, Bella Point, Bolivia, NC 28422New ConstructionDR Horton
- $299,0004 bd2 ba1.6k sqft2519 Sendero Drive SE, Bolivia, NC 28422For SaleMLS ID #100594408, Susan Sterphone-Stryker, Berkshire Hathaway HomeServices Carolina Premier Properties. Hive MLS
- $331,5904 bd3 ba1.9k sqft4181 Morning Light Drive SE Lot 282, Bolivia, NC 28422New ConstructionMLS ID #100577002, Team D.R. Horton, D.R. Horton, Inc. Hive MLS
- $324,9994 bd3 ba2.3k sqft4133 Morning Light Drive SE #272, Bolivia, NC 28422New ConstructionMLS ID #100588829, Team D.R. Horton, D.R. Horton, Inc. Hive MLS
- $324,9904 bd2 ba1.7k sqft1326 Cadbury Castle Dr SE, Castle Dr Se, NC 28422For Sale
 MLS ID #10180817, Hazel Nicholas Ransome. Doorify MLS
