Welcome to 1005 S Fisher King Drive, the former Model Home built in 2019, thoughtfully designed with premium upgrades and perfectly positioned just steps from the community's wonderful amenity center. Enjoy beautiful water views and relax on the screened in back patio overlooking the landscaped yard. The back yard is complete with a custom outdoor patio area and retaining wall for effect, an ideal setting for your morning coffee, neighborhood parties, or evening gatherings.
Located close to the community pool, playground, tennis courts, dog park, and the gorgeous pond for kayaking right from the launchpad. Convenient to both the Wilmington and the Myrtle Beach International Airports, the location make travel simple and easy.
Combining the quality and upgrades of a former model home with water views, excellent indoor/outdoor living spaces, and an unbeatable location, this home is a rare opportunity to own this corner lot within Avalon. Close to restaurants and shopping, the beaches of Oak Island, Holden Beach, and Ocean Isle Beach, and a short drive to Wilmington and Myrtle Beach. Schedule a showing and see what could be yours.
For sale
$369,900
1005 S Fisher King Drive SE Lot #291, Bolivia, NC 28422
3beds
2,364sqft
Single Family Residence
Built in 2019
9,583 Square Feet Lot
$360,800 Zestimate®
$156/sqft
$125/mo HOA
What's special
- 49 days
- 176
- 13
Zillow last checked:
Listing updated:
Listed by:
Lynn E Miller 704-472-6643,
eXp Realty
Source: Hive MLS,MLS#: 100588668 Originating MLS: Brunswick County Association of Realtors
Originating MLS: Brunswick County Association of RealtorsFacts & features
Interior
Bedrooms & bathrooms
- Bedrooms: 3
- Bathrooms: 2
- Full bathrooms: 2
Rooms
- Room types: Living Room, Laundry, Breakfast Room, Master Bedroom, Bedroom 2, Bedroom 3
Primary bedroom
- Level: First
Bedroom 2
- Level: First
Bedroom 3
- Level: First
Breakfast room
- Level: First
Kitchen
- Level: First
Laundry
- Level: First
Living room
- Level: First
Heating
- Electric, Heat Pump
Cooling
- Central Air
Appliances
- Included: Vented Exhaust Fan, Gas Oven, Gas Cooktop, Built-In Microwave, Washer, Self Cleaning Oven, Refrigerator, Dryer, Disposal, Dishwasher
- Laundry: Dryer Hookup, Washer Hookup, Laundry Room
Features
- Master Downstairs, Walk-in Closet(s), Tray Ceiling(s), High Ceilings, Entrance Foyer, Solid Surface, Kitchen Island, Ceiling Fan(s), Pantry, Walk-in Shower, Blinds/Shades, Walk-In Closet(s)
- Flooring: LVT/LVP, Carpet, Tile
- Doors: Storm Door(s)
- Basement: None
- Attic: Pull Down Stairs
- Has fireplace: No
Interior area
- Total structure area: 1,739
- Total interior livable area: 2,364 sqft
Video & virtual tour
Property
Parking
- Total spaces: 2
- Parking features: Off Street, Paved, Garage
- Attached garage spaces: 2
Accessibility
- Accessibility features: None
Features
- Levels: One
- Patio & porch: Patio, Screened, See Remarks
- Exterior features: None, Storm Doors
- Pool features: None
- Fencing: None
- Has view: Yes
- View description: Pond, Water
- Has water view: Yes
- Water view: Pond,Water
- Waterfront features: None
- Frontage type: See Remarks
Lot
- Size: 9,583 Square Feet
- Features: Corner Lot, Wooded
Details
- Parcel number: 185dd001
- Zoning: Co-R-6000
- Special conditions: Standard
Construction
Type & style
- Home type: SingleFamily
- Property subtype: Single Family Residence
Materials
- Vinyl Siding, Wood Frame
- Foundation: Slab
- Roof: Shingle
Condition
- New construction: No
- Year built: 2019
Utilities & green energy
- Sewer: Public Sewer
- Water: Public
- Utilities for property: Cable Available, Sewer Available, Water Available
Community & HOA
Community
- Security: Smoke Detector(s)
- Subdivision: Avalon
HOA
- Has HOA: Yes
- Amenities included: Clubhouse, Pool, Dog Park, Fitness Center, Maintenance Common Areas, Maintenance Grounds, Maintenance Roads, Management, Pickleball, Picnic Area, Playground, Sidewalks, Street Lights, Taxes, Tennis Court(s), See Remarks
- HOA fee: $1,500 annually
- HOA name: Premiere Mgt
- HOA phone: 910-679-3012
Location
- Region: Bolivia
Financial & listing details
- Price per square foot: $156/sqft
- Tax assessed value: $325,210
- Annual tax amount: $1,312
- Date on market: 7/14/2026
- Cumulative days on market: 50 days
- Listing agreement: Exclusive Right To Sell
- Listing terms: Cash,Conventional,VA Loan
- Road surface type: Paved
Estimated market value
$360,800
$343,000 - $379,000
$2,415/mo
Price history
| Date | Event | Price |
|---|---|---|
| 7/14/2026 | Listed for sale | $369,900+72.1%$156/sqft |
Source:  Hive MLS #100588668 Report a problem Hive MLS #100588668 Report a problem | ||
| 8/5/2019 | Sold | $214,900$91/sqft |
Source: Hive MLS #100144857 Report a problem | ||
Public tax history
Tax history is unavailable.
Monthly payment
Est. payment
Payment breakdown
Explore the cost of this home by adjusting the details. Changes won't be saved.Climate risks
Neighborhood: 28422
Nearby schools
Schools provided by the listing agent
- Elementary: Virginia Williamson
- Middle: Cedar Grove
- High: South Brunswick
Source: Hive MLS. This data may not be complete. We recommend contacting the local school district to confirm school assignments for this home.
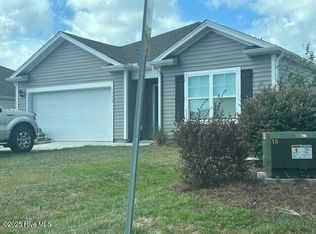
Similar homes
- $369,0004 bd3 ba2.4k sqft1580 Maltwood Court SE, Bolivia, NC 28422For Sale
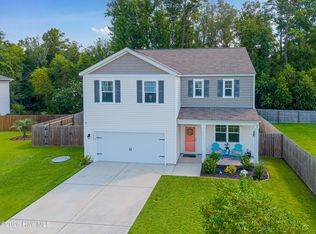
 MLS ID #100595888, Hamilton Realty Group, eXp Realty. Hive MLS
 - $355,0004 bd3 ba2.2k sqft1054 S Fisher King Drive SE, Bolivia, NC 28422For Sale
 MLS ID #100578181, Kim A Moss, Southport Realty, Inc.. Hive MLS
 - $365,0005 bd3 ba2.4k sqft1573 Murre Court SE, Bolivia, NC 28422For Sale
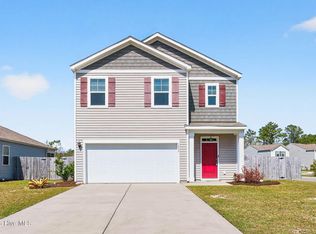 MLS ID #100564193, Brendan Gordon, Coastal Development & Realty Oak Island. Hive MLS
 - $--3 bd2 ba1.3k sqft1446 Evergreen Forest Dr SE, Evergreen, NC 28422Auction
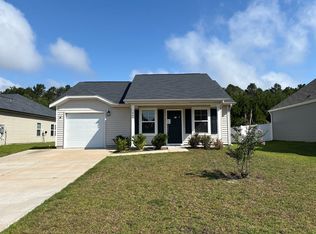 Auction.com 1
 - $349,5003 bd2 ba1.6k sqft1122 Serotina Drive SE, Bolivia, NC 28422For SaleMLS ID #100597666, Tracy Swanson, Swanson Realty-Brunswick County. Hive MLS
- $394,9003 bd2 ba2k sqft1630 E New Carraway Place SE, Bolivia, NC 28422For SaleMLS ID #100590124, Amy J Gereb, Margaret Rudd Assoc/O.I.. Hive MLS
- $339,0003 bd3 ba1.7k sqft1498 Judith Drive SE, Bolivia, NC 28422For SaleMLS ID #100594616, Aryana D. Baker, Coldwell Banker Sea Coast Advantage. Hive MLS
- $315,0004 bd3 ba1.9k sqft1561 St Joseph Drive SE, Bolivia, NC 28422For SaleMLS ID #100590594, Amy Boltz, Margaret Rudd Assoc/Sp. Hive MLS
- $319,0003 bd2 ba1.6k sqft1617 Meridian Forest Drive SE Lot 64, Bolivia, NC 28422For SaleMLS ID #100599427, Pam L Katz, Margaret Rudd Assoc/O.I.. Hive MLS
- $330,0004 bd2 ba1.7k sqft1774 Culdees Lane SE, Bolivia, NC 28422For SaleMLS ID #100597924, Kim E Cotton, RE/MAX Southern Coast. Hive MLS
- $325,0003 bd2 ba1.6k sqft1320 N Fisher King Drive SE, Bolivia, NC 28422For SaleMLS ID #100589144, Ceilidh A Creech, Southern Realty Advantage LLC. Hive MLS
- $370,0004 bd2 ba2.4k sqft1753 Riverton Drive SE, Bolivia, NC 28422For SaleMLS ID #100573777, Tidal Realty Partners, REAL Broker LLC. Hive MLS
- $317,9003 bd2 ba1.6k sqft1682 Haldon Lane SE, Bolivia, NC 28422For SaleMLS ID #100591552, Krueger Team, Coldwell Banker Sea Coast Advantage. Hive MLS
- $318,5003 bd2 ba1.6k sqft1115 Burled Oak Ridge Loop SE, Bolivia, NC 28422For SaleMLS ID #100569205, Sarah Young, RE/MAX Southern Properties. Hive MLS
- $324,9993 bd3 ba2k sqft1519 Judith Drive SE, Bolivia, NC 28422For SaleMLS ID #100592858, The Dooley Group, Discover NC Homes. Hive MLS
- $312,0003 bd2 ba1.6k sqft1038 Burled Oak Ridge Loop SE, Bolivia, NC 28422For SaleMLS ID #100566336, Kim E Cotton, RE/MAX Southern Coast. Hive MLS
- $314,9003 bd2 ba1.7k sqft1690 Haldon Lane SE, Bolivia, NC 28422For SaleMLS ID #100582954, The Dooley Group, Discover NC Homes. Hive MLS
- $319,9003 bd2 ba1.6k sqft1358 Cadbury Castle Drive SE, Bolivia, NC 28422For SaleMLS ID #100581382, April H Annas, Island Life Real Estate, LLC. Hive MLS
- $317,9904 bd2 ba1.7k sqft1326 Cadbury Castle Dr SE, Castle Dr Se, NC 28422For Sale
 MLS ID #10180817, Hazel Nicholas Ransome. Doorify MLS
