Welcome to one-level living at its finest! Boasting over 2,000 square feet of expansive living space, this exceptional home truly has it all--and it's located just 15 minutes from the beach! Offering 3 bedrooms and 2 full baths, the thoughtful layout is designed to impress! Anchoring the open floor plan, is a chef's kitchen, complete with a large 9.5-foot island, complemented by abundant drawers and cabinet space... designed for effortless meal prep and entertaining. Enjoy two distinct dining areas, including a cozy breakfast nook with a slider door that opens to a serene backyard. For more formal gatherings, the secondary dining space is beautifully complemented by a gorgeous ornamental glass chandelier. A butler's pantry seamlessly connects to the generously sized pantry, providing incredible convenience for meal prep and storage.
Retreat to the oversized primary suite, where a lovely bay window fills the space with natural light, leading to an updated en-suite bath and a spacious walk-in closet. In addition, some doorways are oversized up to 36 inches, providing added comfort and convenience to this beautiful home. Outside, a large shed handles all your outdoor storage needs, while the garage features pull-down stairs to an expansive floored attic space. Complete with a screened-in porch, the fully fenced backyard serves as a peaceful sanctuary for relaxation, perfectly positioned to capture the coastal breeze. Tucked away on a desirable cul-de-sac lot, this gem won't last long. Schedule your showing today! (Some internet sites are showing this property has a private swimming pool..there is not one on the property)
For sale
$399,900
1630 E New Carraway Place SE, Bolivia, NC 28422
3beds
2,096sqft
Single Family Residence
Built in 2021
8,762 Square Feet Lot
$390,400 Zestimate®
$191/sqft
$60/mo HOA
What's special
Open floor planDesirable cul-de-sac lotSerene backyardScreened-in porchOversized primary suiteSpacious walk-in closetGenerously sized pantry
- 31 days |
- 225 |
- 15 |
Likely to sell faster than
Zillow last checked:
Listing updated:
Listed by:
Amy J Gereb 336-543-0220,
Margaret Rudd Assoc/O.I.
Source: Hive MLS,MLS#: 100590124 Originating MLS: Brunswick County Association of Realtors
Originating MLS: Brunswick County Association of RealtorsFacts & features
Interior
Bedrooms & bathrooms
- Bedrooms: 3
- Bathrooms: 2
- Full bathrooms: 2
Rooms
- Room types: Master Bedroom, Bedroom 1, Bedroom 2, Bedroom 3, Dining Room, Living Room
Primary bedroom
- Level: Main
Bedroom 1
- Level: Main
Bedroom 2
- Level: Main
Bedroom 3
- Level: Main
Dining room
- Level: Main
Kitchen
- Level: Main
Living room
- Level: Main
Heating
- Heat Pump, Electric
Cooling
- Central Air, Ceiling Fan(s), Heat Pump
Appliances
- Included: Electric Oven, Electric Cooktop, Built-In Microwave, Self Cleaning Oven, Refrigerator, Range, Disposal, Dishwasher, Cooktop, Electric Range
- Laundry: Dryer Hookup, Washer Hookup
Features
- Walk-in Closet(s), Tray Ceiling(s), High Ceilings, Entrance Foyer, Solid Surface, Kitchen Island, Ceiling Fan(s), Pantry, Walk-in Shower, Blinds/Shades, Walk-In Closet(s)
- Flooring: LVT/LVP, Laminate
- Basement: None
- Attic: Partially Floored,Pull Down Stairs
- Number of fireplaces: 1
Interior area
- Total structure area: 2,096
- Total interior livable area: 2,096 sqft
Property
Parking
- Total spaces: 2
- Parking features: Garage Faces Front, Concrete, Garage Door Opener, Paved, Garage
- Attached garage spaces: 2
Accessibility
- Accessibility features: Accessible Doors, Grip-Accessible Features
Features
- Levels: One
- Patio & porch: Covered, Patio, Porch, Screened, Front Porch, Rear Porch
- Fencing: Metal/Ornamental,Back Yard,Fenced
- Has view: Yes
- View description: None
- Frontage type: See Remarks
Lot
- Size: 8,762 Square Feet
- Dimensions: 35' x 26' x 20' x 186' x 55' x 136'
- Features: Cul-De-Sac, Level
Details
- Additional structures: Shed(s)
- Parcel number: 185ka037
- Zoning: R60
- Special conditions: Standard
Construction
Type & style
- Home type: SingleFamily
- Property subtype: Single Family Residence
Materials
- Brick, Vinyl Siding, Wood Frame
- Foundation: Slab
- Roof: Architectural Shingle
Condition
- New construction: No
- Year built: 2021
Utilities & green energy
- Sewer: Public Sewer
- Water: Public
- Utilities for property: Sewer Connected, Water Connected
Community & HOA
Community
- Subdivision: Olde Georgetowne
HOA
- Has HOA: Yes
- Amenities included: Maintenance Common Areas, Maintenance Roads, Street Lights
- HOA fee: $720 annually
- HOA name: CAMS
- HOA phone: 910-477-4078
Location
- Region: Bolivia
Financial & listing details
- Price per square foot: $191/sqft
- Tax assessed value: $323,470
- Annual tax amount: $1,506
- Date on market: 7/20/2026
- Cumulative days on market: 31 days
- Listing agreement: Exclusive Right To Sell
- Listing terms: Cash,Conventional,VA Loan
- Road surface type: Paved
Estimated market value
$390,400
$371,000 - $410,000
$2,337/mo
Price history
| Date | Event | Price |
|---|---|---|
| 7/20/2026 | Listed for sale | $399,900+48.7%$191/sqft |
Source:  Hive MLS #100590124 Report a problem Hive MLS #100590124 Report a problem | ||
| 5/17/2022 | Sold | $268,851+13342.5%$128/sqft |
Source: Hive MLS #100256614 Report a problem | ||
| 2/27/2013 | Sold | $2,000$1/sqft |
Source: Public Record Report a problem | ||
Public tax history
| Year | Property taxes | Tax assessment |
|---|---|---|
| 2025 | $1,506 | $323,470 |
| 2024 | $1,506 +0.5% | $323,470 +0.7% |
| 2023 | $1,499 +70.3% | $321,200 +224.5% |
| 2022 | $880 +1692.3% | $98,980 +1549.7% |
| 2021 | $49 | $6,000 |
| 2020 | $49 +8.3% | $6,000 |
| 2019 | $45 | $6,000 +20% |
| 2018 | -- | $5,000 |
| 2017 | $34 | $5,000 |
| 2016 | $34 | $5,000 |
| 2015 | $34 | $5,000 |
| 2010 | -- | -- |
| 2009 | -- | -- |
| 2008 | -- | -- |
Find assessor info on the county website
Monthly payment
Est. payment
Payment breakdown
Explore the cost of this home by adjusting the details. Changes won't be saved.Climate risks
Neighborhood: 28422
Nearby schools
GreatSchools rating
- 4/10Virginia Williamson ElementaryGrades: PK-5Distance: 1.3 mi
- 4/10Cedar Grove MiddleGrades: 6-8Distance: 3.5 mi
- 4/10South Brunswick HighGrades: 9-12Distance: 10.1 mi
Schools provided by the listing agent
- Elementary: Virginia Williamson
- Middle: Cedar Grove
- High: South Brunswick
Source: Hive MLS. This data may not be complete. We recommend contacting the local school district to confirm school assignments for this home.
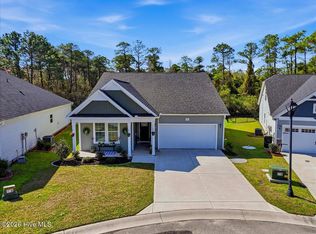
- $450,0003 bd3 ba2.5k sqft1632 E New Carraway Pl SE, Bolivia, NC 28422Sold
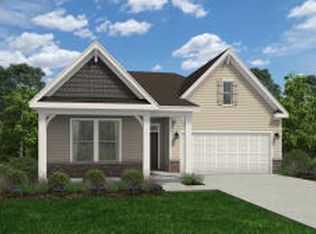
- $375,0004 bd3 ba2.4k sqft1632 E New Carraway Pl SE LOT 38, Bolivia, NC 28422Sold
- $403,2003 bd2 ba2.4k sqft1631 E New Carraway Pl SE, Bolivia, NC 28422Off Market
- $10,0001 acre1699 Deer Trot Rd SE, Bolivia, NC 28422Off Market
- $367,6004 bd2 ba2.4k sqft1629 E New Carraway Pl SE, Bolivia, NC 28422Off Market
- $316,0003 bd2 ba1.6k sqft1617 E New Carraway Pl SE, Bolivia, NC 28422Off Market
- $4,0001 acre1687 Deer Trot Rd SE, Bolivia, NC 28422Off Market
- $11,5801 acre1725 Deer Trot Rd SE, Bolivia, NC 28422Off Market
A local agent can set up tours, give advice and negotiate with sellers.
Similar homes
- $--3 bd2 ba1.3k sqft1446 Evergreen Forest Dr SE, Evergreen, NC 28422Auction
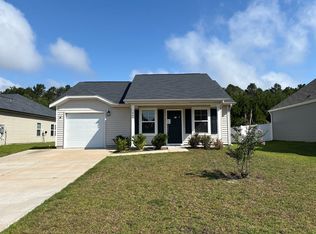 Auction.com 1
 - $369,9003 bd2 ba2.3k sqft1005 S Fisher King Drive SE Lot #291, Bolivia, NC 28422For Sale

 MLS ID #100588668, Lynn E Miller, eXp Realty. Hive MLS
 - $--3 bd3 ba1.6k sqft2181 Brookstone Dr SE, Bolivia, NC 28422Auction
 ServiceLink Auction
 - $350,0003 bd2 ba1.8k sqft1807 Bards Drive SE, Bolivia, NC 28422For Sale
 MLS ID #100592468, Janet Bartlett, Intracoastal Realty Corporation. Hive MLS
 - $465,0004 bd3 ba2.9k sqft1608 E New Carraway Place SE, Bolivia, NC 28422For SaleMLS ID #100590102, Amy J Gereb, Margaret Rudd Assoc/O.I.. Hive MLS
- $299,9003 bd2 ba1.7k sqft1568 W New Carraway Place SE, Bolivia, NC 28422For SaleMLS ID #100591215, Natalie M Moore, NorthGroup Real Estate LLC. Hive MLS
- $340,0004 bd2 ba1.7k sqft1581 Pleasant Hollow Court SE, Bolivia, NC 28422For SaleMLS ID #100594251, Kim E Cotton, RE/MAX Southern Coast. Hive MLS
- $375,0005 bd3 ba2.4k sqft1573 Murre Court SE, Bolivia, NC 28422For SaleMLS ID #100564193, Brendan Gordon, Coastal Development & Realty Oak Island. Hive MLS
- $355,0004 bd3 ba2.2k sqft1054 S Fisher King Drive SE, Bolivia, NC 28422For SaleMLS ID #100578181, Kim A Moss, Southport Realty, Inc.. Hive MLS
- $325,0004 bd3 ba1.9k sqft1561 St Joseph Drive SE, Bolivia, NC 28422For SaleMLS ID #100590594, Amy Boltz, Margaret Rudd Assoc/Sp. Hive MLS
- $410,9004 bd3 ba2.3k sqft1221 Mandevilla Drive SE, Bolivia, NC 28422New ConstructionMLS ID #100420321, Joanna Lopez, ADAMS HOMES REALTY NC INC. Hive MLS
- $339,0003 bd3 ba1.7k sqft1498 Judith Drive SE, Bolivia, NC 28422For SaleMLS ID #100594616, Aryana D. Baker, Coldwell Banker Sea Coast Advantage. Hive MLS
- $384,9003 bd2 ba1.8k sqft1246 Formosa Drive SE #83, Bolivia, NC 28422New ConstructionMLS ID #100588000, Team Thirty 4 North, Coldwell Banker Sea Coast Advantage. Hive MLS
- $314,5003 bd2 ba1.7k sqft1710 W Coronado Avenue SE, Bolivia, NC 28422For SaleMLS ID #100560384, Amanda Howell Paterson, PROACTIVE Real Estate. Hive MLS
- $399,6004 bd2 ba2.1k sqft1139 Natal Drive SE, Bolivia, NC 28422New ConstructionMLS ID #100545325, Joanna Lopez, ADAMS HOMES REALTY NC INC. Hive MLS
- $325,0003 bd2 ba1.6k sqft1320 N Fisher King Drive SE, Bolivia, NC 28422For SaleMLS ID #100589144, Ceilidh A Creech, Southern Realty Advantage LLC. Hive MLS
- $318,5003 bd2 ba1.6k sqft1115 Burled Oak Ridge Loop SE, Bolivia, NC 28422For SaleMLS ID #100569205, Sarah Young, RE/MAX Southern Properties. Hive MLS
- $324,9993 bd3 ba2k sqft1519 Judith Drive SE, Bolivia, NC 28422For SaleMLS ID #100592858, The Dooley Group, Discover NC Homes. Hive MLS
- $323,9003 bd2 ba1.6k sqft1682 Haldon Lane SE, Bolivia, NC 28422For SaleMLS ID #100591552, Krueger Team, Coldwell Banker Sea Coast Advantage. Hive MLS
- $450,0003 bd3 ba2.7k sqft597 Riverwood Drive SE, Bolivia, NC 28422For SaleMLS ID #100551669, Nolan D Payne, Carolina Plantations RE-Leland. Hive MLS
