Skip main navigation
Sold for $375,000
  • $375,000

    1632 E New Carraway Place SE Lot 38, Bolivia, NC 28422

    4beds
    2,490sqft
    Single Family Residence
    Built in 2023
    8,276 Square Feet Lot
    $374,800 Zestimate®
    $151/sqft
    $2,730 Estimated rent

    Home value

    $374,800

    $352,000 - $397,000

    $2,730/mo

    Zestimate® history
    Loading
    Loading...

    Owner options

    List your home for rent

    $2,730/mo

    Rent Zestimate®

    Find your next renter with Zillow Rental Manager. Plus, with online applications, you can quickly screen prospective tenants – for free.

    Learn more

    $2,730/mo

    Rent Zestimate®

    Refinance and save

    $2,800/mo

    Est. payment

    Refinancing to a lower rate could help reduce your monthly payments and save thousands over the life of the loan.

    See today's rates

    $2,800/mo

    Est. payment

    Explore your selling options

    Work with a Zillow partner agent

    Leverage their expertise and Zillow's premium Showcase listings to get your home seen by more buyers.

    Get started

    List with your own agent

    Get your home in front of millions of buyers by listing it on Zillow.

    Learn how to do it

    Sell it yourself

    Take full control of how buyers see your home on Zillow by listing For Sale by Owner (FSBO).

    List your home

    What's special

    Spacious casual dining areaBack patioCovered front porchLong islandPrimary suite
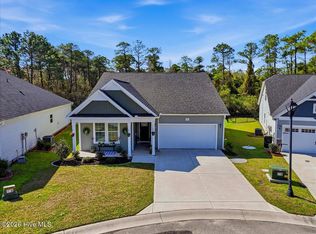
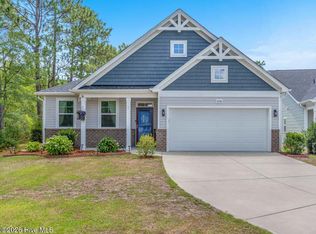
    The Belair floorplan by Dream Finders Homes builder is located in the community of Olde Georgetowne. Enter the home through the covered front porch. At the front of the homes is 2 bedrooms & a full bath. As you proceed, the entry way opens up into the living area of the home. The kitchen is open to the family room & casual dining area. The gorgeous open kitchen has a long island with sink & dishwasher, a perfect place for guests to gather or convenient space for cooking preparation. The kitchen has lots of storage including a enormous walk-in pantry. The spacious casual dining area has convenient access to the back patio, perfect for cookouts & entertaining. The primary suite w/ tray ceiling has an equally amazing bathroom & closet. There is also a bonus second floor with bedroom and full bath.

    Zillow last checked:

    Listing updated:

    Listed by:

    Laura L Midgett 910-486-4864,

    Dream Finders Realty LLC

    Bought with:

    A Non Member

    A Non Member

    Source: Hive MLS,MLS#: 100401025MLS LogoOriginating MLS: Brunswick County Association of Realtors

    Facts & features

    Interior

    Bedrooms & bathrooms
    • Bedrooms: 4
    • Bathrooms: 3
    • Full bathrooms: 3
    Primary bedroom
    • Level: Primary Living Area
    Dining room
    • Features: Combination
    Heating
    • Heat Pump, Electric
    Cooling
    • Central Air
    Appliances
    • Included: Electric Oven, Built-In Microwave, Disposal, Dishwasher
    • Laundry: Laundry Room
    Features
    • Master Downstairs, Walk-in Closet(s), Tray Ceiling(s), High Ceilings, Kitchen Island, Pantry, Walk-In Closet(s)
    • Flooring: Carpet, Laminate, Vinyl
    • Has fireplace: No
    Interior area
    • Total structure area: 2,490
    • Total interior livable area: 2,490 sqft

    Property

    Parking
    • Total spaces: 2
    • Parking features: Paved
    • Attached garage spaces: 2
    Features
    • Levels: Two
    • Stories: 2
    • Patio & porch: Patio, Porch
    • Fencing: None
    Lot
    • Size: 8,276 Square Feet
    Details
    • Parcel number: 185ka038
    • Zoning: R60
    • Special conditions: Standard

    Construction

    Type & style
    • Home type: SingleFamily
    • Property subtype: Single Family Residence
    Materials
    • Vinyl Siding, Wood Frame
    • Foundation: Slab
    • Roof: Architectural Shingle
    Condition
    • New construction: Yes
    • Year built: 2023

    Utilities & green energy

    • Sewer: Public Sewer
    • Water: Public
    • Utilities for property: Sewer Available, Water Available

    Community & HOA

    Community
    • Subdivision: Olde Georgetowne
    HOA
    • Has HOA: Yes
    • Amenities included: Maintenance Common Areas, Maintenance Roads, Management, Master Insure
    • HOA fee: $600 annually
    • HOA name: Premier Mgmt
    • HOA phone: 910-679-3012
    Location
    • Region: Bolivia

    Financial & listing details

    • Price per square foot: $151/sqft
    • Date on market: 8/21/2023
    • Cumulative days on market: 39 days
    • Listing agreement: Blanket Listing Agreement
    • Listing terms: Cash,Conventional,FHA,VA Loan
    • Road surface type: Paved

    Price history

    DateEventPrice
    12/8/2023Sold$375,000$151/sqft
    Source: Hive MLS #100401025 Report a problem
    9/29/2023Pending sale$375,000$151/sqft
    Source: Hive MLS #100401025 Report a problem
    9/22/2023Price change$375,000-13.9%$151/sqft
    Source: Hive MLS #100401025 Report a problem
    9/4/2023Price change$435,616+1.2%$175/sqft
    Source: Hive MLS #100401025 Report a problem
    8/21/2023Listed for sale$430,616+913.2%$173/sqft
    Source: Hive MLS #100401025 Report a problem
    10/21/2022Sold$42,500-15%$17/sqft
    Source: Hive MLS #100341868 Report a problem
    9/26/2022Pending sale$50,000$20/sqft
    Source: Hive MLS #100341868 Report a problem
    7/31/2022Listed for sale$50,000$20/sqft
    Source: Hive MLS #100341868 Report a problem

    Public tax history

    Tax history is unavailable.

    Neighborhood: 28422

    Nearby schools

    GreatSchools rating
    Get a cash offer in 3 minutes
    Find out how much your home could sell for in as little as 3 minutes with a no-obligation cash offer.
    Estimated market value
    $374,800
    Get a cash offer in 3 minutes
    Find out how much your home could sell for in as little as 3 minutes with a no-obligation cash offer.
    Estimated market value
    $374,800