WOW! Have you been searching for a spacious home that is captivating, charming, and truly exceptional? Your search ends here! This stunning, like-new home offers an impressive 2,911 square feet of beautifully designed living space and is an entertainers dream. With open space living and a backyard offering fantastic amenities...this one is perfect!
Located just 15 minutes from the beach, you'll enjoy the perfect balance of coastal living and everyday convenience. Built in 2022, this meticulously maintained home welcomes you with an expansive open floor plan and a chef-inspired kitchen that is sure to impress. The spectacular 9.5-foot center island makes meal preparation and entertaining effortless, while double ovens, abundant cabinetry, and exceptional storage provide both beauty and function. A convenient ''butler's'' pantry leads to an oversized walk-in pantry, creating the ultimate kitchen workspace.
The thoughtfully designed first floor features three bedrooms and two full bathrooms, including a luxurious primary suite. The spa-like primary bathroom boasts an oversized zero-entry tiled shower with dual shower heads and a built-in bench for added comfort. Another standout feature is the handicap accessible doorways throughout the first floor, offering enhanced comfort and convenience.
Designed with flexibility in mind, the home's versatile layout continues upstairs with a second living room, complete with a pool table, an additional bedroom, and a full bathroom--ideal for guests, a home office or media room.
Step outside to enjoy the spectacular amenities including a hot tub, covered by a gorgeous pergola and outdoor fireplace with built in-grill! This home has a fully fenced backyard with a covered patio, perfect for relaxing or entertaining. Both the front and back doors feature retractable screen doors, allowing enjoyment of the coastal breeze.
This home also includes a termite bond and a built-in Taexx pest control system for added peace of mind. Numerous upgrades have already been completed, including an irrigation system, extended paved patio, rain barrel, cedar privacy fence, stylish light fixtures, producing grapes vines and fruit trees. The elegant updates to the primary bathroom feature a tiled accent wall, newer mirrors, and modern faucets--plus so much more!
Don't miss this incredible opportunity to own a breathtaking home just minutes from the coast. Homes like this don't stay on the market for long--schedule your showing today! (Some internet sites are showing this property has a private swimming pool..there is not one on the property)
For sale
$465,000
1608 E New Carraway Place SE, Bolivia, NC 28422
4beds
2,911sqft
Single Family Residence
Built in 2022
10,217 Square Feet Lot
$455,700 Zestimate®
$160/sqft
$60/mo HOA
What's special
Cedar privacy fenceStylish light fixturesHot tubChef-inspired kitchenOversized zero-entry tiled showerDual shower headsOversized walk-in pantry
- 31 days |
- 810 |
- 62 |
Likely to sell faster than
Zillow last checked:
Listing updated:
Listed by:
Amy J Gereb 336-543-0220,
Margaret Rudd Assoc/O.I.
Source: Hive MLS,MLS#: 100590102 Originating MLS: Brunswick County Association of Realtors
Originating MLS: Brunswick County Association of RealtorsFacts & features
Interior
Bedrooms & bathrooms
- Bedrooms: 4
- Bathrooms: 3
- Full bathrooms: 3
Rooms
- Room types: Master Bedroom, Bedroom 2, Bedroom 3, Living Room, Dining Room, Breakfast Nook, Family Room, Bedroom 4
Primary bedroom
- Level: Main
Bedroom 2
- Level: Main
Bedroom 3
- Level: Main
Bedroom 4
- Level: Second
Breakfast nook
- Level: Main
Dining room
- Level: Main
Family room
- Level: Second
Living room
- Level: Main
Heating
- Heat Pump, Electric
Cooling
- Central Air, Zoned, Heat Pump
Appliances
- Included: Electric Oven, Electric Cooktop, Built-In Microwave, Built-In Electric Oven, Self Cleaning Oven, Refrigerator, Range, Ice Maker, Double Oven, Disposal, Dishwasher
- Laundry: Dryer Hookup, Washer Hookup, Laundry Room
Features
- Master Downstairs, Walk-in Closet(s), Tray Ceiling(s), High Ceilings, Solid Surface, Ceiling Fan(s), Pantry, Walk-in Shower, Blinds/Shades, Walk-In Closet(s)
- Flooring: LVT/LVP, Carpet, Laminate
- Basement: None
- Attic: Partially Floored
- Number of fireplaces: 1
Interior area
- Total structure area: 2,911
- Total interior livable area: 2,911 sqft
Property
Parking
- Total spaces: 2
- Parking features: Garage Faces Front, Attached, Concrete, Garage Door Opener, On Site, Paved
- Attached garage spaces: 2
Accessibility
- Accessibility features: Accessible Hallway(s), Accessible Full Bath, Accessible Doors, Accessible Bedroom, Central Living Area
Features
- Levels: One and One Half
- Patio & porch: Covered, Patio, Porch
- Exterior features: Irrigation System, Outdoor Grill
- Pool features: Pool/Spa Combo
- Fencing: Privacy,Back Yard,Wood,Fenced
- Has view: Yes
- View description: None
- Waterfront features: None
- Frontage type: See Remarks
Lot
- Size: 10,217 Square Feet
- Dimensions: 123' x 173' x 41' x 111'
- Features: Level, Corner Lot
Details
- Additional structures: Covered Area, Pergola
- Parcel number: 185ka035
- Zoning: Co-Sbr-6000
- Special conditions: Standard
Construction
Type & style
- Home type: SingleFamily
- Property subtype: Single Family Residence
Materials
- Brick, Vinyl Siding, Wood Frame
- Foundation: Slab
- Roof: Architectural Shingle
Condition
- New construction: No
- Year built: 2022
Utilities & green energy
- Sewer: Public Sewer
- Water: Public
- Utilities for property: Sewer Connected, Water Connected
Community & HOA
Community
- Security: Security System Leased
- Subdivision: Olde Georgetowne
HOA
- Has HOA: Yes
- Amenities included: Maintenance Common Areas, Maintenance Roads, Street Lights, None
- HOA fee: $720 annually
- HOA name: Olde Georgetowne Home Owners Association
- HOA phone: 910-457-8787
Location
- Region: Bolivia
Financial & listing details
- Price per square foot: $160/sqft
- Tax assessed value: $378,520
- Annual tax amount: $1,694
- Date on market: 7/20/2026
- Cumulative days on market: 31 days
- Listing agreement: Exclusive Right To Sell
- Listing terms: Cash,Conventional
- Road surface type: Paved
Estimated market value
$455,700
$433,000 - $478,000
$2,802/mo
Price history
| Date | Event | Price |
|---|---|---|
| 7/20/2026 | Listed for sale | $465,000+3.4%$160/sqft |
Source:  Hive MLS #100590102 Report a problem Hive MLS #100590102 Report a problem | ||
| 7/23/2025 | Listing removed | $449,900$155/sqft |
Source: Hive MLS #100517175 Report a problem | ||
| 7/3/2025 | Listed for sale | $449,900+15.1%$155/sqft |
Source: Hive MLS #100517175 Report a problem | ||
| 10/6/2023 | Sold | $391,000$134/sqft |
Source: Public Record Report a problem | ||
Public tax history
| Year | Property taxes | Tax assessment |
|---|---|---|
| 2025 | $1,695 | $378,520 |
| 2024 | $1,695 +81.6% | $378,520 +142.8% |
| 2023 | $933 +1804.4% | $155,890 +2498.2% |
| 2022 | $49 -0.2% | $6,000 |
| 2021 | $49 | $6,000 |
| 2020 | $49 +8.3% | $6,000 |
| 2019 | $45 | $6,000 +20% |
| 2018 | -- | $5,000 |
| 2017 | $34 | $5,000 |
| 2016 | $34 | $5,000 |
| 2015 | $34 | $5,000 |
| 2010 | -- | -- |
| 2009 | -- | -- |
| 2008 | -- | -- |
Find assessor info on the county website
Monthly payment
Est. payment
Payment breakdown
Explore the cost of this home by adjusting the details. Changes won't be saved.Climate risks
Neighborhood: 28422
Nearby schools
GreatSchools rating
- 4/10Virginia Williamson ElementaryGrades: PK-5Distance: 1.3 mi
- 4/10Cedar Grove MiddleGrades: 6-8Distance: 3.5 mi
- 4/10South Brunswick HighGrades: 9-12Distance: 10 mi
Schools provided by the listing agent
- Elementary: Virginia Williamson
- Middle: Cedar Grove
- High: South Brunswick
Source: Hive MLS. This data may not be complete. We recommend contacting the local school district to confirm school assignments for this home.
- $391,0004 bd3 ba2.5k sqft1608 E New Carraway Pl SE LOT 35, Bolivia, NC 28422Sold
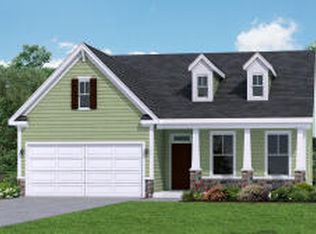
- $305,2003 bd2 ba1.6k sqft1624 Carmelina Dr SE, Bolivia, NC 28422Off Market
- $317,2003 bd2 ba1.6k sqft1616 E New Carraway Pl SE, Bolivia, NC 28422Off Market
- $362,1003 bd2 ba1.8k sqft1618 Carmelina Dr SE, Bolivia, NC 28422Off Market
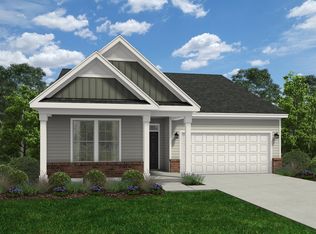
- $301,7003 bd2 ba1.6k sqft1611 E New Carraway Pl SE, Bolivia, NC 28422Off Market
- $326,8003 bd2 ba1.6k sqft1614 Carmelina Dr SE, Bolivia, NC 28422Off Market
- $357,0003 bd2 ba2k sqft1605 E New Carraway Pl SE, Bolivia, NC 28422Off Market
- $316,0003 bd2 ba1.6k sqft1617 E New Carraway Pl SE, Bolivia, NC 28422Off Market
A local agent can set up tours, give advice and negotiate with sellers.
Similar homes
- $355,0004 bd3 ba2.2k sqft1054 S Fisher King Drive SE, Bolivia, NC 28422For Sale

 MLS ID #100578181, Kim A Moss, Southport Realty, Inc.. Hive MLS
 - $459,9003 bd2 ba1.7k sqft705 Cypress Lakes Circle SE, Bolivia, NC 28422For Sale
 MLS ID #100556221, Ceilidh A Creech, Southern Realty Advantage LLC. Hive MLS
 - $325,0004 bd3 ba1.9k sqft1561 St Joseph Drive SE, Bolivia, NC 28422For Sale
 MLS ID #100590594, Amy Boltz, Margaret Rudd Assoc/Sp. Hive MLS
 - $425,0004 bd3 ba2.4k sqft2409 Sunset Harbor Road SE, Bolivia, NC 28422For Sale
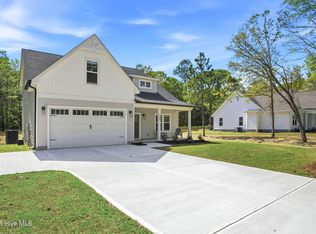 MLS ID #100568135, Carly Mulligan, Coldwell Banker Sea Coast Advantage-CB. Hive MLS
 - $539,0003 bd3 ba2k sqft160 Lockhaven Drive SE, Bolivia, NC 28422For SaleMLS ID #100558681, Randy Hitchcock, Coldwell Banker Sea Coast Advantage-Leland. Hive MLS
- $410,0004 bd3 ba2.1k sqft162 Autumn Breeze Lane NE, Bolivia, NC 28422For SaleMLS ID #100574187, Laura Mathis, Coldwell Banker Sea Coast Advantage-Leland. Hive MLS
- $318,5003 bd2 ba1.6k sqft1115 Burled Oak Ridge Loop SE, Bolivia, NC 28422For SaleMLS ID #100569205, Sarah Young, RE/MAX Southern Properties. Hive MLS
- $269,9003 bd2 ba1.5k sqft1697 W Coronado Avenue SE, Bolivia, NC 28422For SaleMLS ID #100576109, The Wyer Group, eXp Realty. Hive MLS
- $323,9003 bd2 ba1.6k sqft1682 Haldon Lane SE, Bolivia, NC 28422For SaleMLS ID #100591552, Krueger Team, Coldwell Banker Sea Coast Advantage. Hive MLS
- $674,9994 bd4 ba2.4k sqft788 Breezewood Drive SE, Bolivia, NC 28422For SaleMLS ID #100563731, Aaron Bishop, Realty ONE Group Dockside North. Hive MLS
- $315,9993 bd3 ba1.7k sqft1559 Judith Drive SE, Bolivia, NC 28422For SaleMLS ID #100588992, The Dooley Group, Discover NC Homes. Hive MLS
- $340,0004 bd2 ba1.7k sqft2062 Arbovale Court SE Lot 45, Bolivia, NC 28422For SaleMLS ID #100589918, Ashley Garland, Coldwell Banker Sea Coast Advantage. Hive MLS
- $319,9003 bd2 ba1.6k sqft1358 Cadbury Castle Drive SE, Bolivia, NC 28422For SaleMLS ID #100581382, April H Annas, Island Life Real Estate, LLC. Hive MLS
- $310,0003 bd2 ba1.5k sqft1317 Patti Lane SE, Bolivia, NC 28422For SaleMLS ID #100587169, Ronda Scott, RE/MAX Homestead Swansboro. Hive MLS
- $645,0003 bd3 ba2.3k sqft992 Ashburton Road SE, Bolivia, NC 28422New ConstructionMLS ID #100572458, Hank Troscianiec & Associates, Keller Williams Innovate-OKI. Hive MLS
- $639,0003 bd3 ba2.4k sqft717 Breezewood Drive SE, Bolivia, NC 28422For SaleMLS ID #100527191, Randy Hitchcock, Coldwell Banker Sea Coast Advantage-Leland. Hive MLS
- $485,0003 bd2 ba1.7k sqft1701 Stanbury Road SW, Supply, NC 28462For SaleMLS ID #100582877, Adam C Connolly, Berkshire Hathaway HomeServices Carolina Premier Properties. Hive MLS
- $496,9004 bd3 ba2.1k sqft7189 Old Stump Drive SE, Leland, NC 28451For SaleMLS ID #100596224, Living By the Coast Realty Group, RE/MAX Executive. Hive MLS
- $645,0003 bd3 ba2.3k sqft452 Deke Court SE, Bolivia, NC 28422New ConstructionMLS ID #100532823, Kelly Sloop DeVane, RE/MAX Executive. Hive MLS
- $497,0003 bd2 ba1.8k sqft3826 Timber Stream Drive, Southport, NC 28461For SaleMLS ID #100590809, Katherine Wooten, Southport Realty, Inc.. Hive MLS
