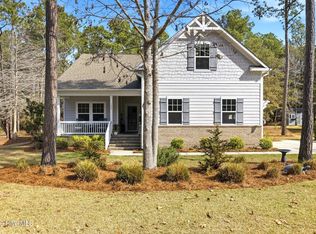
Welcome to 788 Breezewood Dr! This is a beautifully upgraded pond-front home in the highly desirable Riversea Plantation community. Built on the popular Cape Fear plan, this residence blends coastal charm with craftsman-style design, offering comfort and coastal living! Step inside to a thoughtfully laid-out plan featuring 10-foot ceilings, 8-foot doors, and expansive 6-foot windows that fill the home with natural light and create a bright, airy feel. The chef's kitchen is the centerpiece, showcasing KitchenAid appliances, an oversized island, under-cabinet LED lighting, and a large pantry for ample storage. A convenient powder room serves guests without disrupting private areas. The inviting living area features a cozy gas fireplace, while a versatile home office/flex room provides space for remote work or hobbies. Enjoy serene pond views from the screened porch. The owner's suite is a true retreat, offering peaceful nature and pond views along with a zero-entry shower and lighted mirrors. Upstairs, a bonus room with a bedroom and full bath offers flexibility and could serve as an in-suite, guest quarters, or private retreat. A huge walk-in attic provides abundant storage and accessibility. Built for efficiency and comfort, this home includes spray foam insulation in the exterior walls and ceiling and triple-pane windows, providing enhanced energy savings year-round. Residents of RiverSea Plantation enjoy resort-style amenities including a clubhouse, indoor and outdoor pools, fitness center, tennis and pickleball courts, walking trails, and a private boat ramp on the Lockwood Folly River. Conveniently located near beaches, golf, dining, and shopping, this home offers the perfect blend of tranquility and convenience. Schedule your showing today and experience coastal living at its finest!
For sale
Price cut: $14.9K (8/7)
$674,999
788 Breezewood Drive SE, Bolivia, NC 28422
4beds
2,485sqft
Single Family Residence
Built in 2023
0.41 Acres Lot
$-- Zestimate®
$272/sqft
$125/mo HOA
What's special
- 99 days |
- 551 |
- 19 |
Zillow last checked:
Listing updated:
Listed by:
Aaron Bishop 910-297-5912,
Realty ONE Group Dockside North,
Joshua H Pierce 910-297-1073,
Realty ONE Group Dockside North
Source: Hive MLS,MLS#: 100563731 Originating MLS: Brunswick County Association of Realtors
Originating MLS: Brunswick County Association of RealtorsFacts & features
Interior
Bedrooms & bathrooms
- Bedrooms: 4
- Bathrooms: 4
- Full bathrooms: 3
- 1/2 bathrooms: 1
Rooms
- Room types: Master Bedroom, Bedroom 2, Bedroom 3, Bedroom 4, Living Room, Dining Room, Fnshd Room over Garage, Office, Laundry
Primary bedroom
- Level: First
- Dimensions: 15 x 13.5
Bedroom 2
- Level: First
- Dimensions: 13 x 11
Bedroom 3
- Level: First
- Dimensions: 13 x 11
Bedroom 4
- Level: Second
- Dimensions: 12 x 10
Dining room
- Level: First
- Dimensions: 12 x 12
Other
- Level: Second
- Dimensions: 17 x 12
Kitchen
- Level: First
- Dimensions: 20 x 9
Laundry
- Level: First
- Dimensions: 8 x 6
Living room
- Level: First
- Dimensions: 20 x 20
Office
- Level: First
- Dimensions: 11 x 10
Heating
- Electric, Heat Pump
Cooling
- Central Air
Appliances
- Included: Vented Exhaust Fan, Gas Cooktop, Built-In Microwave, Built-In Electric Oven, Washer, Self Cleaning Oven, Refrigerator, Dryer, Disposal, Dishwasher
- Laundry: Dryer Hookup, Washer Hookup, Laundry Room
Features
- Master Downstairs, Walk-in Closet(s), Tray Ceiling(s), High Ceilings, Entrance Foyer, Mud Room, Solid Surface, Kitchen Island, Ceiling Fan(s), Pantry, Walk-in Shower, Blinds/Shades, Built-in Features, Eat-in Kitchen, Gas Log, Walk-In Closet(s)
- Flooring: LVT/LVP, Ceramic Tile
- Attic: Partially Floored,Walk-In
- Number of fireplaces: 1
- Fireplace features: Gas Log
Interior area
- Total structure area: 2,485
- Total interior livable area: 2,485 sqft
Property
Parking
- Total spaces: 2
- Parking features: Garage Faces Side, Attached, Concrete, Garage Door Opener, On Site, Garage
- Attached garage spaces: 2
Features
- Levels: One and One Half
- Patio & porch: Covered, Porch, Screened, Front Porch, Rear Porch
- Fencing: None
- Has view: Yes
- View description: Pond, Water
- Has water view: Yes
- Water view: Pond,Water
- Waterfront features: None, Pond
- Frontage type: Pond Front
Lot
- Size: 0.41 Acres
- Dimensions: 110 x 175 x 90 x 176
Details
- Parcel number: 184df008
- Zoning: Co-R-7500
- Special conditions: Standard
Construction
Type & style
- Home type: SingleFamily
- Property subtype: Single Family Residence
Materials
- Fiber Cement, Wood Frame
- Foundation: Raised, Slab
- Roof: Architectural Shingle
Condition
- New construction: No
- Year built: 2023
Utilities & green energy
- Sewer: County Sewer
- Water: County Water
- Utilities for property: Cable Available, Sewer Connected, Water Connected
Community & HOA
Community
- Security: Smoke Detector(s)
- Subdivision: Riversea Plantation
HOA
- Has HOA: Yes
- Amenities included: Waterfront Community, Boat Dock, Clubhouse, Pool, Fitness Center, Gated, Indoor Pool, Maintenance Common Areas, Meeting Room, Pickleball, Ramp, RV/Boat Storage, Sidewalks, Tennis Court(s), Trail(s)
- HOA fee: $1,500 annually
- HOA name: Riversea Poa
- HOA phone: 919-348-2031
Location
- Region: Bolivia
Financial & listing details
- Price per square foot: $272/sqft
- Tax assessed value: $586,910
- Annual tax amount: $2,407
- Date on market: 7/24/2026
- Cumulative days on market: 99 days
- Listing agreement: Exclusive Right To Sell
- Listing terms: Cash,Conventional,FHA,USDA Loan,VA Loan
- Road surface type: Paved
Estimated market value
Not available
Estimated sales range
Not available
$2,797/mo
Price history
| Date | Event | Price |
|---|---|---|
| 8/7/2026 | Price change | $674,999-2.2%$272/sqft |
Source:  Hive MLS #100563731 Report a problem Hive MLS #100563731 Report a problem | ||
| 7/24/2026 | Listed for sale | $689,900$278/sqft |
Source: Hive MLS #100563731 Report a problem | ||
| 7/14/2026 | Pending sale | $689,900$278/sqft |
Source: Hive MLS #100563731 Report a problem | ||
| 6/15/2026 | Price change | $689,900-1.4%$278/sqft |
Source: Hive MLS #100563731 Report a problem | ||
| 6/13/2026 | Listed for sale | $699,900$282/sqft |
Source: Hive MLS #100563731 Report a problem | ||
| 6/3/2026 | Contingent | $699,900$282/sqft |
Source: Hive MLS #100563731 Report a problem | ||
| 4/24/2026 | Price change | $699,900-2.1%$282/sqft |
Source: Hive MLS #100563731 Report a problem | ||
| 4/2/2026 | Listed for sale | $715,000+5.7%$288/sqft |
Source: Hive MLS #100563731 Report a problem | ||
| 7/7/2023 | Sold | $676,474+1.8%$272/sqft |
Source: Hive MLS #100372093 Report a problem | ||
| 3/20/2023 | Pending sale | $664,351$267/sqft |
Source: Hive MLS #100372093 Report a problem | ||
| 3/3/2023 | Listed for sale | $664,351+1560.9%$267/sqft |
Source: Hive MLS #100372093 Report a problem | ||
| 2/25/2022 | Sold | $40,000-16.7%$16/sqft |
Source: Hive MLS #100306647 Report a problem | ||
| 1/28/2022 | Pending sale | $48,000$19/sqft |
Source: Hive MLS #100306647 Report a problem | ||
| 1/5/2022 | Listed for sale | $48,000+26.3%$19/sqft |
Source: Hive MLS #100306647 Report a problem | ||
| 2/9/2021 | Sold | $38,000$15/sqft |
Source: Public Record Report a problem | ||
Public tax history
| Year | Property taxes | Tax assessment |
|---|---|---|
| 2025 | $2,407 | $586,910 |
| 2024 | $2,407 +117.2% | $586,910 +183.4% |
| 2023 | $1,108 +916.7% | $207,060 +1034.6% |
| 2022 | $109 +0.5% | $18,250 |
| 2021 | $109 | $18,250 |
| 2020 | $109 +3.6% | $18,250 |
| 2019 | $105 +59.1% | $18,250 +65.9% |
| 2018 | $66 +3.9% | $11,000 |
| 2017 | $63 | $11,000 |
| 2016 | $63 | $11,000 |
| 2015 | $63 | $11,000 |
| 2010 | -- | -- |
| 2009 | -- | -- |
| 2008 | -- | -- |
| 2007 | -- | -- |
| 2006 | -- | -- |
| 2005 | -- | -- |
Find assessor info on the county website
Monthly payment
Est. payment
Payment breakdown
Explore the cost of this home by adjusting the details. Changes won't be saved.Climate risks
Neighborhood: 28422
Nearby schools
GreatSchools rating
- 4/10Virginia Williamson ElementaryGrades: PK-5Distance: 0.8 mi
- 4/10Cedar Grove MiddleGrades: 6-8Distance: 2.3 mi
- 4/10South Brunswick HighGrades: 9-12Distance: 12 mi
Schools provided by the listing agent
- Elementary: Virginia Williamson
- Middle: Cedar Grove
- High: West Brunswick
Source: Hive MLS. This data may not be complete. We recommend contacting the local school district to confirm school assignments for this home.
- $--0.41 acres788 Breezewood Dr SE LOT 334, Bolivia, NC 28422Off Market
- $708,8003 bd4 ba3.1k sqft784 Breezewood Dr SE, Bolivia, NC 28422Off Market
- $724,9003 bd3 ba2.9k sqft792 Breezewood Dr SE, Bolivia, NC 28422Off Market
- $58,0001 acre780 Breezewood Dr SE, Bolivia, NC 28422Off Market
- $503,5901 acre796 Breezewood Dr SE, Bolivia, NC 28422Off Market
- $--0.4 acres789 Breezewood Dr SE LOT 118, Bolivia, NC 28422Off Market
- $590,0003 bd3 ba2.3k sqft789 Breezewood Dr SE, Bolivia, NC 28422Sold
- $488,9003 bd2 ba2.1k sqft785 Breezewood Dr SE, Bolivia, NC 28422Off Market
A local agent can set up tours, give advice and negotiate with sellers.
Similar homes
- $735,0004 bd4 ba2.5k sqft476 Arlington Drive SE, Bolivia, NC 28422For SaleMLS ID #100597546, Lynn E Miller, eXp Realty. Hive MLS
- $645,0003 bd3 ba2.4k sqft698 Breezewood Drive SE, Bolivia, NC 28422For Sale

 MLS ID #100582687, Shane Register Team, Coldwell Banker Sea Coast Advantage-Midtown. Hive MLS
 - $539,0003 bd3 ba2k sqft160 Lockhaven Drive SE, Bolivia, NC 28422For Sale
 MLS ID #100558681, Randy Hitchcock, Coldwell Banker Sea Coast Advantage-Leland. Hive MLS
 - $514,9004 bd3 ba2k sqft391 Blossom Tree Lane SE, Bolivia, NC 28422New Construction
 MLS ID #100596792, The Domenico Grillo Real Estate Team, Keller Williams Innovate-Wilmington. Hive MLS
 - $425,0004 bd3 ba2.4k sqft2409 Sunset Harbor Road SE, Bolivia, NC 28422For SaleMLS ID #100568135, Carly Mulligan, Coldwell Banker Sea Coast Advantage-CB. Hive MLS
- $679,0004 bd3 ba2.1k sqft4269 Dunwoody Circle, Southport, NC 28461For SaleMLS ID #100589708, Team Rosie and Denise, St James Properties LLC. Hive MLS
- $680,0004 bd3 ba2k sqft145 Clubhouse Road, Sunset Beach, NC 28468For SaleMLS ID #100595376, Sabrina N Williams, Coldwell Banker Sea Coast Advantage-Leland. Hive MLS
- $410,0004 bd3 ba2.1k sqft162 Autumn Breeze Lane NE, Bolivia, NC 28422For SaleMLS ID #100574187, Laura Mathis, Coldwell Banker Sea Coast Advantage-Leland. Hive MLS
- $599,0003 bd3 ba2.2k sqft3401 Island Lakes Drive, Southport, NC 28461For SaleMLS ID #100594841, Emily L. Capelli, Southern Realty Advantage LLC. Hive MLS
- $539,9003 bd3 ba2.2k sqft127 Clubhouse Drive SW, Supply, NC 28462For SaleMLS ID #100597558, Julie A Popichak, Southern Realty Advantage LLC. Hive MLS
- $709,9994 bd3 ba2.1k sqft1105 Sunridge Drive, Sunset Beach, NC 28468For SaleMLS ID #100595965, Colleen Teifer, Silver Coast Properties. Hive MLS
- $415,0004 bd3 ba2.5k sqft437 Eden Drive SW, Supply, NC 28462For SaleMLS ID #100528737, Lynda S Young, Margaret Rudd Assoc/O.I.. Hive MLS
- $915,0004 bd4 ba3.1k sqft3001 Moss Hammock Wynd, Southport, NC 28461For SaleMLS ID #100595526, Hank Troscianiec & Associates, Keller Williams Innovate-OKI. Hive MLS
- $739,9003 bd3 ba2.5k sqft2970 Golf Lake Drive SW, Supply, NC 28462New ConstructionMLS ID #100537581, Laney H Pierce, Coldwell Banker Sea Coast Advantage. Hive MLS
- $599,9004 bd3 ba2.3k sqft3837 Timber Stream Drive, Southport, NC 28461For SaleMLS ID #100585815, Kim Skipper Anderson, Art Skipper Realty Inc.. Hive MLS
- $679,0003 bd3 ba2.2k sqft6145 River Breeze Way, Leland, NC 28451For SaleMLS ID #100582684, Jayne J Kipke, Southern Realty Advantage LLC. Hive MLS
- $830,0003 bd3 ba3.2k sqft3371 Oyster Bed Cove SW, Supply, NC 28462For SaleMLS ID #100595624, Larry Morgan, Coldwell Banker Sea Coast Advantage. Hive MLS
- $495,0003 bd2 ba1.5k sqft798 Mallard Court SE, Bolivia, NC 28422New ConstructionMLS ID #100584323, Zack Bryant Team, Berkshire Hathaway HomeServices Carolina Premier Properties. Hive MLS
- $649,0004 bd4 ba2.7k sqft6358 Bryson Drive SW, Ocean Isle Beach, NC 28469For SaleMLS ID #100561282, Jesse T McCrery, Coldwell Banker Sloane Realty OIB. Hive MLS
- $584,9003 bd2 ba1.5k sqft109 NW 24th Street, Oak Island, NC 28465For SaleMLS ID #100598160, Shelley C Abernethy, Century 21 Coastal Advantage. Hive MLS
