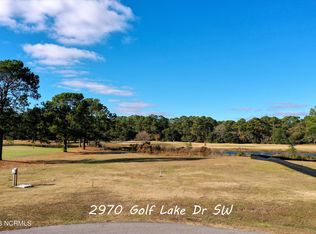
Golf and pond front new construction home is move-in ready in Lockwood Folly! Nestled on a private cul-de-sac, this stunning Craftsman-style home offers breathtaking views of the 18-hole Willard Byrd golf course and tranquil pond. With 3 beds, 2.5 baths, office, bonus room and spacious 2-car sideload garage, the property seamlessly blend modern elegance with everyday comfort. Handsome french doors open to the exquisite details throughout, including board & batten accents, large crown molding, exposed wood beams and a grand fireplace with stone hearth and wood mantle. The heart of the home--a beautifully appointed kitchen--boasts quartz countertops, white farmhouse sink, and stylish tile backsplash. A stainless vent hood and a pantry add both practicality and flair. The thoughtful split floor plan ensures privacy, with guest bedrooms conveniently located near two baths, each complemented by walk-in closets. Retreat to the serene master suite, where a tray ceiling creates an airy ambiance, and his and her walk-in closets provide ample storage. The luxurious master bath features a tile shower, relaxing soaking tub, and dual vanities that elevate your daily routine. An additional office space on the first floor caters to your work-from-home needs, while the oversized bonus room upstairs provides endless possibilities, complete with walk-in attic access. Outdoor living is equally inviting, as you unwind in the screened-in porch, soaking in the sights and sounds of your peaceful surroundings. The exterior showcases neutral sandy-toned Hardie plank siding with striking brick accents and black windows. And community truly makes a house a home, Lockwood Folly is an established neighborhood with amenities galore including pool, clubhouse, pickleball, tennis boat dock and boat ramp. A home with this many upgraded features and premium lot location will not last long...please schedule your showing today!
New construction
Price cut: $5.7K (7/2)
$739,900
2970 Golf Lake Drive SW, Supply, NC 28462
3beds
2,571sqft
Single Family Residence
Built in 2025
0.47 Acres Lot
$732,900 Zestimate®
$288/sqft
$140/mo HOA
What's special
- 297 days |
- 600 |
- 31 |
Zillow last checked:
Listing updated:
Listed by:
Laney H Pierce 910-515-4904,
Coldwell Banker Sea Coast Advantage
Source: Hive MLS,MLS#: 100537581 Originating MLS: Brunswick County Association of Realtors
Originating MLS: Brunswick County Association of RealtorsFacts & features
Interior
Bedrooms & bathrooms
- Bedrooms: 3
- Bathrooms: 3
- Full bathrooms: 2
- 1/2 bathrooms: 1
Rooms
- Room types: Master Bedroom, Living Room, Office, Bedroom 1, Bedroom 2, Fnshd Room over Garage, Dining Room
Heating
- Electric, Heat Pump
Cooling
- Central Air
Features
- Master Downstairs, Walk-in Closet(s), Tray Ceiling(s), High Ceilings, Entrance Foyer, Mud Room, Solid Surface, Kitchen Island, Ceiling Fan(s), Pantry, Gas Log, Walk-In Closet(s)
- Flooring: LVT/LVP, Carpet, Tile
- Has fireplace: Yes
- Fireplace features: Gas Log
Interior area
- Total structure area: 2,571
- Total interior livable area: 2,571 sqft
Video & virtual tour
Property
Parking
- Total spaces: 2
- Parking features: Garage Faces Side, Concrete
- Attached garage spaces: 2
Features
- Levels: One
- Stories: 1
- Patio & porch: Covered, Patio, Porch, Screened
- Exterior features: Irrigation System
- Fencing: None
- Has view: Yes
- View description: Golf Course, Pond
- Has water view: Yes
- Water view: Pond
- Waterfront features: Water Access Comm, Pond
- Frontage type: Golf Course,Pond Front
Lot
- Size: 0.47 Acres
- Dimensions: 94 x 212 x 147 x 177
- Features: Cul-De-Sac, On Golf Course, Water Access Comm
Details
- Parcel number: 217od006
- Zoning: Co-R-7500
- Special conditions: Standard
Construction
Type & style
- Home type: SingleFamily
- Property subtype: Single Family Residence
Materials
- Brick, Fiber Cement, Wood Frame
- Foundation: Raised, Slab
- Roof: Architectural Shingle
Condition
- New construction: Yes
- Year built: 2025
Utilities & green energy
- Utilities for property: Water Available
Community & HOA
Community
- Subdivision: Lockwood Folly
HOA
- Has HOA: Yes
- Amenities included: Waterfront Community, Boat Dock, Clubhouse, Pool, Golf Course, Maintenance Common Areas, Maintenance Roads, Pickleball, Ramp, Restaurant, RV/Boat Storage, Tennis Court(s)
- HOA fee: $1,677 annually
- HOA name: Lockwood Folly POA
- HOA phone: 910-842-7198
Location
- Region: Supply
Financial & listing details
- Price per square foot: $288/sqft
- Tax assessed value: $7,800
- Annual tax amount: $44
- Date on market: 10/23/2025
- Cumulative days on market: 298 days
- Listing agreement: Exclusive Right To Sell
- Listing terms: Cash,Conventional,FHA,VA Loan
Estimated market value
$732,900
$696,000 - $770,000
$2,381/mo
Price history
| Date | Event | Price |
|---|---|---|
| 7/2/2026 | Price change | $739,900-0.8%$288/sqft |
Source:  Hive MLS #100537581 Report a problem Hive MLS #100537581 Report a problem | ||
| 3/19/2026 | Price change | $745,600-4.9%$290/sqft |
Source: Hive MLS #100537581 Report a problem | ||
| 10/23/2025 | Listed for sale | $784,155+996.7%$305/sqft |
Source: Hive MLS #100537581 Report a problem | ||
| 8/13/2024 | Sold | $71,500-0.7%$28/sqft |
Source: Public Record Report a problem | ||
| 3/1/2022 | Sold | $72,000+2.9%$28/sqft |
Source: Hive MLS #100298461 Report a problem | ||
| 12/20/2021 | Pending sale | $70,000$27/sqft |
Source: Hive MLS #100298461 Report a problem | ||
| 11/1/2021 | Listed for sale | $70,000$27/sqft |
Source: Hive MLS #100298461 Report a problem | ||
Public tax history
| Year | Property taxes | Tax assessment |
|---|---|---|
| 2025 | $45 | $7,800 |
| 2024 | $45 | $7,800 |
| 2023 | $45 +9.4% | $7,800 +56% |
| 2022 | $41 +0.5% | $5,000 |
| 2021 | $41 +5.6% | $5,000 |
| 2020 | $39 | $5,000 |
| 2019 | $39 +14.4% | $5,000 +25% |
| 2018 | $34 +14.9% | $4,000 |
| 2017 | $29 | $4,000 |
| 2016 | $29 | $4,000 |
| 2015 | $29 | $4,000 |
Find assessor info on the county website
Monthly payment
Est. payment
Payment breakdown
Explore the cost of this home by adjusting the details. Changes won't be saved.Climate risks
Neighborhood: 28462
Nearby schools
GreatSchools rating
- 4/10Virginia Williamson ElementaryGrades: PK-5Distance: 3.9 mi
- 4/10Cedar Grove MiddleGrades: 6-8Distance: 2.8 mi
- 4/10West Brunswick HighGrades: 9-12Distance: 10.3 mi
Schools provided by the listing agent
- Elementary: Virginia Williamson
- Middle: Cedar Grove
- High: West Brunswick
Source: Hive MLS. This data may not be complete. We recommend contacting the local school district to confirm school assignments for this home.
- $71,5000.46 acres2970 Golf Lake Dr SW #168, Supply, NC 28462Sold
- $572,2004 bd2 ba2.3k sqft2976 Golf Lake Dr SW, Supply, NC 28462Off Market
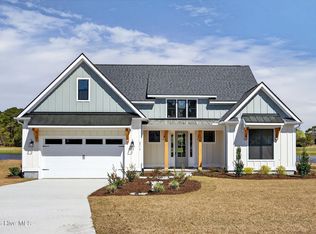
- $590,0003 bd2 ba2.2k sqft2978 Golf Lake Dr SW, Supply, NC 28462Sold
- $39,0001 acre2981 Golf Lake Dr SW, Supply, NC 28462Off Market
- $39,0001 acre2982 Golf Lake Dr SW, Supply, NC 28462Off Market
- $561,7003 bd3 ba2.3k sqft2985 Golf Lake Dr SW, Supply, NC 28462Off Market
- $862,5004 bd3 ba4.7k sqft2940 Lake Pointe Dr SW, Supply, NC 28462Off Market
- $715,5003 bd4 ba3.5k sqft2948 Lake Pointe Dr SW, Supply, NC 28462Off Market
A local agent can set up tours, give advice and negotiate with sellers.
Similar homes
- $591,2003 bd3 ba2.4k sqft465 Lockwood Lane SW, Supply, NC 28462New Construction

 MLS ID #100562104, Krueger Team, Coldwell Banker Sea Coast Advantage. Hive MLS
 - $694,5003 bd3 ba2.5k sqft3407 Eagle Crest Drive SW, Supply, NC 28462New Construction
 MLS ID #100521699, Robin S Hackney, Howard Hanna Allen Tate|Horizon Realty Group. Hive MLS
 - $775,0004 bd4 ba2.6k sqft1943 Redfish SW, Supply, NC 28462New Construction
 MLS ID #100541579, Nora S Ruehle, Coldwell Banker Sea Coast Advantage-Hampstead. Hive MLS
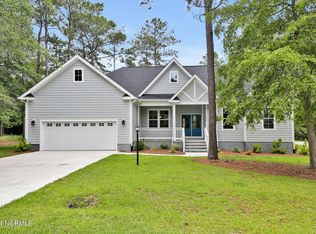
 - $509,9003 bd2 ba1.9k sqft3040 E Fairway Circle SW, Supply, NC 28462New Construction
 MLS ID #100471583, Scott Smith, Brunswick County Holmes Real Estate. Hive MLS
 - $669,5004 bd4 ba2.4k sqft1997 Redfish Run SW, Supply, NC 28462New ConstructionMLS ID #100558797, Robin S Hackney, Howard Hanna Allen Tate|Horizon Realty Group. Hive MLS
- $674,9994 bd4 ba2.4k sqft788 Breezewood Drive SE, Bolivia, NC 28422For SaleMLS ID #100563731, Aaron Bishop, Realty ONE Group Dockside North. Hive MLS
- $789,0004 bd3 ba2.8k sqft429 Cades Trail, Southport, NC 28461For SaleMLS ID #100595048, Linda M Pukenas, Sea Glass Realty LLC. Hive MLS
- $589,0004 bd3 ba2.1k sqft2737 Bellamy Drive SW, Supply, NC 28462New ConstructionMLS ID #100577880, Dutch R Bageant, A Beach Place Realty. Hive MLS
- $503,5003 bd4 ba2.2k sqft1907 Redfish Run SW, Supply, NC 28462For SaleMLS ID #100563119, Creekmore Realty Group, eXp Realty. Hive MLS
- $839,0004 bd4 ba3.8k sqft398 Cypress Ridge Drive SE, Bolivia, NC 28422For SaleMLS ID #100587417, Denise Young, PROACTIVE Real Estate. Hive MLS
- $680,0004 bd3 ba2k sqft145 Clubhouse Road, Sunset Beach, NC 28468For SaleMLS ID #100595376, Sabrina N Williams, Coldwell Banker Sea Coast Advantage-Leland. Hive MLS
- $610,0003 bd3 ba2.8k sqft307 Jarret Bay Court SE, Bolivia, NC 28422For SaleMLS ID #100565083, Tom N Saffioti, Coldwell Banker Sea Coast Advantage. Hive MLS
- $645,0003 bd3 ba2.4k sqft698 Breezewood Drive SE, Bolivia, NC 28422For SaleMLS ID #100582687, Shane Register Team, Coldwell Banker Sea Coast Advantage-Midtown. Hive MLS
- $590,0004 bd4 ba2.5k sqft3410 Four Water Drive SW, Supply, NC 28462New ConstructionMLS ID #100485467, Kate E Cole-Ienna, Discover NC Homes. Hive MLS
- $470,0003 bd2 ba2k sqft3126 Tradewinds Avenue SW, Supply, NC 28462For SaleMLS ID #100568945, Viviana George, Southern Realty Group LLC. Hive MLS
- $599,9003 bd3 ba1.9k sqft1400 Cottage Lane, Boiling Spring Lakes, NC 28461For SaleMLS ID #100595507, Timothy L Wendt, Margaret Rudd Assoc/Sp. Hive MLS
- $725,0004 bd3 ba2.5k sqft1426 Long Pond Road SW, Ocean Isle Beach, NC 28469For SaleMLS ID #100586919, The Crowell Team, Coldwell Banker Sea Coast Advantage. Hive MLS
- $599,0003 bd3 ba2.2k sqft3401 Island Lakes Drive, Southport, NC 28461For SaleMLS ID #100594841, Emily L. Capelli, Southern Realty Advantage LLC. Hive MLS
- $679,0004 bd3 ba2.1k sqft4269 Dunwoody Circle, Southport, NC 28461For SaleMLS ID #100589708, Team Rosie and Denise, St James Properties LLC. Hive MLS
- $569,0003 bd2 ba2k sqft3574 White Spruce Glen, Southport, NC 28461For SaleMLS ID #100555915, Natalie and Howie Team, Discover NC Homes. Hive MLS
