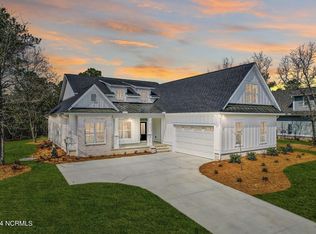
Experience exceptional coastal living in this beautifully crafted open-concept home by Drake Construction, located in the highly desirable, amenity-rich community of Oyster Harbour. Thoughtfully designed for both comfort and style, this residence offers primary living on the main level, complemented by a spacious bonus room and full bath upstairs--perfect for guests, a media room, or a private workspace. The welcoming foyer that introduces the home's bright and airy layout. Just off the entry, a versatile flex room offers the ideal space for a home office. The heart of the home is the chef-inspired kitchen, featuring an oversized island with a farmhouse sink, upgraded stainless steel appliances including a propane gas cooktop, granite countertops, soft-close cabinetry, pantry, tile backsplash, and durable LVP flooring throughout. The adjoining breakfast area and open living room create the perfect setting for everyday living and entertaining. A cozy fireplace, flanked by built-in cabinets for added storage. The primary suite, tucked privately at the rear of the home, serves as a peaceful retreat. Enjoy the luxury of two walk-in closets, double granite vanities and a beautifully appointed tile shower and flooring. Two additional guest bedrooms and a full bath are located on the opposite side of the home, offering comfort and convenience for family and visitors. Upstairs, the light-filled bonus room features its own full bath with a walk-in tile shower, providing endless possibilities for relaxation, hobbies, or hosting. Walk-in storage ensures space for seasonal items and more. Set in a tranquil, gated location, Oyster Harbour offers exceptional amenities including a community pool, boat ramp, boat and RV storage, kayak launch, tennis, and a vibrant calendar of social activities. Ideally situated between Myrtle Beach and Wilmington, the community provides easy access to stunning local beaches, shopping, and dining.
This beautifully designed home combines thoughtful craftsmanship with resort-style livingan opportunity not to be missed.
New construction
Price cut: $5K (7/6)
$594,900
3410 Four Water Drive SW, Supply, NC 28462
4beds
2,580sqft
:
Get pre-qualified$3,573/mo
Single Family Residence
Built in 2025
0.44 Acres Lot
$584,600 Zestimate®
$231/sqft
$152/mo HOA
What's special
- 546 days |
- 646 |
- 51 |
Zillow last checked:
Listing updated:
Listed by:
Kate E Cole-Ienna 910-599-5776,
Discover NC Homes
Source: Hive MLS,MLS#: 100485467 Originating MLS: Brunswick County Association of Realtors
Originating MLS: Brunswick County Association of RealtorsFacts & features
Interior
Bedrooms & bathrooms
- Bedrooms: 4
- Bathrooms: 4
- Full bathrooms: 3
- 1/2 bathrooms: 1
Rooms
- Room types: Master Bedroom, Bedroom 1, Bedroom 2, Bonus Room, Office, Great Room
Heating
- Propane, Electric, Heat Pump
Cooling
- Central Air, Ceiling Fan(s)
Appliances
- Included: Built-In Microwave, Refrigerator, Disposal, Dishwasher, Tankless Water Heater, Gas Range
- Laundry: Dryer Hookup, Washer Hookup, In Hall
Features
- Master Downstairs, Walk-in Closet(s), Tray Ceiling(s), High Ceilings, Entrance Foyer, Kitchen Island, Ceiling Fan(s), Pantry, Walk-in Shower, Walk-In Closet(s)
- Flooring: LVT/LVP, Carpet, Tile
- Basement: None
- Attic: Floored,Walk-In
Interior area
- Total structure area: 2,580
- Total interior livable area: 2,580 sqft
Video & virtual tour
Property
Parking
- Total spaces: 2
- Parking features: Garage Door Opener, Off Street, Paved
- Attached garage spaces: 2
Features
- Levels: One and One Half
- Stories: 2
- Patio & porch: Covered, Porch
- Pool features: None
- Fencing: None
- Has view: Yes
- View description: See Remarks
- Waterfront features: None
- Frontage type: See Remarks
Lot
- Size: 0.44 Acres
- Dimensions: 67.46 x 225.86 x 99.22 x 209.69
- Features: Interior Lot
Details
- Parcel number: 230kc007
- Zoning: Co-R-7500
- Special conditions: Standard
Construction
Type & style
- Home type: SingleFamily
- Property subtype: Single Family Residence
Materials
- Fiber Cement, Wood Frame
- Foundation: Raised, Slab
- Roof: Architectural Shingle
Condition
- New construction: Yes
- Year built: 2025
Details
- Warranty included: Yes
Utilities & green energy
- Sewer: Public Sewer
- Water: Public
- Utilities for property: Sewer Available, Water Available
Community & HOA
Community
- Security: Smoke Detector(s)
- Subdivision: Oyster Harbour
HOA
- Has HOA: Yes
- Amenities included: Waterfront Community, Clubhouse, Pool, Fitness Center, Gated, Maintenance Common Areas, Maintenance Roads, Management, RV/Boat Storage, Street Lights, Tennis Court(s)
- HOA fee: $1,821 annually
- HOA name: CAMS at OIB
- HOA phone: 910-579-5163
Location
- Region: Supply
Financial & listing details
- Price per square foot: $231/sqft
- Tax assessed value: $187,140
- Annual tax amount: $1,003
- Date on market: 1/2/2026
- Cumulative days on market: 546 days
- Listing agreement: Exclusive Right To Sell
- Listing terms: Cash,Conventional,FHA,USDA Loan,VA Loan
- Road surface type: Paved
Estimated market value
$584,600
$555,000 - $614,000
$3,048/mo
Price history
| Date | Event | Price |
|---|---|---|
| 7/6/2026 | Price change | $594,900-0.8%$231/sqft |
Source:  Hive MLS #100485467 Report a problem Hive MLS #100485467 Report a problem | ||
| 6/12/2026 | Price change | $599,900-2.3%$233/sqft |
Source: Hive MLS #100485467 Report a problem | ||
| 4/11/2026 | Price change | $614,000-0.8%$238/sqft |
Source: Hive MLS #100485467 Report a problem | ||
| 2/19/2026 | Price change | $619,000-4%$240/sqft |
Source: Hive MLS #100485467 Report a problem | ||
| 11/28/2025 | Price change | $645,000-2.3%$250/sqft |
Source: Hive MLS #100485467 Report a problem | ||
| 10/15/2025 | Price change | $659,900-1.5%$256/sqft |
Source: Hive MLS #100485467 Report a problem | ||
| 10/6/2025 | Price change | $669,900-1.5%$260/sqft |
Source: Hive MLS #100485467 Report a problem | ||
| 9/10/2025 | Price change | $679,900-2.9%$264/sqft |
Source: Hive MLS #100485467 Report a problem | ||
| 8/6/2025 | Price change | $699,900-1.4%$271/sqft |
Source: Hive MLS #100485467 Report a problem | ||
| 6/2/2025 | Price change | $709,900-1.7%$275/sqft |
Source: Hive MLS #100485467 Report a problem | ||
| 4/24/2025 | Price change | $722,000-1.2%$280/sqft |
Source: Hive MLS #100485467 Report a problem | ||
| 3/21/2025 | Price change | $730,830-0.7%$283/sqft |
Source: Hive MLS #100485467 Report a problem | ||
| 2/24/2025 | Price change | $735,830+0.4%$285/sqft |
Source: Hive MLS #100485467 Report a problem | ||
| 1/27/2025 | Listed for sale | $732,830+2718.6%$284/sqft |
Source: Hive MLS #100485467 Report a problem | ||
| 8/15/2023 | Sold | $26,000$10/sqft |
Source: Public Record Report a problem | ||
Public tax history
| Year | Property taxes | Tax assessment |
|---|---|---|
| 2025 | $1,004 +837.1% | $187,140 +619.8% |
| 2024 | $107 | $26,000 |
| 2023 | $107 +27.5% | $26,000 +85.7% |
| 2022 | $84 -0.5% | $14,000 |
| 2021 | $84 +2.6% | $14,000 |
| 2020 | $82 | $14,000 |
| 2019 | $82 | $14,000 -6.7% |
| 2018 | -- | $15,000 |
| 2017 | $83 | $15,000 |
| 2016 | $83 | $15,000 |
| 2015 | $83 | $15,000 |
Find assessor info on the county website
Monthly payment
Est. payment
Payment breakdown
Explore the cost of this home by adjusting the details. Changes won't be saved.Climate risks
Neighborhood: 28462
Nearby schools
GreatSchools rating
- 2/10Supply ElementaryGrades: PK-5Distance: 9.1 mi
- 4/10Cedar Grove MiddleGrades: 6-8Distance: 5.9 mi
- 4/10West Brunswick HighGrades: 9-12Distance: 5.1 mi
Schools provided by the listing agent
- Middle: Cedar Grove
- High: West Brunswick
Source: Hive MLS. This data may not be complete. We recommend contacting the local school district to confirm school assignments for this home.
- $26,0001 Acres3406 Four Water Ln SW, Supply, NC 28462Off Market
- $639,9003 bd4 ba2.2k sqft3414 Four Water Ln SW, Supply, NC 28462Sold
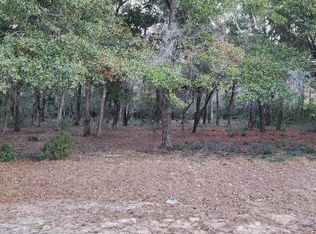
- $50,0000.39 Acres3402 Four Water Ln SW, Supply, NC 28462Sold
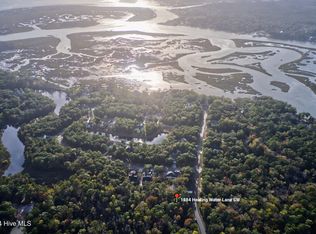
- $649,0000.79 Acres1884 Healing Water Ln SW, Supply, NC 28462Sold
- $26,0001 Acres1892 Healing Water Ln SW, Supply, NC 28462Off Market
- $513,9003 bd3 ba2.3k sqft1888 Healing Waters Ln SW #31, Supply, NC 28462Sold
- $532,0003 bd3 ba2.3k sqft1888 Healing Water Ln SW, Supply, NC 28462Sold
- $675,0004 bd4 ba2.3k sqft1880 Healing Water Ln SW, Supply, NC 28462Sold
A local agent can set up tours, give advice and negotiate with sellers.
Similar homes
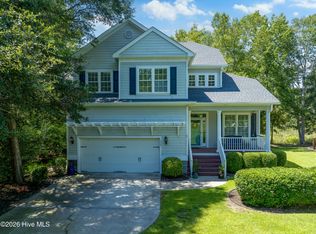
- $503,5003 bd4 ba2.2k sqft1907 Redfish Run SW, Supply, NC 28462For Sale
 MLS ID #100563119, Creekmore Realty Group, eXp Realty. Hive MLS
 - $674,5004 bd4 ba2.4k sqft1997 Redfish Run SW, Supply, NC 28462New Construction
 MLS ID #100558797, Robin S Hackney, Howard Hanna Allen Tate|Horizon Realty Group. Hive MLS
 - $589,0004 bd3 ba2.1k sqft2737 Bellamy Drive SW, Supply, NC 28462New Construction
 MLS ID #100577880, Dutch R Bageant, A Beach Place Realty. Hive MLS
 - $699,5003 bd3 ba2.5k sqft3407 Eagle Crest Drive SW, Supply, NC 28462New Construction
 MLS ID #100521699, Robin S Hackney, Howard Hanna Allen Tate|Horizon Realty Group. Hive MLS
 - $817,9004 bd4 ba3.2k sqft1872 Russell Hewett Road SW, Supply, NC 28462For SaleMLS ID #100550305, Brenda Vrooman, PROACTIVE Real Estate. Hive MLS
- $470,0003 bd2 ba2k sqft3126 Tradewinds Avenue SW, Supply, NC 28462For SaleMLS ID #100568945, Viviana George, Southern Realty Group LLC. Hive MLS
- $799,0003 bd3 ba2.5k sqft3345 Stone Crab Court SW, Supply, NC 28462New ConstructionMLS ID #100570924, Kate E Cole-Ienna, Discover NC Homes. Hive MLS
- $610,0003 bd4 ba2.4k sqft284 Atlantic Court SW, Supply, NC 28462New ConstructionMLS ID #100557548, Krueger Team, Coldwell Banker Sea Coast Advantage. Hive MLS
- $649,9003 bd4 ba2.7k sqft145 Eagle Court SW, Supply, NC 28462New ConstructionMLS ID #100471538, Scott Smith, Brunswick County Holmes Real Estate. Hive MLS
- $499,0004 bd3 ba2.2k sqft1552 Windsong Drive SW, Ocean Isle Beach, NC 28469New ConstructionMLS ID #100589142, Debbie L Kinlaw, CENTURY 21 Sunset Realty. Hive MLS
- $509,9003 bd2 ba1.9k sqft3040 E Fairway Circle SW, Supply, NC 28462New ConstructionMLS ID #100471583, Scott Smith, Brunswick County Holmes Real Estate. Hive MLS
- $425,0004 bd3 ba2.3k sqft485 N Wild Rice Drive SW, Supply, NC 28462New ConstructionMLS ID #100560439, Dee G Vick, Landmark Sotheby's International Realty. Hive MLS
- $639,4003 bd3 ba2.4k sqft9192 NW Oldfield Rd., Calabash, NC 28467For Sale
 MLS ID #2617219, John W Blanton, White Shoreline Realty. CCAR
 - $599,0003 bd2 ba2k sqft3574 White Spruce Glen, Southport, NC 28461For SaleMLS ID #100555915, Natalie and Howie Team, Discover NC Homes. Hive MLS
- from $620,8803 bd3 ba2.2k sqftAngler Plan, Haddington Place, Sunset Beach, NC 28468New ConstructionLogan Homes
- $739,9003 bd3 ba2.5k sqft2970 Golf Lake Drive SW, Supply, NC 28462New ConstructionMLS ID #100537581, Laney H Pierce, Coldwell Banker Sea Coast Advantage. Hive MLS
- $659,9003 bd3 ba2.5k sqft1601 Ladera Point, Sunset Beach, NC 28468For SaleMLS ID #100589409, Christian S Kohler, Coldwell Banker Sloane. Hive MLS
- $605,0003 bd3 ba2.1k sqft527 S Middleton Drive NW, Calabash, NC 28467For SaleMLS ID #100571561, Surf & Turf Properties, Keller Williams Innovate-OIB Mainland. Hive MLS
- $619,0003 bd3 ba2k sqft949 Forest Pointe Drive, Sunset Beach, NC 28468For SaleMLS ID #100554022, Colleen Teifer, Silver Coast Properties. Hive MLS
- $624,9004 bd3 ba2.2k sqft668 Breezewood Drive SE, Bolivia, NC 28422New ConstructionMLS ID #100475755, Scott Isenhour, Isenhour Realty LLC.. Hive MLS
