Welcome to the Chloe Farmhouse by Coastline Homes NC, LLC, offering a stunning blend of contemporary coastal style and farmhouse charm. This beautifully crafted home offers 3 spacious bedrooms and 3.5 luxurious bathrooms, each designed with comfort and elegance in mind. The heart of the home is its expansive open-concept living area, seamlessly integrating the living room, dining space, and modern kitchen. Large windows and telescoping, sliding glass doors flood the space with natural light, creating a bright and airy atmosphere perfect for both relaxation and entertaining. The beautiful kitchen is an entertainers delight and boasts designer backsplash, ample counter and cabinet space, walk in pantry and an inviting island with additional seating.
The master suite features an ensuite bathroom with double vanities, designer tile and walk-in shower, providing a private owner oasis.
Upstairs, a versatile bonus room with a full bath offers additional space, ideal for a guest suite, home office, or entertainment area. This home also offers outdoor living is at its finest with a large covered screened porch, with a spacious patio beyond and a backyard, designed for enjoying the coastal climate year-round. With additional elements like a security system, luxury vinyl plank flooring throughout main living area and master bedroom, surround sound on porch and living room, man-door in garage with additional storage room, designer trim package, tankless water heater, designer tile, and much, much more.
The Chloe's design embraces modern coastal aesthetics with clean lines, natural materials, and a soothing color palette.
The Chloe Farmhouse epitomizes modern coastal living, offering a harmonious blend of style, comfort, and functionality. Whether you're seeking a serene retreat or a stylish space for family and friends, the Chloe provides an ideal setting for a relaxed and elegant coastal lifestyle.
Sold for $639,900
$639,900
3414 Four Water Lane SW, Supply, NC 28462
3beds
2,260sqft
Single Family Residence
Built in 2024
0.42 Acres Lot
$641,400 Zestimate®
$283/sqft
$2,803 Estimated rent
Home value
$641,400
$577,000 - $712,000
$2,803/mo
Zestimate® history
Owner options
List your home for rent
$2,803/mo
Rent Zestimate®
Find your next renter with Zillow Rental Manager. Plus, with online applications, you can quickly screen prospective tenants – for free.
$2,803/mo
Rent Zestimate®
Refinance and save
$3,749/mo
Est. payment
Refinancing to a lower rate could help reduce your monthly payments and save thousands over the life of the loan.
$3,749/mo
Est. payment
Explore your selling options
Work with a Zillow partner agent
Leverage their expertise and Zillow's premium Showcase listings to get your home seen by more buyers.
Get startedList with your own agent
Get your home in front of millions of buyers by listing it on Zillow.
Learn how to do itSell it yourself
Take full control of how buyers see your home on Zillow by listing For Sale by Owner (FSBO).
List your homeWhat's special
Beautiful kitchenVersatile bonus roomWalk-in showerMaster suiteSpacious patioLarge windowsLarge covered screened porch
Zillow last checked:
Listing updated:
Listed by:
Jody L Stapley 415-412-1049,
Coastline Homes Realty
Bought with:
Ryan Powers, 260766
ASAP Realty
Source: Hive MLS,MLS#: 100461236 Originating MLS: Brunswick County Association of Realtors
Originating MLS: Brunswick County Association of RealtorsFacts & features
Interior
Bedrooms & bathrooms
- Bedrooms: 3
- Bathrooms: 4
- Full bathrooms: 3
- 1/2 bathrooms: 1
Rooms
- Room types: Master Bedroom, Living Room, Kitchen, Bedroom 2, Bedroom 3
Primary bedroom
- Level: Main
- Dimensions: 15 x 13.8
Bedroom 2
- Level: Main
- Dimensions: 11 x 10.7
Bedroom 3
- Level: Main
- Dimensions: 11.6 x 11.5
Kitchen
- Level: Main
- Dimensions: 13 x 11.4
Living room
- Level: Main
- Dimensions: 19 x 15.5
Heating
- Heat Pump, Zoned, Electric
Cooling
- Heat Pump, Zoned
Appliances
- Included: Gas Cooktop, Built-In Microwave, Disposal, Dishwasher
- Laundry: In Hall
Features
- Master Downstairs, Walk-in Closet(s), Vaulted Ceiling(s), Tray Ceiling(s), High Ceilings, Entrance Foyer, Mud Room, Kitchen Island, Ceiling Fan(s), Pantry, Walk-in Shower, Gas Log, Walk-In Closet(s)
- Flooring: Carpet, LVT/LVP, Tile
- Basement: None
- Attic: Partially Floored,Walk-In
- Has fireplace: Yes
- Fireplace features: Gas Log
Interior area
- Total structure area: 2,260
- Total interior livable area: 2,260 sqft
Property
Parking
- Total spaces: 2
- Parking features: Assigned, Off Street
- Uncovered spaces: 2
Accessibility
- Accessibility features: None
Features
- Levels: One and One Half
- Stories: 2
- Patio & porch: Covered, Patio, Porch, Screened
- Exterior features: Irrigation System
- Pool features: None
- Fencing: None
- Waterfront features: None
Lot
- Size: 0.42 Acres
- Dimensions: 66.68 x 209.69 x 95.26 x 210.57
Details
- Parcel number: 109615521846
- Zoning: R75
- Special conditions: Standard
Construction
Type & style
- Home type: SingleFamily
- Property subtype: Single Family Residence
Materials
- Fiber Cement
- Foundation: Raised, Slab
- Roof: Architectural Shingle,Metal
Condition
- New construction: Yes
- Year built: 2024
Details
- Warranty included: Yes
Utilities & green energy
- Sewer: Public Sewer
- Water: Public
- Utilities for property: Sewer Available, Water Available
Green energy
- Green verification: HERS Index Score
- Energy efficient items: Thermostat
Community & HOA
Community
- Security: Security System, Smoke Detector(s)
- Subdivision: Oyster Harbour
HOA
- Has HOA: Yes
- Amenities included: Clubhouse, Pool, Gated, Maintenance Common Areas, Maintenance Grounds, Pickleball, RV Parking, Tennis Court(s)
- HOA fee: $1,556 monthly
- HOA name: Phone: 8432728705
- HOA phone: 843-272-8705
Location
- Region: Supply
Financial & listing details
- Price per square foot: $283/sqft
- Tax assessed value: $75,000
- Annual tax amount: $2,750
- Date on market: 6/14/2025
- Cumulative days on market: 125 days
- Listing agreement: Exclusive Right To Sell
- Listing terms: Cash,Conventional,USDA Loan
Price history
| Date | Event | Price |
|---|---|---|
| 1/31/2025 | Sold | $639,900$283/sqft |
Source:  Hive MLS #100461236 Report a problem Hive MLS #100461236 Report a problem | ||
| 12/18/2024 | Contingent | $639,900$283/sqft |
Source: Hive MLS #100461236 Report a problem | ||
| 12/7/2024 | Price change | $639,900-1.5%$283/sqft |
Source: Hive MLS #100461236 Report a problem | ||
| 8/16/2024 | Listed for sale | $649,900+901.4%$288/sqft |
Source: Hive MLS #100461236 Report a problem | ||
| 5/31/2024 | Sold | $64,900$29/sqft |
Source: Hive MLS #100438043 Report a problem | ||
| 4/29/2024 | Pending sale | $64,900$29/sqft |
Source: Hive MLS #100438043 Report a problem | ||
| 4/11/2024 | Listed for sale | $64,900+131.8%$29/sqft |
Source: Hive MLS #100438043 Report a problem | ||
| 3/6/2024 | Sold | $28,000+75.5%$12/sqft |
Source: Public Record Report a problem | ||
| 5/13/2020 | Listing removed | $15,955$7/sqft |
Source: Coldwell Banker Sea Coast Advantage #100200909 Report a problem | ||
| 1/23/2020 | Listed for sale | $15,955$7/sqft |
Source: Coldwell Banker Sea Coast Advantage #100200909 Report a problem | ||
Public tax history
| Year | Property taxes | Tax assessment |
|---|---|---|
| 2025 | $1,826 +1604.6% | $427,510 +1544.3% |
| 2024 | $107 | $26,000 |
| 2023 | $107 +27.5% | $26,000 +85.7% |
| 2022 | $84 -0.5% | $14,000 |
| 2021 | $84 +2.6% | $14,000 |
| 2020 | $82 | $14,000 |
| 2019 | $82 -5.6% | $14,000 -6.7% |
| 2018 | $87 +5.3% | $15,000 |
| 2017 | $83 | $15,000 |
| 2016 | $83 | $15,000 |
| 2015 | $83 | $15,000 |
Find assessor info on the county website
Neighborhood: 28462
Nearby homes
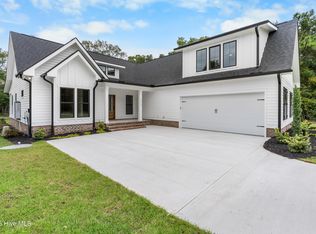
- $594,9004 bd4 ba2.5k sqft3410 Four Water Ln SW, Supply, NC 28462New Construction
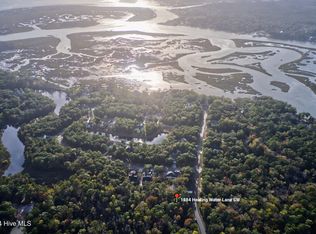
- $649,0000.79 Acres1884 Healing Water Ln SW, Supply, NC 28462Sold
- $26,0001 Acres1892 Healing Water Ln SW, Supply, NC 28462Off Market
- $513,9003 bd3 ba2.3k sqft1888 Healing Waters Ln SW #31, Supply, NC 28462Sold
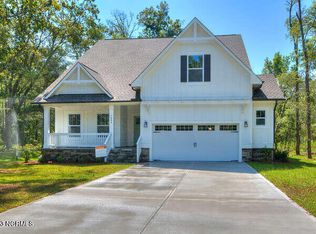
- $532,0003 bd3 ba2.3k sqft1888 Healing Water Ln SW, Supply, NC 28462Sold
- $26,0001 Acres3406 Four Water Ln SW, Supply, NC 28462Off Market
- $675,0004 bd4 ba2.3k sqft1880 Healing Water Ln SW, Supply, NC 28462Sold
- $649,0003 bd3 ba2.5k sqft1896 Healing Water Ln SW, Supply, NC 28462Sold
Nearby schools
GreatSchools rating
- 2/10Supply ElementaryGrades: PK-5Distance: 9.1 mi
- 4/10Cedar Grove MiddleGrades: 6-8Distance: 5.9 mi
- 4/10West Brunswick HighGrades: 9-12Distance: 5.1 mi
Schools provided by the listing agent
- Middle: Cedar Grove
- High: West Brunswick
Source: Hive MLS. This data may not be complete. We recommend contacting the local school district to confirm school assignments for this home.
Get a cash offer in 3 minutes
Find out how much your home could sell for in as little as 3 minutes with a no-obligation cash offer.
Estimated market value
$641,400
Get a cash offer in 3 minutes
Find out how much your home could sell for in as little as 3 minutes with a no-obligation cash offer.
Estimated market value
$641,400
- North Carolina
- Brunswick County
- Supply
- 28462
- 3414 Four Water Lane SW
Nearby cities
Nearby zip codes
Other Supply Topics
