Back on the Market & at No fault of the property. Just about 6 miles from Holden Beach, you will find beautiful live oak trees cascading across the road into Oyster Harbour. This gated community offers an impressive clubhouse w/fitness center, pool, tennis/pickleball & basketball court, RV/boat storage, kayak launch, boat dock & ramp plus there's even a putting green to practice before heading out for 18 holes at the many golf courses to choose from. Take note of how well maintained this community is while your driving to this beautiful almost new home. The craftsman style exterior is just the beginning. Imagine sitting on the front porch with your morning coffee or better yet, the back screened porch is a great choice to start or end your day. The front foyer will welcome all of your guests & for those who choose to stay, there are 2 spacious bedrooms with shared full bath, all on the main floor. This open floor plan is a favorite place for everyone to congregate. Take a seat at the island or have your meal in the dining area. Relax in the living room, enjoy the gas fireplace with the built-ins ready to show off your favorite pieces. The tall coffered ceilings, the transom windows & the 8' tall french doors to the screened porch are just a few things that are special in this home. The kitchen offers lots of cabinets, quartz ctops & all LG print-proof stainless appliances. These are Not builder grade appliances. You will love the large pantry & the drop-zone by the garage. The laundry room with folding table & huge closet are tucked away too. Sellers chose to upgrade not only the appliances, but also the carpet/pad, light fixtures, ceiling fans, Kohler tall toilets, & so much more! (ask your agent for the list). The large owners suite with tray ceiling offers not 1 but 2 walk-in closets, tile shower, & double vanity that are just a few of the great features. The bonus room & full bath upstairs is great for your guests or your office. You don't want to miss this one
Sold for $532,000
$532,000
1888 Healing Water Lane SW, Supply, NC 28462
3beds
2,325sqft
Single Family Residence
Built in 2023
0.27 Acres Lot
$531,700 Zestimate®
$229/sqft
$2,458 Estimated rent
Home value
$531,700
$489,000 - $580,000
$2,458/mo
Zestimate® history
Owner options
List your home for rent
$2,458/mo
Rent Zestimate®
Find your next renter with Zillow Rental Manager. Plus, with online applications, you can quickly screen prospective tenants – for free.
$2,458/mo
Rent Zestimate®
Refinance and save
$4,901/mo
Est. payment
Refinancing to a lower rate could help reduce your monthly payments and save thousands over the life of the loan.
$4,901/mo
Est. payment
Explore your selling options
Work with a Zillow partner agent
Leverage their expertise and Zillow's premium Showcase listings to get your home seen by more buyers.
Get startedList with your own agent
Get your home in front of millions of buyers by listing it on Zillow.
Learn how to do itSell it yourself
Take full control of how buyers see your home on Zillow by listing For Sale by Owner (FSBO).
List your homeWhat's special
Zillow last checked:
Listing updated:
Listed by:
Denise Young 910-444-8518,
Coldwell Banker Sea Coast Advantage
Bought with:
Jonathan Jozak, 317389
Intracoastal Realty Corporation
Katelyn Ivey, 317206
Intracoastal Realty Corporation
Source: Hive MLS,MLS#: 100478044 Originating MLS: Brunswick County Association of Realtors
Originating MLS: Brunswick County Association of RealtorsFacts & features
Interior
Bedrooms & bathrooms
- Bedrooms: 3
- Bathrooms: 3
- Full bathrooms: 3
Primary bedroom
- Level: Primary Living Area
Dining room
- Features: Combination
Heating
- Heat Pump, Electric
Cooling
- Central Air, Heat Pump
Appliances
- Included: Built-In Microwave, Self Cleaning Oven, Refrigerator, Range, Ice Maker, Disposal, Dishwasher
- Laundry: Dryer Hookup, Washer Hookup, Laundry Room
Features
- Master Downstairs, Walk-in Closet(s), Tray Ceiling(s), High Ceilings, Entrance Foyer, Solid Surface, Bookcases, Kitchen Island, Ceiling Fan(s), Pantry, Walk-in Shower, Blinds/Shades, Gas Log, Walk-In Closet(s)
- Flooring: Carpet, Laminate, Tile
- Doors: Thermal Doors, Storm Door(s)
- Attic: Partially Floored,Scuttle
- Has fireplace: Yes
- Fireplace features: Gas Log
Interior area
- Total structure area: 2,325
- Total interior livable area: 2,325 sqft
Property
Parking
- Total spaces: 4
- Parking features: Garage Faces Front, Concrete, Garage Door Opener
- Garage spaces: 2
- Uncovered spaces: 2
Features
- Levels: One and One Half
- Stories: 2
- Patio & porch: Open, Covered, Patio, Porch, Screened
- Exterior features: Irrigation System, Storm Doors, Thermal Doors
- Fencing: None
Lot
- Size: 0.27 Acres
- Dimensions: 53.81 x 192.58 x 65.27 x 147.91
Details
- Parcel number: 230kc005
- Zoning: CO-R-7500
- Special conditions: Standard
Construction
Type & style
- Home type: SingleFamily
- Property subtype: Single Family Residence
Materials
- Stone, Fiber Cement
- Foundation: Slab
- Roof: Architectural Shingle
Condition
- New construction: No
- Year built: 2023
Utilities & green energy
- Sewer: Public Sewer
- Water: Public
- Utilities for property: Sewer Available, Water Available
Green energy
- Energy efficient items: Lighting
Community & HOA
Community
- Security: Smoke Detector(s)
- Subdivision: Oyster Harbour
HOA
- Has HOA: Yes
- Amenities included: Basketball Court, Boat Dock, Clubhouse, Pool, Fitness Center, Gated, Maintenance Common Areas, Maintenance Roads, Management, Pickleball, Ramp, RV/Boat Storage, Street Lights, Tennis Court(s), Trail(s)
- HOA fee: $1,734 annually
- HOA name: CAM at OIB
- HOA phone: 910-579-5163
Location
- Region: Supply
Financial & listing details
- Price per square foot: $229/sqft
- Tax assessed value: $454,710
- Annual tax amount: $1,918
- Date on market: 3/23/2025
- Cumulative days on market: 282 days
- Listing agreement: Exclusive Right To Sell
- Listing terms: Cash,Conventional,FHA,VA Loan
- Road surface type: Paved
Price history
| Date | Event | Price |
|---|---|---|
| 10/9/2025 | Sold | $532,000-5%$229/sqft |
Source:  Hive MLS #100478044 Report a problem Hive MLS #100478044 Report a problem | ||
| 9/20/2025 | Contingent | $560,000$241/sqft |
Source: Hive MLS #100478044 Report a problem | ||
| 8/1/2025 | Listed for sale | $560,000$241/sqft |
Source: Hive MLS #100478044 Report a problem | ||
| 7/22/2025 | Contingent | $560,000$241/sqft |
Source: Hive MLS #100478044 Report a problem | ||
| 6/12/2025 | Price change | $560,000-3.4%$241/sqft |
Source: Hive MLS #100478044 Report a problem | ||
| 5/9/2025 | Price change | $579,900-1.7%$249/sqft |
Source: Hive MLS #100478044 Report a problem | ||
| 2/27/2025 | Price change | $590,000-0.8%$254/sqft |
Source: Hive MLS #100478044 Report a problem | ||
| 12/20/2024 | Listed for sale | $594,900$256/sqft |
Source: Hive MLS #100478044 Report a problem | ||
| 12/14/2024 | Contingent | $594,900$256/sqft |
Source: Hive MLS #100478044 Report a problem | ||
| 11/28/2024 | Listed for sale | $594,900+15.7%$256/sqft |
Source: Hive MLS #100478044 Report a problem | ||
| 2/15/2024 | Sold | $514,000+817.9%$221/sqft |
Source: Public Record Report a problem | ||
| 10/31/2022 | Sold | $56,000+24.4%$24/sqft |
Source: Public Record Report a problem | ||
| 7/29/2022 | Sold | $45,000-6.3%$19/sqft |
Source: Hive MLS #100329157 Report a problem | ||
| 6/25/2022 | Pending sale | $48,000$21/sqft |
Source: Hive MLS #100329157 Report a problem | ||
| 5/20/2022 | Listed for sale | $48,000+77.8%$21/sqft |
Source: Hive MLS #100329157 Report a problem | ||
| 1/31/2022 | Listing removed | -- |
Source: Hive MLS #100300425 Report a problem | ||
| 11/11/2021 | Listed for sale | $27,000+8%$12/sqft |
Source: Hive MLS #100300425 Report a problem | ||
| 5/1/2018 | Listing removed | $25,000$11/sqft |
Source: Real Broker LLC #100060989 Report a problem | ||
| 4/19/2018 | Listed for sale | $25,000$11/sqft |
Source: Real Broker LLC #100060989 Report a problem | ||
Public tax history
| Year | Property taxes | Tax assessment |
|---|---|---|
| 2025 | $1,919 | $454,710 |
| 2024 | $1,919 +1691.4% | $454,710 +1648.9% |
| 2023 | $107 +27.5% | $26,000 +85.7% |
| 2022 | $84 -0.5% | $14,000 |
| 2021 | $84 +2.6% | $14,000 |
| 2020 | $82 | $14,000 |
| 2019 | -- | $14,000 -6.7% |
| 2018 | -- | $15,000 |
| 2017 | $83 | $15,000 |
| 2016 | $83 | $15,000 |
| 2015 | $83 | $15,000 |
Find assessor info on the county website
Neighborhood: 28462
Nearby homes
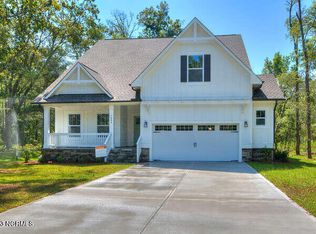
- $513,9003 bd3 ba2.3k sqft1888 Healing Waters Ln SW #31, Supply, NC 28462Sold
- $26,0001 Acres1892 Healing Water Ln SW, Supply, NC 28462Off Market
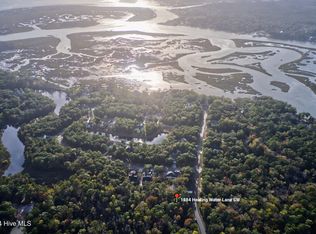
- $649,0000.79 Acres1884 Healing Water Ln SW, Supply, NC 28462Sold
- $639,9003 bd4 ba2.2k sqft3414 Four Water Ln SW, Supply, NC 28462Sold
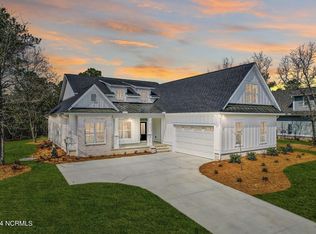
- $675,0004 bd4 ba2.3k sqft1880 Healing Water Ln SW, Supply, NC 28462Sold
- $649,0003 bd3 ba2.5k sqft1896 Healing Water Ln SW, Supply, NC 28462Sold
- $30,0000.77 Acres1876 Healing Water Ln SW, Supply, NC 28462Sold
- $590,0004 bd4 ba2.5k sqft3410 Four Water Ln SW, Supply, NC 28462New Construction
Nearby schools
GreatSchools rating
- 2/10Supply ElementaryGrades: PK-5Distance: 9.1 mi
- 4/10Cedar Grove MiddleGrades: 6-8Distance: 5.9 mi
- 4/10West Brunswick HighGrades: 9-12Distance: 5 mi
Schools provided by the listing agent
- Middle: Cedar Grove
- High: West Brunswick
Source: Hive MLS. This data may not be complete. We recommend contacting the local school district to confirm school assignments for this home.
Get a cash offer in 3 minutes
Find out how much your home could sell for in as little as 3 minutes with a no-obligation cash offer.
Estimated market value
$531,700
Get a cash offer in 3 minutes
Find out how much your home could sell for in as little as 3 minutes with a no-obligation cash offer.
Estimated market value
$531,700
- North Carolina
- Brunswick County
- Supply
- 28462
- 1888 Healing Water Lane SW
Nearby cities
Nearby zip codes
Other Supply Topics
