The Tannahill plan features 3 BR, 3 BA split bedroom design with optional study on the 1st floor with screened in covered porch on the back. The chef's kitchen is complete with double ovens and the option to have a gas or electric stove. Second floor has spacious retreat with full bath. 9' ceilings, fireplace, crown molding throughout, 7 -1/4'' baseboards, LVT/LVP floors, & zero entry tiled shower in owners suite are just a few of the upgraded features in the home. The Over-sized-finished garage is fully insulated with belt driven, Wifi, insulated garage door. With emphasis on Smart Home, Energy Efficiency, our homes have radiant barrier roof decking, Low-E windows & doors, & 15 SEER Heating & Air Conditioning with Wifi Programable thermostats. The gated community of Oyster Harbour offers an exceptional coastal lifestyle with a wealth of amenities, including a clubhouse, fitness center, swimming pool, and courts for both tennis and pickleball. Residents also enjoy the convenience of boat and RV storage, along with a stunning waterfront park featuring a boat ramp and day dock providing direct access to the Intracoastal Waterway. Kayakers have dedicated docks leading to the Shallotte River, while boaters benefit from one of the area's rare direct-access launches. Ideally positioned between Wilmington, NC, and Myrtle Beach, SC, this home is just a quick 10-minute drive to the shores of Holden Beach. Oyster Harbour truly is a hidden gem of the North Carolina coast!
Sold for $649,000
Zestimate®
$649,000
1896 Healing Water Lane SW, Supply, NC 28462
3beds
2,528sqft
Single Family Residence
Built in 2025
0.36 Acres Lot
$649,000 Zestimate®
$257/sqft
$2,510 Estimated rent
Home value
$649,000
$617,000 - $681,000
$2,510/mo
Zestimate® history
Owner options
List your home for rent
$2,510/mo
Rent Zestimate®
Find your next renter with Zillow Rental Manager. Plus, with online applications, you can quickly screen prospective tenants – for free.
$2,510/mo
Rent Zestimate®
Refinance and save
$5,503/mo
Est. payment
Refinancing to a lower rate could help reduce your monthly payments and save thousands over the life of the loan.
$5,503/mo
Est. payment
Explore your selling options
Work with a Zillow partner agent
Leverage their expertise and Zillow's premium Showcase listings to get your home seen by more buyers.
Get startedList with your own agent
Get your home in front of millions of buyers by listing it on Zillow.
Learn how to do itSell it yourself
Take full control of how buyers see your home on Zillow by listing For Sale by Owner (FSBO).
List your homeWhat's special
Over-sized-finished garageCrown moldingSplit bedroom designInsulated garage doorDouble ovensGas or electric stoveSpacious retreat
Zillow last checked:
Listing updated:
Listed by:
Robin S Hackney 910-508-6655,
Howard Hanna Allen Tate|Horizon Realty Group,
Ginny Hackney 336-624-0426,
Howard Hanna Allen Tate|Horizon Realty Group
Bought with:
Mallory M Caudle, 280147
Oak & Shore Realty, Inc.
Source: Hive MLS,MLS#: 100488997 Originating MLS: Cape Fear Realtors MLS, Inc.
Originating MLS: Cape Fear Realtors MLS, Inc.Facts & features
Interior
Bedrooms & bathrooms
- Bedrooms: 3
- Bathrooms: 3
- Full bathrooms: 3
Rooms
- Room types: Living Room, Master Bedroom, Dining Room, Bedroom 2, Bedroom 3, Fnshd Room over Garage
Primary bedroom
- Level: First
- Dimensions: 164 x 14
Bedroom 2
- Level: First
- Dimensions: 11 x 10
Bedroom 3
- Level: First
- Dimensions: 111 x 122
Dining room
- Level: First
- Dimensions: 10 x 10
Other
- Level: Second
- Dimensions: 135 x 222
Kitchen
- Level: First
- Dimensions: 112 x 15
Living room
- Level: First
- Dimensions: 19 x 227
Heating
- Propane, Heat Pump, Fireplace(s), Electric, Zoned
Cooling
- Zoned, Heat Pump
Appliances
- Included: Vented Exhaust Fan, Built-In Microwave, See Remarks, Disposal, Dishwasher, Convection Oven, ENERGY STAR Qualified Appliances, Tankless Water Heater
- Laundry: Dryer Hookup, Washer Hookup, Laundry Room
Features
- Master Downstairs, Walk-in Closet(s), Tray Ceiling(s), High Ceilings, Entrance Foyer, Generator Plug, Bookcases, Kitchen Island, Ceiling Fan(s), Pantry, Walk-in Shower, Walk-In Closet(s)
- Flooring: LVT/LVP, Carpet, Tile
- Doors: Thermal Doors
- Windows: Thermal Windows
- Basement: None
- Attic: Partially Floored,Walk-In
Interior area
- Total structure area: 2,528
- Total interior livable area: 2,528 sqft
Property
Parking
- Total spaces: 2
- Parking features: Garage Faces Side, Concrete, Garage Door Opener, Off Street
- Attached garage spaces: 2
Accessibility
- Accessibility features: Accessible Hallway(s), Accessible Doors
Features
- Levels: One and One Half
- Stories: 2
- Patio & porch: Covered, Patio, Porch, Screened
- Exterior features: Irrigation System, DP50 Windows, Thermal Doors
- Pool features: None
- Fencing: None
Lot
- Size: 0.36 Acres
- Dimensions: 68 x 203 x 61 x 187
- Features: Corner Lot
Details
- Parcel number: 230kc003
- Zoning: Co-R-7500
- Special conditions: Standard
Construction
Type & style
- Home type: SingleFamily
- Property subtype: Single Family Residence
Materials
- Stone, Fiber Cement, Wood Frame
- Foundation: Raised, Slab
- Roof: Architectural Shingle
Condition
- New construction: Yes
- Year built: 2025
Utilities & green energy
- Sewer: Public Sewer
- Water: Public
- Utilities for property: Sewer Available, Water Available
Green energy
- Energy efficient items: Lighting, Thermostat
Community & HOA
Community
- Security: Smoke Detector(s)
- Subdivision: Oyster Harbour
HOA
- Has HOA: Yes
- Amenities included: Basketball Court, Boat Dock, Clubhouse, Pool, Fitness Center, Gated, Jogging Path, Maintenance Common Areas, Maintenance Grounds, Maintenance Roads, Management, Pickleball, Picnic Area, Ramp, RV/Boat Storage, Street Lights, Tennis Court(s), Trail(s)
- HOA fee: $1,734 annually
- HOA name: Oyster Harbour HOA
- HOA phone: 843-272-8705
Location
- Region: Supply
Financial & listing details
- Price per square foot: $257/sqft
- Tax assessed value: $26,000
- Annual tax amount: $107
- Date on market: 2/14/2025
- Cumulative days on market: 433 days
- Listing agreement: Exclusive Right To Sell
- Listing terms: Cash,Conventional,FHA,USDA Loan,VA Loan
- Road surface type: Paved
Price history
| Date | Event | Price |
|---|---|---|
| 5/21/2026 | Sold | $649,000$257/sqft |
Source:  Hive MLS #100488997 Report a problem Hive MLS #100488997 Report a problem | ||
| 4/22/2026 | Pending sale | $649,000$257/sqft |
Source: Hive MLS #100488997 Report a problem | ||
| 3/31/2026 | Price change | $649,000-3.6%$257/sqft |
Source: Hive MLS #100488997 Report a problem | ||
| 10/30/2025 | Price change | $672,900-3.6%$266/sqft |
Source: Hive MLS #100488997 Report a problem | ||
| 7/21/2025 | Price change | $697,750-1.7%$276/sqft |
Source: Hive MLS #100488997 Report a problem | ||
| 5/30/2025 | Price change | $709,900-1.4%$281/sqft |
Source: Hive MLS #100488997 Report a problem | ||
| 2/14/2025 | Listed for sale | $720,000+1614.3%$285/sqft |
Source: Hive MLS #100488997 Report a problem | ||
| 11/30/2023 | Sold | $42,000-12.5%$17/sqft |
Source: Hive MLS #100402277 Report a problem | ||
| 9/19/2023 | Pending sale | $48,000$19/sqft |
Source: Hive MLS #100402277 Report a problem | ||
| 8/29/2023 | Listed for sale | $48,000$19/sqft |
Source: Hive MLS #100402277 Report a problem | ||
Public tax history
| Year | Property taxes | Tax assessment |
|---|---|---|
| 2025 | $1,642 +1433.2% | $373,850 +1337.9% |
| 2024 | $107 | $26,000 |
| 2023 | $107 +27.5% | $26,000 +85.7% |
| 2022 | $84 -0.5% | $14,000 |
| 2021 | $84 +2.6% | $14,000 |
| 2020 | $82 | $14,000 |
| 2019 | $82 -5.6% | $14,000 -6.7% |
| 2018 | $87 +5.3% | $15,000 |
| 2017 | $83 | $15,000 |
| 2016 | $83 | $15,000 |
| 2015 | $83 | $15,000 |
Find assessor info on the county website
Neighborhood: 28462
Nearby homes
- $26,0001 Acres1892 Healing Water Ln SW, Supply, NC 28462Off Market
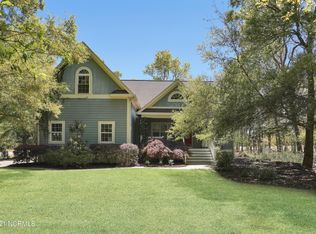
- $552,9004 bd3 ba3.1k sqft1900 Healing Water Ln SW, Supply, NC 28462Off Market
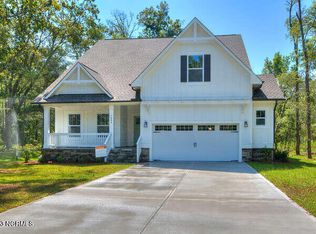
- $513,9003 bd3 ba2.3k sqft1888 Healing Waters Ln SW #31, Supply, NC 28462Sold
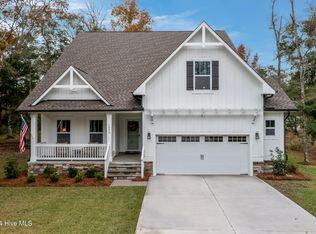
- $532,0003 bd3 ba2.3k sqft1888 Healing Water Ln SW, Supply, NC 28462Sold
- $461,5300.34 Acres1994 Healing Water Ln SW, Supply, NC 28462Off Market
- $639,9003 bd4 ba2.2k sqft3414 Four Water Ln SW, Supply, NC 28462Sold
- $21,7001 Acres3415 Four Water Ln SW, Supply, NC 28462Off Market
- $21,7001 Acres1998 Healing Water Ln SW, Supply, NC 28462Off Market
Nearby schools
GreatSchools rating
- 2/10Supply ElementaryGrades: PK-5Distance: 9.1 mi
- 4/10Cedar Grove MiddleGrades: 6-8Distance: 5.9 mi
- 4/10West Brunswick HighGrades: 9-12Distance: 5 mi
Schools provided by the listing agent
- Middle: Cedar Grove
- High: West Brunswick
Source: Hive MLS. This data may not be complete. We recommend contacting the local school district to confirm school assignments for this home.
Get a cash offer in 3 minutes
Find out how much your home could sell for in as little as 3 minutes with a no-obligation cash offer.
Estimated market value
$649,000
Get a cash offer in 3 minutes
Find out how much your home could sell for in as little as 3 minutes with a no-obligation cash offer.
Estimated market value
$649,000
- North Carolina
- Brunswick County
- Supply
- 28462
- 1896 Healing Water Lane SW
Nearby cities
Nearby zip codes
Other Supply Topics
