Custom Home on a .67-Acre Lot in the highly desirable, gated community of Oyster Harbour, 1880 Healing Water Lane is a brand-new construction home, completed just a few months ago and truly move-in ready with all finish details already in place. Built by Hagood Homes, a highly respected top-tier builder, this home offers exceptional craftsmanship, energy efficiency, and designer finishes throughout.
The home features 4 bedrooms, 3.5 bathrooms, plus a private office, making it ideal for full-time living or a refined coastal retreat. Vaulted ceilings, oversized doorways, and high-end flooring throughout create an open, elevated feel, while custom trim work and shiplap details add warmth and architectural character.
At the heart of the home is an incredible designer kitchen showcasing quartz countertops, premium finishes, an oversized island, and a walk-in pantry—perfect for entertaining or everyday living. Triple sliding doors open to a screened-in back porch overlooking the very large, private backyard, offering seamless indoor-outdoor living on a generous .67-acre lot.
The spacious primary suite includes abundant closet space and a custom spa-style bathroom with individual vanities and a dedicated tub and shower room. Additional highlights include a reverse osmosis water system, custom window treatments, an oversized and beautifully finished garage, and spray-foam insulation with fire barrier, delivering superior comfort and energy efficiency.
Just minutes from the beaches, this exceptional home also includes a 1-year builder warranty conveying to the new owners, offering added peace of mind. Residents of Oyster Harbour enjoy a gated setting and community amenities that enhance the coastal lifestyle.
This is a rare opportunity to own a like-new, high-quality custom home in one of the area's most sought-after communities—without the wait of new construction.
Sold for $675,000
$675,000
1880 Healing Water Lane SW, Supply, NC 28462
4beds
2,397sqft
Single Family Residence
Built in 2025
0.68 Acres Lot
$696,900 Zestimate®
$282/sqft
$2,665 Estimated rent
Home value
$696,900
$662,000 - $732,000
$2,665/mo
Zestimate® history
Owner options
List your home for rent
$2,665/mo
Rent Zestimate®
Find your next renter with Zillow Rental Manager. Plus, with online applications, you can quickly screen prospective tenants – for free.
$2,665/mo
Rent Zestimate®
Refinance and save
$5,732/mo
Est. payment
Refinancing to a lower rate could help reduce your monthly payments and save thousands over the life of the loan.
$5,732/mo
Est. payment
Explore your selling options
Work with a Zillow partner agent
Leverage their expertise and Zillow's premium Showcase listings to get your home seen by more buyers.
Get startedList with your own agent
Get your home in front of millions of buyers by listing it on Zillow.
Learn how to do itSell it yourself
Take full control of how buyers see your home on Zillow by listing For Sale by Owner (FSBO).
List your homeWhat's special
Designer finishes throughoutPremium finishesCustom trim workCustom window treatmentsExceptional craftsmanshipShiplap detailsVaulted ceilings
Zillow last checked:
Listing updated:
Listed by:
Baxter Cheek 910-512-6699,
Keller Williams Innovate-OIB Mainland
Bought with:
Teresa T Wolf, 186468
ERA Strother RE #5
Source: Hive MLS,MLS#: 100549175 Originating MLS: Brunswick County Association of Realtors
Originating MLS: Brunswick County Association of RealtorsFacts & features
Interior
Bedrooms & bathrooms
- Bedrooms: 4
- Bathrooms: 4
- Full bathrooms: 3
- 1/2 bathrooms: 1
Rooms
- Room types: Bedroom 1, Bedroom 2, Bedroom 3, Bedroom 4
Bedroom 1
- Level: First
- Dimensions: 15.7 x 12.1
Bedroom 2
- Level: First
- Dimensions: 13.11 x 12.1
Bedroom 3
- Level: First
- Dimensions: 11 x 11.1
Bedroom 4
- Level: Second
- Dimensions: 19.11 x 12.1
Heating
- Heat Pump, Electric
Cooling
- Heat Pump
Appliances
- Laundry: Laundry Room
Features
- Master Downstairs, Walk-in Closet(s), Vaulted Ceiling(s), High Ceilings, Entrance Foyer, Bookcases, Kitchen Island, Ceiling Fan(s), Pantry, Walk-in Shower, Blinds/Shades, Built-in Features, Gas Log, Walk-In Closet(s)
- Has fireplace: Yes
- Fireplace features: Gas Log
Interior area
- Total structure area: 2,397
- Total interior livable area: 2,397 sqft
Property
Parking
- Total spaces: 2
- Parking features: Garage Faces Side, Concrete, Garage Door Opener, Off Street, On Site, Garage
- Attached garage spaces: 2
Features
- Levels: Two
- Patio & porch: Open, Covered, Patio, Porch, Screened, Front Porch, Rear Porch
- Fencing: None
- Has view: Yes
- View description: See Remarks
- Waterfront features: Water Access Comm
- Frontage type: See Remarks
Lot
- Size: 0.68 Acres
- Dimensions: 79' x 392' x 76' x 398
- Features: Water Access Comm
Details
- Parcel number: 230ka076
- Zoning: RES
- Special conditions: Standard
Construction
Type & style
- Home type: SingleFamily
- Property subtype: Single Family Residence
Materials
- Fiber Cement, Wood Frame
- Foundation: See Remarks
- Roof: Architectural Shingle
Condition
- New construction: No
- Year built: 2025
Utilities & green energy
- Utilities for property: See Remarks
Community & HOA
Community
- Subdivision: Oyster Harbour
HOA
- Has HOA: Yes
- Amenities included: Waterfront Community, Boat Dock, Boat Slip, Clubhouse, Pool, Gated, Maintenance Common Areas, Maintenance Grounds, Pickleball, Picnic Area, RV Parking, RV/Boat Storage, Street Lights, Tennis Court(s)
- HOA fee: $1,821 annually
- HOA name: Oyster Harbour HOA
- HOA phone: 910-338-9429
Location
- Region: Supply
Financial & listing details
- Price per square foot: $282/sqft
- Tax assessed value: $26,000
- Annual tax amount: $107
- Date on market: 1/14/2026
- Cumulative days on market: 108 days
- Listing agreement: Exclusive Right To Sell
- Listing terms: Commercial,Cash,Conventional,FHA,VA Loan
- Road surface type: Paved
Price history
| Date | Event | Price |
|---|---|---|
| 5/26/2026 | Sold | $675,000-4.8%$282/sqft |
Source:  Hive MLS #100549175 Report a problem Hive MLS #100549175 Report a problem | ||
| 5/1/2026 | Contingent | $709,000$296/sqft |
Source: Hive MLS #100549175 Report a problem | ||
| 3/28/2026 | Price change | $709,000-0.8%$296/sqft |
Source: Hive MLS #100549175 Report a problem | ||
| 1/14/2026 | Listed for sale | $715,000+10%$298/sqft |
Source: Hive MLS #100549175 Report a problem | ||
| 10/31/2025 | Sold | $650,000+1344.4%$271/sqft |
Source: Public Record Report a problem | ||
| 6/13/2024 | Sold | $45,000-23.7%$19/sqft |
Source: Hive MLS #100431639 Report a problem | ||
| 5/17/2024 | Contingent | $59,000$25/sqft |
Source: Hive MLS #100431639 Report a problem | ||
| 5/17/2024 | Pending sale | $59,000$25/sqft |
Source: Hive MLS #100431639 Report a problem | ||
| 3/7/2024 | Listed for sale | $59,000+196.5%$25/sqft |
Source: Hive MLS #100431639 Report a problem | ||
| 3/9/2019 | Listing removed | $19,900$8/sqft |
Source: ASAP Realty #100106590 Report a problem | ||
| 4/19/2018 | Listed for sale | $19,900$8/sqft |
Source: ASAP Realty #100106590 Report a problem | ||
Public tax history
| Year | Property taxes | Tax assessment |
|---|---|---|
| 2025 | $107 | $26,000 |
| 2024 | $107 | $26,000 |
| 2023 | $107 +27.5% | $26,000 +85.7% |
| 2022 | $84 -0.5% | $14,000 |
| 2021 | $84 +2.6% | $14,000 |
| 2020 | $82 | $14,000 |
| 2019 | $82 -5.6% | $14,000 -6.7% |
| 2018 | $87 +5.3% | $15,000 |
| 2017 | $83 | $15,000 |
| 2016 | $83 | $15,000 |
| 2015 | $83 | $15,000 |
Find assessor info on the county website
Neighborhood: 28462
Nearby homes
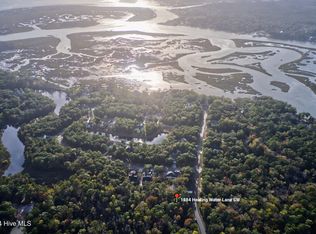
- $649,0000.79 Acres1884 Healing Water Ln SW, Supply, NC 28462Sold
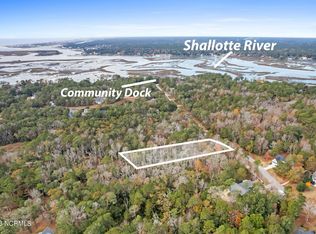
- $30,0000.77 Acres1876 Healing Water Ln SW, Supply, NC 28462Sold
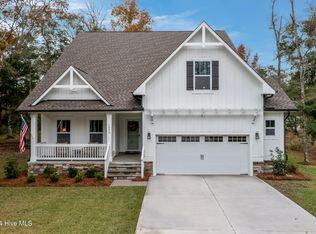
- $532,0003 bd3 ba2.3k sqft1888 Healing Water Ln SW, Supply, NC 28462Sold
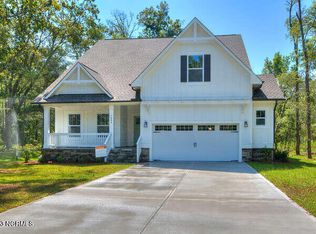
- $513,9003 bd3 ba2.3k sqft1888 Healing Waters Ln SW #31, Supply, NC 28462Sold
- $85,3000.92 Acres1872 Healing Water Ln SW, Supply, NC 28462Sold
- $93,6000.923 Acres1872 Healing Water Ln SW LOT 185, Supply, NC 28462Lot/Land
- $639,9003 bd4 ba2.2k sqft3414 Four Water Ln SW, Supply, NC 28462Sold
- $26,0001 Acres1892 Healing Water Ln SW, Supply, NC 28462Off Market
Nearby schools
GreatSchools rating
- 2/10Supply ElementaryGrades: PK-5Distance: 9.1 mi
- 4/10Cedar Grove MiddleGrades: 6-8Distance: 5.8 mi
- 4/10West Brunswick HighGrades: 9-12Distance: 5.1 mi
Schools provided by the listing agent
- Middle: Cedar Grove
- High: West Brunswick
Source: Hive MLS. This data may not be complete. We recommend contacting the local school district to confirm school assignments for this home.
Get a cash offer in 3 minutes
Find out how much your home could sell for in as little as 3 minutes with a no-obligation cash offer.
Estimated market value
$696,900
Get a cash offer in 3 minutes
Find out how much your home could sell for in as little as 3 minutes with a no-obligation cash offer.
Estimated market value
$696,900
- North Carolina
- Brunswick County
- Supply
- 28462
- 1880 Healing Water Lane SW
Nearby cities
Nearby zip codes
Other Supply Topics
