Experience the best of coastal living in this new construction home with an additional guest suite! Located in the gated community of Brick Landing Plantation in Ocean Isle Beach, NC. Never lived in, this thoughtfully designed home offers 3 spacious bedrooms, an expansive open living area, and a beautifully appointed kitchen with an exceptional layout that's perfect for everyday living and entertaining. A standout feature is the private, separate living quarters--ideal for guests, extended family, or a multigenerational lifestyle. This versatile space includes a large sleeping area, comfortable living room, kitchenette, and a spacious full bathroom, offering both privacy and convenience. Brick Landing Plantation offers a coastal lifestyle with a community swimming pool and a scenic waterfront clubhouse overlooking the Intracoastal Waterway. The neighborhood is just 5 to 7 minutes from Ocean Isle Beach and the public boat ramp, making beach days and boating adventures effortless. Whether you're searching for a primary residence, vacation home, or the perfect place to accommodate family and friends, this exceptional home offers the ideal combination of luxury, flexibility, and the relaxed coastal lifestyle you've been dreaming of. Fresh local seafood, seasonal concerts and markets shopping dining all within 5 to 7 minutes.!
New construction
$499,000
1552 Windsong Drive SW, Ocean Isle Beach, NC 28469
4beds
2,296sqft
Single Family Residence
Built in 2025
7,405 Square Feet Lot
$489,800 Zestimate®
$217/sqft
$215/mo HOA
What's special
- 38 days |
- 1,418 |
- 86 |
Zillow last checked:
Listing updated:
Listed by:
Debbie L Kinlaw 910-443-3924,
CENTURY 21 Sunset Realty
Source: Hive MLS,MLS#: 100589142 Originating MLS: Brunswick County Association of Realtors
Originating MLS: Brunswick County Association of RealtorsFacts & features
Interior
Bedrooms & bathrooms
- Bedrooms: 4
- Bathrooms: 3
- Full bathrooms: 3
Rooms
- Room types: Bonus Room, Bedroom 4, Master Bedroom, Sunroom, Living Room, Bedroom 2, Bedroom 3, Bathroom 1, Bathroom 2, Bathroom 3
Primary bedroom
- Description: primary
- Level: Second
- Dimensions: 12 x 12
Bedroom 2
- Level: Second
- Dimensions: 11 x 11
Bedroom 3
- Level: Second
- Dimensions: 11 x 12
Bedroom 4
- Description: bedroom/office
- Level: First
- Dimensions: 11 x 13
Bathroom 1
- Description: master Bathroom
- Level: Second
- Dimensions: 12 x 9
Bathroom 2
- Level: Second
- Dimensions: 8 x 7
Bathroom 3
- Level: First
- Dimensions: 9 x 7
Bonus room
- Description: Flex space
- Level: First
- Dimensions: 11 x 24
Kitchen
- Description: Kitchen and Nook
- Level: Second
- Dimensions: 12 x 15
Kitchen
- Description: first floor kitchen
- Level: First
- Dimensions: 13 x 19
Living room
- Description: Living/ Dining combo
- Level: Second
- Dimensions: 13 x 21
Sunroom
- Description: second floor/ BR
- Level: Second
- Dimensions: 12 x 7
Heating
- Heat Pump, Electric, Zoned
Cooling
- Zoned, Heat Pump
Appliances
- Included: Electric Oven, Built-In Microwave, Self Cleaning Oven, Refrigerator, Ice Maker, Disposal, Dishwasher
- Laundry: Laundry Room
Features
- Walk-in Closet(s), High Ceilings, Solid Surface, 2nd Kitchen, Ceiling Fan(s), Walk-in Shower, Walk-In Closet(s)
- Flooring: LVT/LVP, Carpet
- Basement: None
- Has fireplace: No
Interior area
- Total structure area: 2,296
- Total interior livable area: 2,296 sqft
Property
Parking
- Total spaces: 2
- Parking features: Garage Faces Front, Additional Parking, Concrete, On Site
- Attached garage spaces: 2
Accessibility
- Accessibility features: None
Features
- Levels: Two
- Patio & porch: Covered, Deck
- Exterior features: Irrigation System
- Fencing: None
- Has view: Yes
- View description: None
- Frontage type: See Remarks
Lot
- Size: 7,405 Square Feet
- Dimensions: 65 x 104 x 72 x 100
Details
- Parcel number: 229nb040
- Zoning: Co-R-7500
- Special conditions: Standard
Construction
Type & style
- Home type: SingleFamily
- Property subtype: Single Family Residence
Materials
- Fiber Cement, Wood Frame
- Foundation: Other, Pilings
- Roof: Metal
Condition
- New construction: Yes
- Year built: 2025
Utilities & green energy
- Sewer: Public Sewer
- Water: Public
- Utilities for property: Sewer Connected, Water Connected
Community & HOA
Community
- Subdivision: Brick Landing
HOA
- Has HOA: Yes
- Amenities included: Barbecue, Clubhouse, Pool, Gated, Golf Course, Maintenance Grounds, Management, Master Insure, Pickleball, Street Lights, Tennis Court(s), Trail(s)
- HOA fee: $2,576 annually
- HOA name: Brick Landing HOA
- HOA phone: 910-755-3378
- Second HOA name: Windsong HOA
Location
- Region: Ocean Isle Beach
Financial & listing details
- Price per square foot: $217/sqft
- Tax assessed value: $281,490
- Annual tax amount: $1,362
- Date on market: 7/15/2026
- Cumulative days on market: 38 days
- Listing agreement: Exclusive Right To Sell
- Listing terms: Cash,Conventional
Estimated market value
$489,800
$465,000 - $514,000
$2,815/mo
Price history
| Date | Event | Price |
|---|---|---|
| 7/15/2026 | Listed for sale | $499,000+13.7%$217/sqft |
Source:  Hive MLS #100589142 Report a problem Hive MLS #100589142 Report a problem | ||
| 4/14/2026 | Sold | $439,000-21.6%$191/sqft |
Source: Public Record Report a problem | ||
| 7/21/2025 | Listing removed | $560,000$244/sqft |
Source: Hive MLS #100473670 Report a problem | ||
| 7/14/2025 | Price change | $560,000-3.3%$244/sqft |
Source: Hive MLS #100473670 Report a problem | ||
| 6/16/2025 | Price change | $579,000-3.3%$252/sqft |
Source: Hive MLS #100473670 Report a problem | ||
| 10/31/2024 | Listed for sale | $599,000+27.5%$261/sqft |
Source: Hive MLS #100473670 Report a problem | ||
| 2/20/2024 | Listing removed | -- |
Source: Owner Report a problem | ||
| 11/22/2023 | Listed for sale | $469,900+1466.3%$205/sqft |
Source: Owner Report a problem | ||
| 8/16/2023 | Sold | $30,000-9.1%$13/sqft |
Source: Hive MLS #100347100 Report a problem | ||
| 4/28/2023 | Pending sale | $33,000$14/sqft |
Source: Hive MLS #100347100 Report a problem | ||
| 8/31/2022 | Listed for sale | $33,000+32%$14/sqft |
Source: Hive MLS #100347100 Report a problem | ||
| 4/21/2019 | Listing removed | $25,000$11/sqft |
Source: RE/MAX At the Beach #100116169 Report a problem | ||
| 5/15/2018 | Listed for sale | $25,000$11/sqft |
Source: RE/MAX at the Beach / Oak Island #100116169 Report a problem | ||
Public tax history
| Year | Property taxes | Tax assessment |
|---|---|---|
| 2025 | $1,363 +852.1% | $281,490 +681.9% |
| 2024 | $143 | $36,000 |
| 2023 | $143 -13.8% | $36,000 +20% |
| 2022 | $166 +1.2% | $30,000 |
| 2021 | $164 | $30,000 |
| 2020 | $164 | $30,000 |
| 2019 | $164 | $30,000 +50% |
| 2018 | -- | $20,000 |
| 2017 | $107 | $20,000 |
| 2016 | $107 | $20,000 |
| 2015 | $107 | $20,000 |
Find assessor info on the county website
Monthly payment
Est. payment
Payment breakdown
Explore the cost of this home by adjusting the details. Changes won't be saved.Climate risks
Neighborhood: 28469
Nearby schools
GreatSchools rating
- 9/10Union ElementaryGrades: K-5Distance: 4.2 mi
- 4/10Shallotte MiddleGrades: 6-8Distance: 3.7 mi
- 4/10West Brunswick HighGrades: 9-12Distance: 4.5 mi
Schools provided by the listing agent
- Elementary: Union
- Middle: Shallotte Middle
- High: West Brunswick
Source: Hive MLS. This data may not be complete. We recommend contacting the local school district to confirm school assignments for this home.
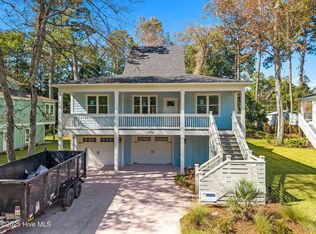
- $515,0004 bd3 ba2.2k sqft1550 Windsong Dr SW, Ocean Isle Beach, NC 28469Sold
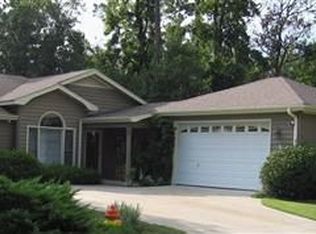
- $365,8002 bd2 ba1.8k sqft1556 Windsong Dr SW, Ocean Isle Beach, NC 28469Off Market
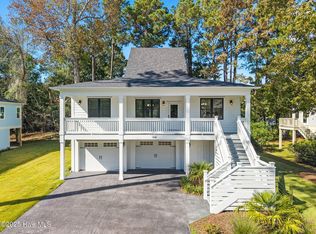
- $500,0004 bd3 ba2.2k sqft1546 Windsong Dr SW, Ocean Isle Beach, NC 28469Sold
- $323,7003 bd2 ba1.2k sqft1558 Windsong Dr SW, Ocean Isle Beach, NC 28469Off Market
- $345,3003 bd2 ba1.6k sqft1561 Horse Branch Rd SW, Ocean Isle Beach, NC 28469Off Market
- $168,5002 bd1 ba824 sqft1549 Horse Branch Rd SW, Ocean Isle Beach, NC 28469Off Market
- $367,6004 bd3 ba1.7k sqft1539 Deer Pointe Ct SW, Ocean Isle Beach, NC 28469Off Market
- $361,0000.38 acres1567 Horse Branch Rd SW, Ocean Isle Beach, NC 28469Off Market
A local agent can set up tours, give advice and negotiate with sellers.
Similar homes
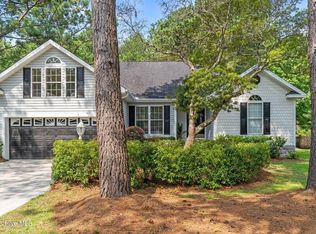
- $489,0003 bd3 ba2k sqft1528 Gores Landing Road SW, Ocean Isle Beach, NC 28469For Sale
 MLS ID #100585297, The Andrews Team, Coldwell Banker Sea Coast Advantage. Hive MLS
 - $579,0004 bd3 ba2.1k sqft6784 Hanbury Place SW #112, Ocean Isle Beach, NC 28469New Construction
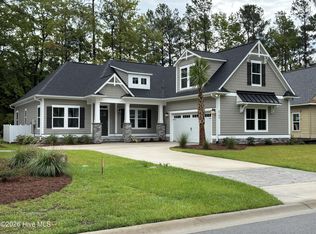 MLS ID #100593986, Logan Homes Team, Coldwell Banker Sea Coast Advantage. Hive MLS
 - $503,5003 bd4 ba2.2k sqft1907 Redfish Run SW, Supply, NC 28462For Sale
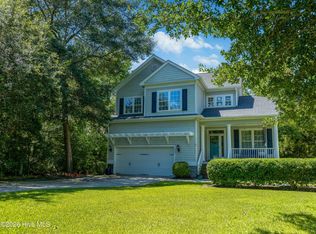 MLS ID #100563119, Creekmore Realty Group, eXp Realty. Hive MLS
 - $650,0003 bd3 ba2.2k sqft1358 Royal Colony Drive, Shallotte, NC 28470New Construction
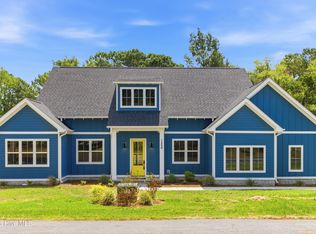 MLS ID #100590780, The Rising Tide Team, Intracoastal Realty Corporation. Hive MLS
 - $470,0003 bd2 ba2k sqft3126 Tradewinds Avenue SW, Supply, NC 28462For SaleMLS ID #100568945, Viviana George, Southern Realty Group LLC. Hive MLS
- $549,9003 bd3 ba2.3k sqft6835 Beckman Cir SW, Ocean Isle Beach, NC 28469New ConstructionLogan Homes
- $562,0003 bd2 ba1.8k sqft1629 Sand Harbor Circle #1629, Ocean Isle Beach, NC 28469For SaleMLS ID #100565141, Linda H Williams, Coldwell Banker Sea Coast Advantage. Hive MLS
- $528,9875 bd4 ba2.8k sqft1068 Sea Bourne Way, Sunset Beach, NC 28468For SaleMLS ID #100591727, Bob Percesepe, BLUE CHIP REAL ESTATE. Hive MLS
- $375,0003 bd2 ba1.7k sqft6914 English Holly Court SW, Ocean Isle Beach, NC 28469For SaleMLS ID #100561560, Patrick A Alderson, Flat Fee Realty and Management LLC. Hive MLS
- $524,8003 bd3 ba2.2k sqft8238 Old Georgetown Road SW, Sunset Beach, NC 28468New ConstructionMLS ID #100574487, Nolan K Formalarie, Discover NC Homes. Hive MLS
- $469,0003 bd3 ba1.9k sqft2975 Old Berwick Street SW, Shallotte, NC 28470New ConstructionMLS ID #100524559, Aimee Sposeep, REAL Broker LLC. Hive MLS
- $394,9003 bd2 ba1.6k sqft4503 Village Green Drive SW #Homesite 91, Shallotte, NC 28470New ConstructionMLS ID #100570083, Logan Homes Team, Coldwell Banker Sea Coast Advantage. Hive MLS
- $498,0004 bd3 ba2k sqft1242 Mandevilla Drive SE, Bolivia, NC 28422For SaleMLS ID #100594242, Hunter Brooks, Coldwell Banker Sea Coast Advantage. Hive MLS
- $549,0003 bd3 ba1.9k sqft1056 Northbridge Court NW, Ocean Isle Beach, NC 28469New ConstructionMLS ID #100487215, Ryan T Plowman, Plowman Properties LLC. Hive MLS
- $590,0004 bd4 ba2.5k sqft3410 Four Water Drive SW, Supply, NC 28462New ConstructionMLS ID #100485467, Kate E Cole-Ienna, Discover NC Homes. Hive MLS
- $680,0004 bd3 ba2k sqft145 Clubhouse Road, Sunset Beach, NC 28468For SaleMLS ID #100595376, Sabrina N Williams, Coldwell Banker Sea Coast Advantage-Leland. Hive MLS
- $509,9003 bd2 ba1.9k sqft3040 E Fairway Circle SW, Supply, NC 28462New ConstructionMLS ID #100471583, Scott Smith, Brunswick County Holmes Real Estate. Hive MLS
- $559,9003 bd4 ba2.2k sqft7537 Haddington Place SW #78, Sunset Beach, NC 28468New ConstructionMLS ID #100580940, Logan Homes Team, Coldwell Banker Sea Coast Advantage. Hive MLS
- $514,9002 bd2 ba1.3k sqft2113 Manor Parc Drive, Calabash, NC 28467For SaleMLS ID #100595552, Gina M Gore, Coldwell Banker Sea Coast Advantage. Hive MLS
- $425,0003 bd3 ba1.8k sqft4890 Olde Cypress Lane, Shallotte, NC 28470New ConstructionMLS ID #100585103, Desiree A Whalen, Nest Realty. Hive MLS
