Introducing Waterside @ Village Green, where premium homesites & sophisticated home plan offerings come together & just 5 minutes from Ocean Isle Beach.
Exceptional new construction, pricing starting in the 390's, these homes offer some of the most scenic views in the community & area!
Situated on a spacious .42 acre homesite, enjoy a completely wooded backyard providing privacy, tranquility, and picturesque views right from your own backyard.
Stroll the neighborhood and take in the natural beauty that surrounds you- these homesites truly stand apart.
Opportunities are limited. Schedule your private showing today.
New construction
Price cut: $100 (8/2)
$394,900
4503 Village Green Drive SW #Homesite 91, Shallotte, NC 28470
3beds
1,675sqft
Single Family Residence
Built in 2026
0.55 Acres Lot
$391,400 Zestimate®
$236/sqft
$25/mo HOA
What's special
- 116 days |
- 160 |
- 11 |
Zillow last checked:
Listing updated:
Listed by:
Logan Homes Team 910-622-0531,
Coldwell Banker Sea Coast Advantage
Source: Hive MLS,MLS#: 100570083 Originating MLS: Cape Fear Realtors MLS, Inc.
Originating MLS: Cape Fear Realtors MLS, Inc.Facts & features
Interior
Bedrooms & bathrooms
- Bedrooms: 3
- Bathrooms: 2
- Full bathrooms: 2
Rooms
- Room types: Master Bedroom, Living Room, Dining Room, Bedroom 2, Bedroom 3, Laundry
Primary bedroom
- Level: First
- Dimensions: 16.5 x 13.5
Bedroom 2
- Level: First
- Dimensions: 11.7 x 11.5
Bedroom 3
- Level: First
- Dimensions: 11.7 x 11
Dining room
- Level: First
- Dimensions: 9.9 x 10.5
Kitchen
- Level: First
- Dimensions: 9.9 x 13.11
Laundry
- Level: First
- Dimensions: 8 x 7
Living room
- Level: First
- Dimensions: 15.9 x 25
Heating
- Electric, Forced Air
Cooling
- Central Air, Zoned
Appliances
- Included: Electric Oven, Built-In Microwave, Dishwasher, Electric Range
Features
- Master Downstairs, Walk-in Closet(s), Vaulted Ceiling(s), Tray Ceiling(s), High Ceilings, Entrance Foyer, Mud Room, Solid Surface, Kitchen Island, Ceiling Fan(s), Pantry, Walk-in Shower, Walk-In Closet(s)
- Flooring: LVT/LVP, Carpet, Tile
- Basement: None
- Attic: Pull Down Stairs,Storage
- Has fireplace: No
Interior area
- Total structure area: 1,675
- Total interior livable area: 1,675 sqft
Property
Parking
- Total spaces: 2
- Parking features: Concrete, Garage Door Opener, Paved, Garage
- Attached garage spaces: 2
Features
- Levels: One
- Patio & porch: Patio, Porch, Front Porch
- Exterior features: Irrigation System
- Fencing: None
- Has view: Yes
- View description: Marsh
- Has water view: Yes
- Water view: Marsh
- Waterfront features: Salt Marsh, Second Row, Water Access Comm
- Frontage type: See Remarks
Lot
- Size: 0.55 Acres
- Dimensions: 174 x 152 x 259 x 96
- Features: Interior Lot, Corner Lot, Wooded, Salt Marsh, Second Row, Water Access Comm
Details
- Parcel number: 108614245192
- Zoning: res
- Special conditions: Standard
Construction
Type & style
- Home type: SingleFamily
- Property subtype: Single Family Residence
Materials
- Brick Veneer, Wood Frame
- Foundation: Raised, Slab
- Roof: Architectural Shingle
Condition
- Under Construction
- New construction: Yes
- Year built: 2026
Details
- Warranty included: Yes
Utilities & green energy
- Utilities for property: Underground Utilities, Water Available, Water Connected
Green energy
- Green verification: HERS Index Score
Community & HOA
Community
- Subdivision: Village Green SHLTE
HOA
- Has HOA: Yes
- Amenities included: Maintenance Common Areas, Management
- HOA fee: $300 annually
- HOA name: Go Property Management
- HOA phone: 910-509-7821
Location
- Region: Shallotte
Financial & listing details
- Price per square foot: $236/sqft
- Date on market: 4/28/2026
- Cumulative days on market: 116 days
- Listing agreement: Blanket Listing Agreement
- Listing terms: Cash,Conventional,FHA,USDA Loan,VA Loan
- Road surface type: Paved
Estimated market value
$391,400
$372,000 - $411,000
$2,135/mo
Price history
| Date | Event | Price |
|---|---|---|
| 8/2/2026 | Price change | $394,9000%$236/sqft |
Source:  Hive MLS #100570083 Report a problem Hive MLS #100570083 Report a problem | ||
| 7/14/2026 | Price change | $395,000-0.1%$236/sqft |
Source: Hive MLS #100570083 Report a problem | ||
| 7/1/2026 | Price change | $395,500-0.8%$236/sqft |
Source: Hive MLS #100570083 Report a problem | ||
| 6/1/2026 | Price change | $398,600-3%$238/sqft |
Source: Hive MLS #100570083 Report a problem | ||
| 4/28/2026 | Listed for sale | $411,100$245/sqft |
Source: Hive MLS #100570083 Report a problem | ||
Public tax history
Tax history is unavailable.
Monthly payment
Est. payment
Payment breakdown
Explore the cost of this home by adjusting the details. Changes won't be saved.Climate risks
Neighborhood: 28470
Nearby schools
GreatSchools rating
- 9/10Union ElementaryGrades: K-5Distance: 4.2 mi
- 4/10Shallotte MiddleGrades: 6-8Distance: 2.9 mi
- 4/10West Brunswick HighGrades: 9-12Distance: 3.9 mi
Schools provided by the listing agent
- Elementary: Union
- Middle: Shallotte Middle
- High: West Brunswick
Source: Hive MLS. This data may not be complete. We recommend contacting the local school district to confirm school assignments for this home.
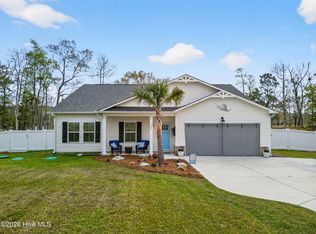
- $360,0003 bd2 ba1.9k sqft1644 Star Cross Dr SW, Shallotte, NC 28470For Sale
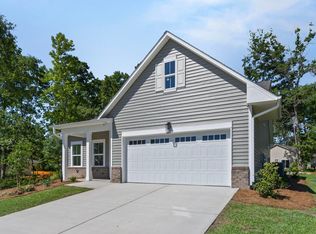
- $398,5703 bd2 ba1.6k sqft4503 Village Green Dr SW, Shallotte, NC 28470New Construction
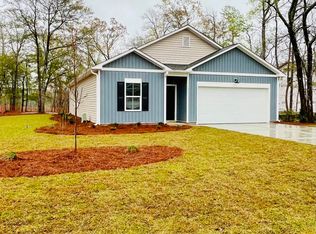
- $294,9003 bd2 ba1.5k sqft1636 Star Cross Dr SW, Shallotte, NC 28470Sold
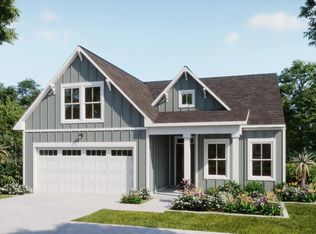
- $461,0004 bd3 ba1.9k sqft4500 Village Green Dr SW, Shallotte, NC 28470New Construction
- $311,0003 bd2 ba1.7k sqft1632 Star Cross Dr SW HOMESITE 81, Shallotte, NC 28470Sold
- $309,5003 bd2 ba2.1k sqft1632 Star Cross Dr SW, Shallotte, NC 28470Sold
- $347,0003 bd2 ba1.7k sqft4602 Terrace Rd SW HOMESITE 132, Shallotte, NC 28470Sold
- $460,9004 bd3 ba2.2k sqft4500 Village Green Dr SW HOMESITE 75, Shallotte, NC 28470New Construction
A local agent can set up tours, give advice and negotiate with sellers.
Similar homes
- $398,5703 bd2 ba1.6k sqft4503 Village Green Dr SW, Shallotte, NC 28470New ConstructionLogan Homes
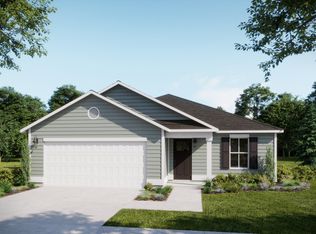
- from $338,0003 bd2 ba1.7k sqftDayspring Plan, Village Green, Shallotte, NC 28470New Construction
 Logan Homes
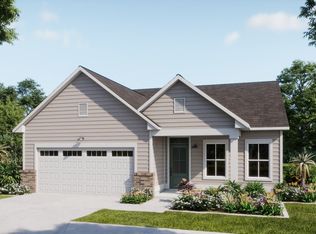
 - from $409,5304 bd2 ba1.7k sqftSkyline Plan, Village Green Waterside, Shallotte, NC 28470New Construction
 Logan Homes
 - $425,0003 bd3 ba1.8k sqft4890 Olde Cypress Lane, Shallotte, NC 28470New Construction

 MLS ID #100585103, Desiree A Whalen, Nest Realty. Hive MLS
 - $321,5004 bd2 ba1.7k sqft4624 Swimming Lane #56, Shallotte, NC 28470New ConstructionMLS ID #100584297, Logan Homes Team, Coldwell Banker Sea Coast Advantage. Hive MLS
- $321,5003 bd2 ba1.7k sqft4609 Swimming Lane #31, Shallotte, NC 28470New ConstructionMLS ID #100591157, Logan Homes Team, Coldwell Banker Sea Coast Advantage. Hive MLS
- $329,9004 bd3 ba1.7k sqft4636 Swimming Lane #58, Shallotte, NC 28470New ConstructionMLS ID #100589346, Logan Homes Team, Coldwell Banker Sea Coast Advantage. Hive MLS
- from $303,1803 bd2 ba1.1k sqftAlder Plan, Village Green, Shallotte, NC 28470New ConstructionLogan Homes
- $303,8603 bd2 ba1.5k sqft4630 Swimming Ln, Shallotte, NC 28470New ConstructionLogan Homes
- $413,5403 bd3 ba2.2k sqft408 La Mer Loop, Shallotte, NC 28470New ConstructionHive MLS
- $307,3003 bd2 ba1.4k sqft4618 Swimming Lane #55, Shallotte, NC 28470New ConstructionMLS ID #100589357, Logan Homes Team, Coldwell Banker Sea Coast Advantage. Hive MLS
- $309,9004 bd3 ba2.1k sqft4621 Swimming Lane #28, Shallotte, NC 28470New ConstructionMLS ID #100559361, Logan Homes Team, Coldwell Banker Sea Coast Advantage. Hive MLS
- $349,9004 bd3 ba2.3k sqft2986 Lyndhurst Terrace SW, Shallotte, NC 28470New ConstructionMLS ID #100509954, Joanna Lopez, ADAMS HOMES REALTY NC INC. Hive MLS
- from $280,0003 bd2 ba1.5k sqftHickory Plan, Summers Walk, Shallotte, NC 28470New ConstructionLogan Homes
- from $301,0104 bd3 ba1.7k sqftPoplar Plan, Summers Walk, Shallotte, NC 28470New ConstructionLogan Homes
- from $312,0005 bd3 ba2.1k sqftVineyard Plan, Summers Walk, Shallotte, NC 28470New ConstructionLogan Homes
- $269,9903 bd4 ba2.3k sqft304 Lusterleaf Lane # 1, Shallotte, NC 28470New ConstructionMLS ID #100585850, Jason B Cox, SM North Carolina Brokerage LLC. Hive MLS
- $399,9904 bd3 ba2.4k sqft1096 Rosefield Way NW, Calabash, NC 28467New ConstructionMLS ID #100596902, Scott Glenfield, Dream Finders Realty LLC. Hive MLS
- $375,0003 bd2 ba1.5k sqft507 Leatherwood Drive NW, Calabash, NC 28467For SaleMLS ID #100571608, LeAnn Everhart, EverHome Realty, LLC. Hive MLS
- $389,9003 bd2 ba1.6k sqft1184 Halter Place NW, Calabash, NC 28467New ConstructionHive MLS
