Welcome to the Autumn plan - a thoughtfully designed single-story home that blends charm, function, and modern comfort. Enjoy an open concept living space perfect for entertaining, a spacious Owner's Suite with large walk-in closet, and a covered back porch to enjoy the breezy coastal days. With its effortless flow, split 3 bedroom plan, and large 2 car garage this plan makes every day feel like coastal living at its best. Completed August 2026
New construction
$321,500
4609 Swimming Lane #31, Shallotte, NC 28470
3beds
1,731sqft
:
Get pre-qualified$1,927/mo
Single Family Residence
Built in 2026
10,454 Square Feet Lot
$-- Zestimate®
$186/sqft
$58/mo HOA
What's special
- 5 days |
- 20 |
- 1 |
Zillow last checked:
Listing updated:
Listed by:
Logan Homes Team 910-622-0531,
Coldwell Banker Sea Coast Advantage
Source: Hive MLS,MLS#: 100591157 Originating MLS: Cape Fear Realtors MLS, Inc.
Originating MLS: Cape Fear Realtors MLS, Inc.Facts & features
Interior
Bedrooms & bathrooms
- Bedrooms: 3
- Bathrooms: 2
- Full bathrooms: 2
Rooms
- Room types: Dining Room, Master Bedroom, Living Room, Bedroom 2, Bedroom 3
Primary bedroom
- Level: First
Bedroom 2
- Level: First
Bedroom 3
- Level: First
Dining room
- Level: First
Kitchen
- Level: First
Living room
- Level: First
Heating
- Electric, Forced Air, Heat Pump
Cooling
- Central Air
Appliances
- Included: Electric Oven, Built-In Microwave, Dishwasher
Features
- Walk-in Closet(s), Kitchen Island, Pantry, Walk-In Closet(s)
- Basement: None
Interior area
- Total structure area: 1,731
- Total interior livable area: 1,731 sqft
Property
Parking
- Total spaces: 2
- Parking features: Garage Faces Front, On Site, Paved
- Attached garage spaces: 2
Features
- Levels: One
- Patio & porch: Covered, Patio, Porch
- Fencing: None
- Has view: Yes
- View description: See Remarks
- Frontage type: See Remarks
Lot
- Size: 10,454 Square Feet
Details
- Parcel number: 213jb030
- Zoning: R-10
- Special conditions: Standard
Construction
Type & style
- Home type: SingleFamily
- Property subtype: Single Family Residence
Materials
- Vinyl Siding, Wood Frame
- Foundation: Slab
- Roof: Shingle
Condition
- New construction: Yes
- Year built: 2026
Utilities & green energy
- Utilities for property: Sewer Connected, Water Connected
Community & HOA
Community
- Subdivision: Summers Walk
HOA
- Has HOA: Yes
- Amenities included: Clubhouse, Pool, Maintenance Common Areas, Management, Sidewalks, Street Lights
- HOA fee: $700 annually
- HOA name: Priestly Management
- HOA phone: 910-509-7276
Location
- Region: Shallotte
Financial & listing details
- Price per square foot: $186/sqft
- Date on market: 7/23/2026
- Cumulative days on market: 5 days
- Listing agreement: Blanket Listing Agreement
- Listing terms: Cash,Conventional,FHA,VA Loan
- Road surface type: Paved
Estimated market value
Not available
Estimated sales range
Not available
Not available
Price history
| Date | Event | Price |
|---|---|---|
| 7/23/2026 | Listed for sale | $321,500$186/sqft |
Source:  Hive MLS #100591157 Report a problem Hive MLS #100591157 Report a problem | ||
Public tax history
Tax history is unavailable.
Monthly payment
Est. payment
Payment breakdown
Explore the cost of this home by adjusting the details. Changes won't be saved.Climate risks
Neighborhood: 28470
Nearby schools
GreatSchools rating
- 9/10Union ElementaryGrades: K-5Distance: 3.4 mi
- 4/10Shallotte MiddleGrades: 6-8Distance: 1.5 mi
- 4/10West Brunswick HighGrades: 9-12Distance: 2.3 mi
Schools provided by the listing agent
- Elementary: Union
- Middle: Shallotte Middle
- High: West Brunswick
Source: Hive MLS. This data may not be complete. We recommend contacting the local school district to confirm school assignments for this home.
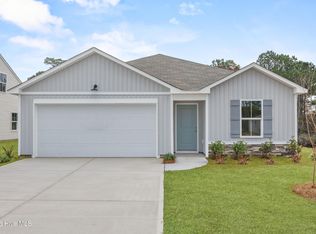
- $305,5003 bd2 ba1.5k sqft4613 Swimming Ln #30, Shallotte, NC 28470New Construction
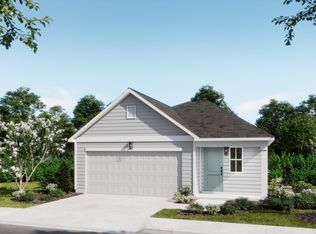
- $239,9002 bd2 ba1.2k sqft4617 Swimming Ln #29, Shallotte, NC 28470New Construction
- $247,1003 bd2 ba1.1k sqft4398 Owendon Dr, Shallotte, NC 28470Off Market

- $252,7003 bd2 ba1.3k sqft4396 Owendon Dr, Shallotte, NC 28470Off Market

- $291,9003 bd2 ba1.4k sqft4400 Owendon Dr, Shallotte, NC 28470Off Market
- $309,9004 bd2 ba1.7k sqft4608 Swimming Ln #53, Shallotte, NC 28470New Construction
- $267,4003 bd2 ba1.2k sqft4394 Owendon Dr, Shallotte, NC 28470Off Market
- $271,6003 bd2 ba1.3k sqft4402 Owendon Dr, Shallotte, NC 28470Off Market
A local agent can set up tours, give advice and negotiate with sellers.
Similar homes
- $325,0003 bd2 ba1.6k sqft807 Fox Street SW, Shallotte, NC 28470For Sale

 MLS ID #100590633, The Legacy Team, Intracoastal Realty Corporation. Hive MLS
 - $307,0003 bd2 ba1.4k sqft4306 Jones Street SW, Shallotte, NC 28470For Sale
 MLS ID #100590772, Jessica M Wainwright, Live Love Brunswick. Hive MLS
 - $330,5004 bd3 ba1.7k sqft4636 Swimming Lane #58, Shallotte, NC 28470New Construction
 MLS ID #100589346, Logan Homes Team, Coldwell Banker Sea Coast Advantage. Hive MLS
 - $305,5003 bd2 ba1.5k sqft4613 Swimming Lane #30, Shallotte, NC 28470New ConstructionMLS ID #100589128, Logan Homes Team, Coldwell Banker Sea Coast Advantage. Hive MLS
- $343,6004 bd2 ba1.9k sqft549 Summers Walk Road #65, Shallotte, NC 28470New ConstructionMLS ID #100590217, Logan Homes Team, Coldwell Banker Sea Coast Advantage. Hive MLS
- $309,9004 bd2 ba1.7k sqft4608 Swimming Lane #53, Shallotte, NC 28470New ConstructionMLS ID #100589196, Logan Homes Team, Coldwell Banker Sea Coast Advantage. Hive MLS
- $307,9003 bd2 ba1.4k sqft4618 Swimming Lane #55, Shallotte, NC 28470New ConstructionMLS ID #100589357, Logan Homes Team, Coldwell Banker Sea Coast Advantage. Hive MLS
- $339,8843 bd2 ba1.9k sqft549 Summers Walk Rd, Shallotte, NC 28470New ConstructionLogan Homes
- $365,0003 bd3 ba1.9k sqft4865 Scarlet Sage Way, Shallotte, NC 28470New ConstructionMLS ID #100591541, Sherwood Strickland Group, Coldwell Banker Sea Coast Advantage. Hive MLS
- from $320,0004 bd3 ba2.1k sqftGrandview Plan, Summers Walk, Shallotte, NC 28470New ConstructionLogan Homes
- $319,9004 bd3 ba2.1k sqft4621 Swimming Lane #28, Shallotte, NC 28470New ConstructionMLS ID #100559361, Logan Homes Team, Coldwell Banker Sea Coast Advantage. Hive MLS
- $319,9004 bd2 ba1.2k sqft879 Bricklanding Road SW, Shallotte, NC 28470For SaleMLS ID #100583019, Rob H Warwick, Coldwell Banker Sea Coast Advantage. Hive MLS
- from $325,0003 bd3 ba1.4k sqftHoneybird Plan, Village Green, Shallotte, NC 28470New ConstructionLogan Homes
- $330,3044 bd3 ba1.7k sqft4636 Swimming Ln, Shallotte, NC 28470New ConstructionLogan Homes
- $305,1633 bd2 ba1.5k sqft4613 Swimming Ln, Shallotte, NC 28470New ConstructionLogan Homes
- $307,2423 bd2 ba1.4k sqft4618 Swimming Ln, Shallotte, NC 28470New ConstructionLogan Homes
- $309,0004 bd2 ba1.7k sqft4608 Swimming Ln, Shallotte, NC 28470New ConstructionLogan Homes
- $360,5003 bd2 ba1.6k sqft4785 Yellowood Drive, Shallotte, NC 28470For SaleMLS ID #100576325, Alicia M Holmquist, Welcome Home Realty. Hive MLS
- from $294,9903 bd2 ba1.8k sqftDOVER-EXPRESS Plan, The Meadows at Wildwood Village, Shallotte, NC 28470New ConstructionDR Horton
- $319,9003 bd2 ba1.5k sqft1636 Star Cross Drive SW, Shallotte, NC 28470For SaleMLS ID #100585581, Ashley Sipe, Sipe Realty Solutions. Hive MLS
