The Escape plan by Dream Finders Homes is a well-thought-out single-story home with an open-concept layout ideal for entertaining. As you proceed along the Foyer, you encounter three bedrooms and a full bathroom. Additionally, there is a mudroom just off the garage that hosts your washer and dryer. The Family Room, Dining Room, and Kitchen flow together and onto a covered back porch. Tucked in the back of the home is the Owner's Suite with dual vanities, an oversized Walk-In Shower, and a water closet. Stainless steel appliances and quartz countertops are throughout, including the bathrooms. This home also includes a refrigerator, blinds, washer, and dryer.
River Lake offers a relaxed coastal lifestyle with a community resort-like pool, clubhouse, walking trails, and waterfront surroundings. Conveniently located near Holden Beach and Shallotte, you'll enjoy easy access to beaches, shopping, dining, and everyday conveniences while still appreciating the peaceful setting of this growing community. If you're searching for new homes in Supply or a move-in ready home near the North Carolina coast, the Escape at River Lake is designed to fit the way you live today. Schedule your private tour today and experience the quality and craftsmanship of this thoughtfully designed home.
New construction
$317,990
3082 Cape Point Lane NW, Supply, NC 28462
4beds
1,721sqft
Single Family Residence
Built in 2026
7,200 Square Feet Lot
$-- Zestimate®
$185/sqft
$45/mo HOA
What's special
- 5 days |
- 21 |
- 2 |
Zillow last checked:
Listing updated:
Listed by:
Brad D Norris 910-569-9603,
Dream Finders Realty LLC
Source: Hive MLS,MLS#: 100596660 Originating MLS: Cape Fear Realtors MLS, Inc.
Originating MLS: Cape Fear Realtors MLS, Inc.Facts & features
Interior
Bedrooms & bathrooms
- Bedrooms: 4
- Bathrooms: 2
- Full bathrooms: 2
Rooms
- Room types: Great Room, Dining Room, Master Bedroom, Bedroom 2, Bedroom 3, Bedroom 4, Laundry
Primary bedroom
- Level: First
- Dimensions: 16 x 12
Bedroom 2
- Level: First
- Dimensions: 11 x 12
Bedroom 3
- Level: First
- Dimensions: 12 x 11
Bedroom 4
- Level: First
- Dimensions: 12 x 12
Dining room
- Level: First
- Dimensions: 12 x 11
Great room
- Level: First
- Dimensions: 16 x 19
Kitchen
- Level: First
- Dimensions: 14 x 10
Laundry
- Level: First
Heating
- Electric, Heat Pump
Cooling
- Central Air
Appliances
- Included: Built-In Microwave, Built-In Electric Oven, Washer, Refrigerator, Dryer, Dishwasher
Features
- Walk-in Closet(s), High Ceilings, Kitchen Island, Pantry, Walk-in Shower, Blinds/Shades, Walk-In Closet(s)
- Has fireplace: No
Interior area
- Total structure area: 1,721
- Total interior livable area: 1,721 sqft
Property
Parking
- Total spaces: 2
- Parking features: Attached, Garage Door Opener
- Attached garage spaces: 2
Features
- Levels: One
- Patio & porch: Covered, Patio
- Fencing: None
- Has view: Yes
- View description: See Remarks
- Frontage type: See Remarks
Lot
- Size: 7,200 Square Feet
- Dimensions: 60 x 120
Details
- Parcel number: 216da059
- Zoning: Co-R-6000
- Special conditions: Standard
Construction
Type & style
- Home type: SingleFamily
- Property subtype: Single Family Residence
Materials
- Vinyl Siding, Wood Frame
- Foundation: Slab
- Roof: Shingle
Condition
- Under Construction
- New construction: Yes
- Year built: 2026
Utilities & green energy
- Sewer: Public Sewer
- Water: Public
- Utilities for property: Sewer Available, Water Available
Community & HOA
Community
- Subdivision: River Lake
HOA
- Has HOA: Yes
- Amenities included: Maintenance Common Areas, Maintenance Roads, Street Lights
- HOA fee: $540 annually
- HOA name: Priestley Mgmt
- HOA phone: 910-509-7276
Location
- Region: Supply
Financial & listing details
- Price per square foot: $185/sqft
- Date on market: 8/15/2026
- Cumulative days on market: 5 days
- Listing agreement: Blanket Listing Agreement
- Listing terms: Cash,Conventional,FHA,USDA Loan,VA Loan
- Road surface type: Paved
Estimated market value
Not available
Estimated sales range
Not available
Not available
Price history
| Date | Event | Price |
|---|---|---|
| 8/15/2026 | Listed for sale | $317,990$185/sqft |
Source:  Hive MLS #100596660 Report a problem Hive MLS #100596660 Report a problem | ||
Public tax history
Tax history is unavailable.
Monthly payment
Est. payment
Payment breakdown
Explore the cost of this home by adjusting the details. Changes won't be saved.Climate risks
Neighborhood: 28462
Nearby schools
GreatSchools rating
- 4/10Virginia Williamson ElementaryGrades: PK-5Distance: 2.9 mi
- 4/10Cedar Grove MiddleGrades: 6-8Distance: 1.5 mi
- 4/10West Brunswick HighGrades: 9-12Distance: 9.3 mi
Schools provided by the listing agent
- Elementary: Virginia Williamson
- Middle: Cedar Grove
- High: West Brunswick
Source: Hive MLS. This data may not be complete. We recommend contacting the local school district to confirm school assignments for this home.
- $332,9903 bd2 ba1.8k sqft3070 Cape Point Ln SW, Supply, NC 28462New Construction

- $363,9904 bd3 ba2.4k sqft3086 Cape Point Ln SW, Supply, NC 28462New Construction

- $367,9904 bd3 ba2.4k sqft3074 Cape Point Ln SW, Supply, NC 28462New Construction
- $345,0003 bd2 ba1.8k sqft1267 Rippling Cove Loop SW LOT 61, Supply, NC 28462Sold
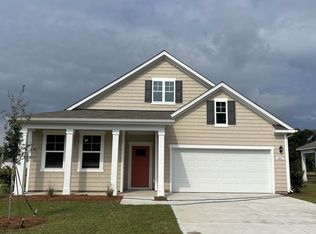
- $2,530,000125.87 acres2170 Stone Chimney Rd SW, Supply, NC 28462Sold
- $325,0003 bd2 ba1.8k sqft1279 Rippling Cove Loop SW LOT 58, Supply, NC 28462Sold
- $332,9904 bd3 ba1.8k sqft3090 Cape Point Ln, Supply, NC 28462New Construction
- $308,0003 bd2 ba1.6k sqft1219 Rippling Cove Loop SW LOT 73, Supply, NC 28462Sold
A local agent can set up tours, give advice and negotiate with sellers.
Similar homes
- $332,9904 bd3 ba1.8k sqft3090 Cape Point Lane, Supply, NC 28462New Construction
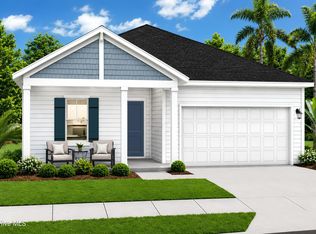
 MLS ID #100596103, Brad D Norris, Dream Finders Realty LLC. Hive MLS
 - $316,1904 bd2 ba1.7k sqft1067 Woods Crossing Road SW, Supply, NC 28462New Construction
 Hive MLS
 - $267,2003 bd2 ba1k sqft2664 Old Ferry Connection SW, Supply, NC 28462For Sale
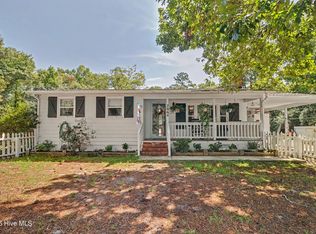 MLS ID #100597339, Christina M Campbell, Coldwell Banker Sea Coast Advantage. Hive MLS
 - $317,1904 bd2 ba1.7k sqft1057 Woods Crossing Road SW, Supply, NC 28462New Construction
 Hive MLS
 - from $321,9903 bd3 ba1.7k sqftGarrett Plan, River Lake, Supply, NC 28462New ConstructionDream Finders Homes
- $363,9904 bd3 ba2.4k sqft3086 Cape Point Lane SW, Supply, NC 28462New ConstructionMLS ID #100596157, Brad D Norris, Dream Finders Realty LLC. Hive MLS
- $319,7354 bd2 ba1.7k sqft1087 Woods Crossing Road SW, Supply, NC 28462New ConstructionHive MLS
- $332,9903 bd2 ba1.8k sqft3070 Cape Point Lane SW, Supply, NC 28462New ConstructionMLS ID #100587499, Brad D Norris, Dream Finders Realty LLC. Hive MLS
- from $292,4904 bd2 ba1.7k sqftCALI Plan, Stanbury Creek, Supply, NC 28462New ConstructionDR Horton
- $308,9903 bd2 ba1.6k sqft3078 Cape Point Lane, Supply, NC 28462New ConstructionMLS ID #100587470, Brad D Norris, Dream Finders Realty LLC. Hive MLS
- $304,9903 bd2 ba1.5k sqft3066 Cape Point Lane, Supply, NC 28462New ConstructionMLS ID #100586465, Brad D Norris, Dream Finders Realty LLC. Hive MLS
- $319,9904 bd3 ba1.8k sqft1136 Garland Lake Cir Sw, Supply, NC 28462New ConstructionHive MLS
- from $344,9903 bd3 ba2.3k sqftJodeco Plan, River Lake, Supply, NC 28462New ConstructionDream Finders Homes
- $319,7503 bd2 ba1.8k sqft963 Stanbury Bluff Road SW, Supply, NC 28462New ConstructionHive MLS
- $309,1903 bd2 ba1.6k sqft1042 Stanbury Bluff Road SW, Supply, NC 28462New ConstructionHive MLS
- $301,9903 bd2 ba1.4k sqft989 Stanbury Bluff Road SW, Supply, NC 28462New ConstructionHive MLS
- from $284,9903 bd2 ba1.2k sqftPoplar Plan, River Lake, Supply, NC 28462New ConstructionDream Finders Homes
- from $316,9903 bd2 ba1.8k sqftVenture Plan, River Lake, Supply, NC 28462New ConstructionDream Finders Homes
- $310,0002 bd2 ba1.6k sqft435 Baker Drive SW, Supply, NC 28462For SaleMLS ID #100591383, Jayne A Anderson, Coldwell Banker Sloane Realty OIB. Hive MLS
- $367,9904 bd3 ba2.4k sqft3074 Cape Point Lane SW, Supply, NC 28462New ConstructionMLS ID #100587487, Brad D Norris, Dream Finders Realty LLC. Hive MLS
