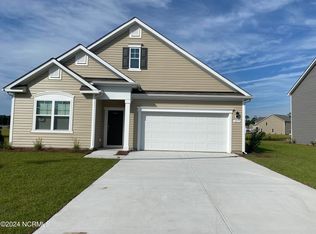
Just minutes from Holden Beach, the beautifully designed Venture floor plan offers the perfect blend of coastal charm and modern functionality. With 1,842 square feet of thoughtfully planned living space, this home is ideal for growing families, entertainers, or anyone dreaming of life near the ocean.
Featuring 4 spacious bedrooms and 3 full bathrooms, the Venture provides the space and flexibility today's buyers are looking for. The heart of the home is the bright, open-concept kitchen, dining, and living area, creating a seamless environment perfect for hosting gatherings, making memories, or enjoying everyday coastal living.
Each bedroom offers a comfortable private retreat, while the three full baths add convenience for family and guests alike. The main living areas serve as the vibrant centerpiece of the home, designed for effortless flow and connection.
If you're searching for a home that combines beach proximity, smart design, and spacious open living, the Venture floor plan is a must-see!
New construction
Price cut: $10K (9/20)
$315,000
3090 Cape Point Lane, Supply, NC 28462
4beds
1,842sqft
Single Family Residence
Built in 2026
7,200 Square Feet Lot
$313,900 Zestimate®
$171/sqft
$60/mo HOA
What's special
- 54 days
- 79
- 8
Zillow last checked:
Listing updated:
Listed by:
Brad D Norris 910-569-9603,
Dream Finders Realty LLC
Source: Hive MLS,MLS#: 100596103 Originating MLS: Cape Fear Realtors MLS, Inc.
Originating MLS: Cape Fear Realtors MLS, Inc.Facts & features
Interior
Bedrooms & bathrooms
- Bedrooms: 4
- Bathrooms: 3
- Full bathrooms: 3
Rooms
- Room types: Master Bedroom, Bedroom 1, Bedroom 2, Bedroom 3, Dining Room
Primary bedroom
- Dimensions: 12 x 16
Bedroom 1
- Dimensions: 10 x 12
Bedroom 3
- Dimensions: 12.4 x 11
Dining room
- Dimensions: 10 x 12.11
Kitchen
- Dimensions: 12.7 x 14.9
Kitchen
- Dimensions: 12.7 x 14.9
Heating
- Electric, Heat Pump
Cooling
- Central Air
Appliances
- Included: Refrigerator, Dryer, Dishwasher
- Laundry: Dryer Hookup, Washer Hookup, Laundry Room
Features
- Walk-in Closet(s), High Ceilings, Kitchen Island, Pantry, Walk-in Shower, Blinds/Shades, Walk-In Closet(s)
- Basement: Unfinished
- Has fireplace: No
Interior area
- Total structure area: 1,842
- Total interior livable area: 1,842 sqft
Property
Parking
- Total spaces: 2
- Parking features: Attached, Garage Door Opener
- Attached garage spaces: 2
Features
- Levels: One
- Patio & porch: Patio
- Fencing: None
- View description: None
- Frontage type: See Remarks
Lot
- Size: 7,200 Square Feet
- Dimensions: 60.05 x 120 x 75.34 x 104.47 x 24.38
- Features: Cleared
Details
- Parcel number: 216da057
- Zoning: R-15
- Special conditions: Standard
Construction
Type & style
- Home type: SingleFamily
- Property subtype: Single Family Residence
Materials
- Vinyl Siding, Wood Frame
- Foundation: Slab
- Roof: Shingle
Condition
- To Be Built,Under Construction
- New construction: Yes
- Year built: 2026
Utilities & green energy
- Sewer: Public Sewer
- Water: Public
- Utilities for property: Sewer Available, Underground Utilities, Water Available
Community & HOA
Community
- Subdivision: Riverlake Place
HOA
- Has HOA: Yes
- Amenities included: Waterfront Community, Clubhouse, Pool, Street Lights, Trail(s)
- HOA fee: $720 annually
- HOA name: CEPCO
- HOA phone: 910-359-1500
Location
- Region: Supply
Financial & listing details
- Price per square foot: $171/sqft
- Date on market: 8/13/2026
- Cumulative days on market: 54 days
- Listing agreement: Exclusive Right To Sell
- Listing terms: Cash,Conventional,FHA,USDA Loan,VA Loan
- Road surface type: Paved
Estimated market value
$313,900
$298,000 - $330,000
$2,181/mo
Price history
| Date | Event | Price |
|---|---|---|
| 9/20/2026 | Price change | $315,000-3.1%$171/sqft |
Source:  Hive MLS #100596103 Report a problem Hive MLS #100596103 Report a problem | ||
| 9/14/2026 | Price change | $325,000-2.4%$176/sqft |
Source: Hive MLS #100596103 Report a problem | ||
| 8/13/2026 | Listed for sale | $332,990$181/sqft |
Source: Hive MLS #100596103 Report a problem | ||
Public tax history
Tax history is unavailable.
Monthly payment
Est. payment
Payment breakdown
Explore the cost of this home by adjusting the details. Changes won't be saved.Climate risks
Neighborhood: 28462
Nearby schools
Schools provided by the listing agent
- Elementary: Virginia Williamson
- Middle: Cedar Grove
- High: West Brunswick
Source: Hive MLS. This data may not be complete. We recommend contacting the local school district to confirm school assignments for this home.
Similar homes
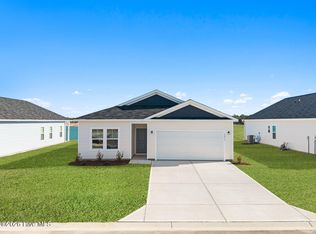
- $318,7404 bd2 ba1.7k sqft1067 Woods Crossing Road SW, Supply, NC 28462New Construction

 Hive MLS
 - $319,7404 bd2 ba1.7k sqft1057 Woods Crossing Road SW, Supply, NC 28462New Construction
 Hive MLS
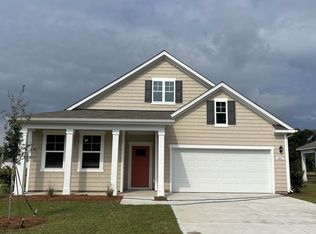
 - $345,9004 bd3 ba2.3k sqft917 Shipley Way SW, Supply, NC 28462For Sale
 MLS ID #100598202, Angela Johnson, Lake Life Realty. Hive MLS
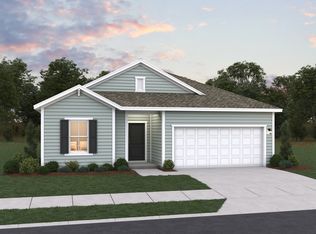
 - from $316,9903 bd2 ba1.8k sqftVenture Plan, River Lake, Supply, NC 28462New Construction
 Dream Finders Homes
 - $320,9904 bd2 ba1.7k sqft1087 Woods Crossing Road SW, Supply, NC 28462New ConstructionHive MLS
- $345,0004 bd3 ba2.4k sqft1165 Garland Lake Circle SW, Supply, NC 28462New ConstructionHive MLS
- $290,0003 bd2 ba1.5k sqft3066 Cape Point Lane, Supply, NC 28462New ConstructionHive MLS
- $344,9904 bd3 ba2.3k sqft1079 Woods Crossing Road SW, Supply, NC 28462New ConstructionHive MLS
- $305,8803 bd2 ba1.6k sqft971 Stanbury Bluff Road SW, Supply, NC 28462New ConstructionHive MLS
- $304,4903 bd2 ba1.4k sqft989 Stanbury Bluff Road SW, Supply, NC 28462New ConstructionHive MLS
- $303,9903 bd2 ba1.6k sqft1083 Woods Crossing Road SW, Supply, NC 28462New ConstructionHive MLS
- $318,9604 bd2 ba2.2k sqft648 Bushy Trail Loop SW, Supply, NC 28462New ConstructionHive MLS
- $296,4903 bd2 ba1.4k sqft1075 Woods Crossing Road SW, Supply, NC 28462New ConstructionHive MLS
- $365,9904 bd3 ba2.6k sqft967 Stanbury Bluff Road SW, Supply, NC 28462New ConstructionHive MLS
- $294,3404 bd2 ba1.7k sqft644 Bushy Trail Loop SW, Supply, NC 28462New ConstructionHive MLS
- $290,8804 bd2 ba1.7k sqft641 Bushy Trail Loop SW, Supply, NC 28462New ConstructionHive MLS
