The Prelude floor plan is a spacious and well-designed home spanning 2,428 square feet across two levels, offering four bedrooms, with one shown as a study, two full and one half baths, and a variety of functional spaces. This layout features separate study areas, perfect for working from home or focused activities, along with a versatile loft on the second floor that can serve as a playroom or media center. The home also includes a convenient 2-car garage, providing ample storage. With its blend of private retreats and open living areas, the Prelude is ideal for those who need both space and versatility in their home. *Photos are representative of the Prelude floor plan.
New construction
Price cut: $5K (9/18)
$345,000
3074 Cape Point Lane SW, Supply, NC 28462
4beds
2,433sqft
Single Family Residence
Built in 2025
7,405 Square Feet Lot
$-- Zestimate®
$142/sqft
$60/mo HOA
What's special
- 89 days
- 32
- 0
Zillow last checked:
Listing updated:
Listed by:
Brad D Norris 910-569-9603,
Dream Finders Realty LLC
Source: Hive MLS,MLS#: 100587487 Originating MLS: Cape Fear Realtors MLS, Inc.
Originating MLS: Cape Fear Realtors MLS, Inc.Facts & features
Interior
Bedrooms & bathrooms
- Bedrooms: 4
- Bathrooms: 3
- Full bathrooms: 3
Rooms
- Room types: Master Bedroom, Bedroom 1, Bedroom 2, Bedroom 3, Bedroom 4, Bedroom 5, Dining Room, Living Room, Bathroom 1, Bathroom 2, Bathroom 3, Other
Heating
- Electric, Heat Pump
Cooling
- Central Air
Appliances
- Included: Washer, Refrigerator, Dryer, Dishwasher
- Laundry: Laundry Room
Features
- Walk-in Closet(s), High Ceilings, Kitchen Island, Pantry, Walk-in Shower, Walk-In Closet(s)
- Has fireplace: No
Interior area
- Total structure area: 2,433
- Total interior livable area: 2,433 sqft
Property
Parking
- Total spaces: 2
- Parking features: Attached, Garage Door Opener
- Attached garage spaces: 2
Features
- Levels: Two
- Patio & porch: Patio
- Fencing: None
- View description: None
- Frontage type: See Remarks
Lot
- Size: 7,405 Square Feet
- Dimensions: 60 x 120
Details
- Parcel number: 202715549262
- Zoning: R-75
- Special conditions: Standard
Construction
Type & style
- Home type: SingleFamily
- Property subtype: Single Family Residence
Materials
- Vinyl Siding, Wood Frame
- Foundation: Slab
- Roof: Shingle
Condition
- To Be Built,Under Construction
- New construction: Yes
- Year built: 2025
Details
- Warranty included: Yes
Utilities & green energy
- Sewer: Public Sewer
- Water: Public
- Utilities for property: Sewer Available, Water Available
Community & HOA
Community
- Security: Smoke Detector(s)
- Subdivision: Riverlake Place
HOA
- Has HOA: Yes
- Amenities included: Clubhouse, Pool, Street Lights, Trail(s)
- HOA fee: $720 annually
- HOA name: CEPCO
- HOA phone: 910-395-1500
Location
- Region: Supply
Financial & listing details
- Price per square foot: $142/sqft
- Date on market: 7/9/2026
- Cumulative days on market: 89 days
- Listing agreement: Exclusive Right To Sell
- Listing terms: Cash,Conventional,FHA,USDA Loan,VA Loan
Estimated market value
Not available
Estimated sales range
Not available
$2,360/mo
Price history
| Date | Event | Price |
|---|---|---|
| 9/18/2026 | Price change | $345,000-1.4%$142/sqft |
Source:  Hive MLS #100587487 Report a problem Hive MLS #100587487 Report a problem | ||
| 9/14/2026 | Price change | $350,000-4.9%$144/sqft |
Source: Hive MLS #100587487 Report a problem | ||
| 8/13/2026 | Price change | $367,990+8.6%$151/sqft |
Source: Hive MLS #100587487 Report a problem | ||
| 7/9/2026 | Listed for sale | $339,000$139/sqft |
Source: Hive MLS #100587487 Report a problem | ||
Public tax history
Tax history is unavailable.
Monthly payment
Est. payment
Payment breakdown
Explore the cost of this home by adjusting the details. Changes won't be saved.Climate risks
Neighborhood: 28462
Nearby schools
Schools provided by the listing agent
- Elementary: Virginia Williamson
- Middle: Cedar Grove
- High: West Brunswick
Source: Hive MLS. This data may not be complete. We recommend contacting the local school district to confirm school assignments for this home.
- $315,0003 bd2 ba1.8k sqft3070 Cape Point Ln SW, Supply, NC 28462New Construction

- $345,0004 bd3 ba2.4k sqft3086 Cape Point Ln SW, Supply, NC 28462New Construction

- $305,0004 bd2 ba1.7k sqft3082 Cape Point Ln NW, Supply, NC 28462New Construction
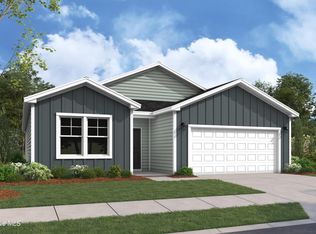
- $345,0003 bd2 ba1.8k sqft1267 Rippling Cove Loop SW LOT 61, Supply, NC 28462Sold
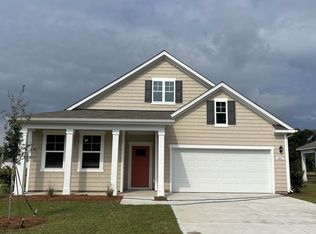
Similar homes
- $345,0004 bd3 ba2.4k sqft3086 Cape Point Lane SW, Supply, NC 28462New Construction
 MLS ID #100596157, Brad D Norris, Dream Finders Realty LLC. Hive MLS
 - $334,5004 bd2 ba1.7k sqft926 Shipley Way SW, Supply, NC 28462For Sale
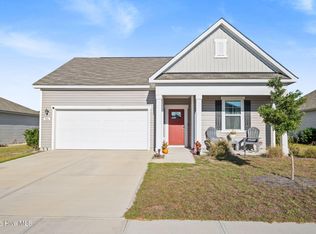 MLS ID #100607994, Laura P Lefevre, Dalton Wade, Inc.. Hive MLS
 - $345,9004 bd3 ba2.3k sqft917 Shipley Way SW, Supply, NC 28462For Sale
 MLS ID #100598202, Angela Johnson, Lake Life Realty. Hive MLS
 - $345,0004 bd3 ba2.4k sqft1165 Garland Lake Circle SW, Supply, NC 28462New Construction
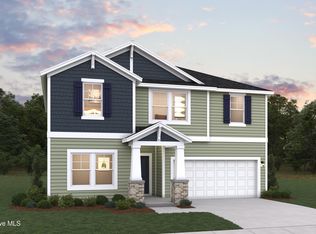 Hive MLS
 - $344,9904 bd3 ba2.3k sqft1079 Woods Crossing Road SW, Supply, NC 28462New ConstructionHive MLS
- $315,0004 bd3 ba1.8k sqft3090 Cape Point Lane, Supply, NC 28462New ConstructionMLS ID #100596103, Brad D Norris, Dream Finders Realty LLC. Hive MLS
- $334,9904 bd3 ba2.2k sqft1140 Garland Lake Cir Sw, Supply, NC 28462New ConstructionHive MLS
- $365,9904 bd3 ba2.6k sqft967 Stanbury Bluff Road SW, Supply, NC 28462New ConstructionHive MLS
- $315,0003 bd2 ba1.8k sqft3070 Cape Point Lane SW, Supply, NC 28462New ConstructionHive MLS
- $305,0004 bd2 ba1.7k sqft3082 Cape Point Lane NW, Supply, NC 28462New ConstructionHive MLS
- $319,7404 bd2 ba1.7k sqft1057 Woods Crossing Road SW, Supply, NC 28462New ConstructionHive MLS
- $318,7404 bd2 ba1.7k sqft1067 Woods Crossing Road SW, Supply, NC 28462New ConstructionHive MLS
- $318,9904 bd3 ba1.8k sqft1136 Garland Lake Cir Sw, Supply, NC 28462New ConstructionHive MLS
- $305,0004 bd2 ba1.7k sqft1153 Garland Lake Circle SW, Supply, NC 28462New ConstructionHive MLS
- $320,9904 bd2 ba1.7k sqft1087 Woods Crossing Road SW, Supply, NC 28462New ConstructionHive MLS
