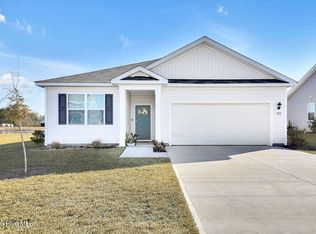
Welcome to Stanbury Creek, where thoughtful design, modern finishes, and a relaxed coastal lifestyle come together. This popular Cali floor plan offers an open-concept kitchen, living, and dining area with stainless steel appliances, a spacious pantry, large center island with breakfast bar, and durable luxury vinyl plank flooring.
The private owner's suite features a generous walk-in closet, dual-sink vanity, and a spacious 5-foot shower, while three additional bedrooms offer flexibility for guests, a home office, or hobbies.
One of the best features of this home is just outside the back door. The covered rear porch overlooks the pond, creating the perfect spot to sip your morning coffee while watching birds and other wildlife along the water.
Stanbury Creek is also planned to have a community pool in place by next summer, adding another way to enjoy those warm Carolina days. And when the beach is calling, the sands of Holden Beach are just a short drive away for shell hunting, fishing, long walks, and relaxing in the ocean breeze.
Comfortable, inviting, and close to the coast, this home offers an easy blend of everyday living and coastal charm.
For sale
Price cut: $9.6K (10/15)
$324,900
926 Shipley Way SW, Supply, NC 28462
4beds
1,774sqft
Single Family Residence
Built in 2024
7,710 Square Feet Lot
$320,200 Zestimate®
$183/sqft
$135/mo HOA
What's special
Modern finishesSpacious pantryGenerous walk-in closetDual-sink vanityThoughtful designStainless steel appliances
- 23 days
- 307
- 9
Likely to sell faster than
Zillow last checked:
Listing updated:
Listed by:
Laura P Lefevre 910-465-6591,
Dalton Wade, Inc.
Source: Hive MLS,MLS#: 100607994 Originating MLS: Brunswick County Association of Realtors
Originating MLS: Brunswick County Association of RealtorsFacts & features
Interior
Bedrooms & bathrooms
- Bedrooms: 4
- Bathrooms: 2
- Full bathrooms: 2
Rooms
- Room types: Living Room, Dining Room, Master Bedroom, Bedroom 2, Bedroom 3, Laundry, Bedroom 4
Primary bedroom
- Level: First
- Dimensions: 12 x 15
Bedroom 2
- Level: First
- Dimensions: 10.4 x 11
Bedroom 3
- Level: First
- Dimensions: 10.4 x 11
Bedroom 4
- Level: First
- Dimensions: 11.1 x 11.8
Dining room
- Level: First
- Dimensions: 11 x 1.5
Kitchen
- Level: First
- Dimensions: 18.1 x 11
Laundry
- Level: First
- Dimensions: 7 x 7
Living room
- Level: First
- Dimensions: 15.1 x 16.2
Heating
- Heat Pump, Electric
Cooling
- Central Air, Heat Pump
Appliances
- Included: Electric Oven, Built-In Microwave, Refrigerator, Disposal, Dishwasher
- Laundry: Dryer Hookup, Washer Hookup, Laundry Room
Features
- Master Downstairs, Walk-in Closet(s), High Ceilings, Entrance Foyer, Solid Surface, Kitchen Island, Pantry, Walk-in Shower, Walk-In Closet(s)
- Flooring: LVT/LVP, Carpet
- Basement: None
- Attic: Access Only,Pull Down Stairs
- Has fireplace: No
Interior area
- Total structure area: 1,774
- Total interior livable area: 1,774 sqft
Property
Parking
- Total spaces: 2
- Parking features: Garage Faces Front, Concrete, Garage Door Opener, On Site, Paved, Garage
- Attached garage spaces: 2
Features
- Levels: One
- Patio & porch: Covered, Porch, Screened
- Exterior features: Cluster Mailboxes
- Fencing: None
- Has view: Yes
- View description: Pond
- Has water view: Yes
- Water view: Pond
- Waterfront features: None, Pond
- Frontage type: Pond Front
Lot
- Size: 7,710 Square Feet
- Dimensions: 54 x 139 x 55 x 145
Details
- Parcel number: 216lh032
- Zoning: Co-R-7500
- Special conditions: Standard
Construction
Type & style
- Home type: SingleFamily
- Property subtype: Single Family Residence
Materials
- Vinyl Siding, Wood Frame
- Foundation: Slab
- Roof: Architectural Shingle
Condition
- New construction: No
- Year built: 2024
Utilities & green energy
- Sewer: Public Sewer
- Water: Public
- Utilities for property: Sewer Connected, Underground Utilities, Water Connected
Community & HOA
Community
- Security: Smoke Detector(s)
- Subdivision: Stanbury Creek
HOA
- Has HOA: Yes
- Amenities included: Pool, Maintenance Common Areas, Maintenance Roads, Management, Sidewalks, Street Lights
- HOA fee: $1,620 annually
- HOA name: Premier Management
- HOA phone: 910-679-3012
Location
- Region: Supply
Financial & listing details
- Price per square foot: $183/sqft
- Tax assessed value: $291,370
- Annual tax amount: $1,226
- Date on market: 10/2/2026
- Cumulative days on market: 23 days
- Listing agreement: Exclusive Right To Sell
- Listing terms: Cash,Conventional,FHA,USDA Loan,VA Loan
- Road surface type: Paved
Estimated market value
$320,200
$304,000 - $336,000
$1,984/mo
Price history
| Date | Event | Price |
|---|---|---|
| 10/15/2026 | Price change | $324,900-2.9%$183/sqft |
Source:  Hive MLS #100607994 Report a problem Hive MLS #100607994 Report a problem | ||
| 10/2/2026 | Listed for sale | $334,500+9.7%$189/sqft |
Source: Hive MLS #100607994 Report a problem | ||
| 5/7/2025 | Sold | $305,000-1.2%$172/sqft |
Source: Hive MLS #100443135 Report a problem | ||
| 3/31/2025 | Pending sale | $308,550$174/sqft |
Source: Hive MLS #100443135 Report a problem | ||
| 3/27/2025 | Price change | $308,550-0.3%$174/sqft |
Source: Hive MLS #100443135 Report a problem | ||
| 3/18/2025 | Price change | $309,550-0.1%$174/sqft |
Source: Hive MLS #100443135 Report a problem | ||
| 2/28/2025 | Price change | $309,770-1.6%$175/sqft |
Source:  DR Horton Report a problem DR Horton Report a problem | ||
| 1/16/2025 | Price change | $314,880-3.1%$177/sqft |
Source: Hive MLS #100443135 Report a problem | ||
| 11/19/2024 | Listed for sale | $324,990-1.1%$183/sqft |
Source: Hive MLS #100443135 Report a problem | ||
| 5/10/2024 | Price change | $328,490+0.9%$185/sqft |
Source: Hive MLS #100443135 Report a problem | ||
| 5/7/2024 | Listed for sale | $325,490$183/sqft |
Source: Hive MLS #100443135 Report a problem | ||
Public tax history
| Year | Property taxes | Tax assessment |
|---|---|---|
| 2025 | $1,176 +753% | $290,740 +730.7% |
| 2024 | $138 | $35,000 |
Find assessor info on the county website
Monthly payment
Est. payment
Payment breakdown
Explore the cost of this home by adjusting the details. Changes won't be saved.Climate risks
Neighborhood: 28462
Nearby schools
Schools provided by the listing agent
- Elementary: Virginia Williamson
- Middle: Cedar Grove
- High: West Brunswick
Source: Hive MLS. This data may not be complete. We recommend contacting the local school district to confirm school assignments for this home.
Similar homes
- from $316,9903 bd2 ba1.8k sqftVenture Plan, River Lake, Supply, NC 28462New Construction
 Dream Finders Homes
 - from $342,9903 bd2 ba2.2k sqftWayfare Plan, River Lake, Supply, NC 28462New Construction
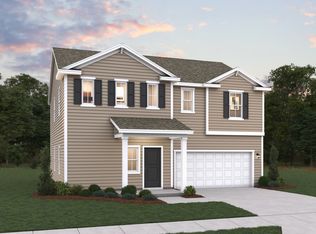 Dream Finders Homes
 - $334,4443 bd2 ba1.2k sqft2037 Oxpen Road SW, Supply, NC 28462For Sale

 MLS ID #100538027, Stephanie M Reeves, Coldwell Banker Sloane Realty OIB. Hive MLS
 - $314,9004 bd3 ba1.8k sqft2532 Provence Drive SE, Bolivia, NC 28422For Sale
 MLS ID #100608790, Julie A Popichak, Southern Realty Advantage LLC. Hive MLS
 - $317,0003 bd2 ba1.3k sqft785 Folly Drive SE, Bolivia, NC 28422For SaleMLS ID #100611330, Marshall Jones, Coldwell Banker Sea Coast Advantage. Hive MLS
- $370,0003 bd2 ba1.3k sqft2618 Brittle Star Circle, Supply, NC 28462For SaleMLS ID #100586380, Sylvia H Pate, PROACTIVE Real Estate. Hive MLS
- $325,0003 bd2 ba1.6k sqft1611 E New Carraway Place SE, Bolivia, NC 28422For SaleMLS ID #100601463, Seth C Barbee, The Saltwater Agency. Hive MLS
- $294,3404 bd2 ba1.7k sqft644 Bushy Trail Loop SW, Supply, NC 28462New ConstructionHive MLS
- $320,0004 bd3 ba2.4k sqft1784 Riverton Drive SE, Bolivia, NC 28422For SaleMLS ID #100608983, Brooke B Acas, Redfin Corporation. Hive MLS
- $308,0004 bd2 ba1.7k sqft1736 Culdees Lane SE Lot 11, Bolivia, NC 28422For SaleMLS ID #100607979, Kate E Cole-Ienna, Discover NC Homes. Hive MLS
- $290,8804 bd2 ba1.7k sqft641 Bushy Trail Loop SW, Supply, NC 28462New ConstructionHive MLS
- $330,0004 bd2 ba1.7k sqft2062 Arbovale Court SE Lot 45, Bolivia, NC 28422For SaleMLS ID #100589918, Ashley Garland, Coldwell Banker Sea Coast Advantage. Hive MLS
- $315,0003 bd2 ba1.6k sqft1342 Cadbury Castle Drive SE, Bolivia, NC 28422For SaleMLS ID #100607731, Helen J Wils, Corcoran HM Properties. Hive MLS
- $318,5003 bd2 ba1.6k sqft1115 Burled Oak Ridge Loop SE, Bolivia, NC 28422For SaleMLS ID #100569205, Sarah Young, RE/MAX Southern Properties. Hive MLS
- $310,5004 bd2 ba1.4k sqft1550 King Lucius Way SE, Bolivia, NC 28422For SaleMLS ID #100566662, Charlie T McCullen, McCullen Real Estate. Hive MLS
- $312,0003 bd2 ba1.6k sqft1038 Burled Oak Ridge Loop SE, Bolivia, NC 28422For SaleMLS ID #100566336, Kim E Cotton, RE/MAX Southern Coast. Hive MLS
- $340,0004 bd2 ba1.7k sqft2116 Bella Point Drive SE, Bolivia, NC 28422For SaleMLS ID #100604012, Sean Martin, Nest Realty. Hive MLS
- $300,0003 bd3 ba1.8k sqft1559 W New Carraway Place SE, Bolivia, NC 28422For SaleMLS ID #100600965, Lee Anne Rouse, Sol Property Group LLC. Hive MLS
- $289,0003 bd2 ba1.6k sqft2269 Grande Palms Trail SE Lot 55, Bolivia, NC 28422For SaleMLS ID #100599789, Paula Beasley, REAL Broker LLC. Hive MLS
