Motivated seller -- priced to sell! Waterfront and Waterviews of a pond.....This nearly new 2024 Aria floor plan in Stanbury Creek offers 1,600 square feet of well-designed, single-level living just seven minutes from Holden Beach, known for its incredible shelling and relaxed coastal lifestyle.
This thoughtfully designed split-bedroom layout features three bedrooms and two full baths, providing both privacy and functionality. The primary suite is privately positioned at the rear of the home and includes a spacious walk-in closet, double vanity, linen closet, and a five-foot walk-in shower. Two additional bedrooms are located at the front of the home, ideal for guests, family members, or a dedicated home office.
The bright open-concept living, dining, and kitchen areas create an inviting atmosphere filled with natural light. The kitchen is equipped with granite countertops, 36-inch cabinetry, stainless steel appliances including a refrigerator, a generous pantry, and a large island with breakfast bar seating -- perfect for casual meals, entertaining, or gathering with friends. Window blinds are already installed, and the smart home technology package allows convenient control of the thermostat, front door, lighting, and more.
Step outside to a peaceful backyard retreat overlooking a scenic pond where you can enjoy tranquil water views and even try your hand at fishing. The covered rear patio provides the perfect space for grilling, relaxing, or winding down in the evenings while enjoying the coastal air.Additional features include a two-car garage with a garage door opener, fresh landscaping that enhances curb appeal and a covered front porch.
This home is Move-In Ready. It delivers modern comfort, smart design, and proximity to the beach -- an exceptional opportunity at a great price. Located centrally between Wilmington NC and Myrtle Beach SC and only minutes to Holden Beach. Call us for a Showing !
Sold for $245,000
$245,000
922 Shipley Way SW, Supply, NC 28462
3beds
1,618sqft
Single Family Residence
Built in 2024
10,018 Square Feet Lot
$273,100 Zestimate®
$151/sqft
$2,397 Estimated rent
Home value
$273,100
$259,000 - $287,000
$2,397/mo
Zestimate® history
Owner options
List your home for rent
$2,397/mo
Rent Zestimate®
Find your next renter with Zillow Rental Manager. Plus, with online applications, you can quickly screen prospective tenants – for free.
$2,397/mo
Rent Zestimate®
Refinance and save
$3,157/mo
Est. payment
Refinancing to a lower rate could help reduce your monthly payments and save thousands over the life of the loan.
$3,157/mo
Est. payment
Explore your selling options
Work with a Zillow partner agent
Leverage their expertise and Zillow's premium Showcase listings to get your home seen by more buyers.
Get startedList with your own agent
Get your home in front of millions of buyers by listing it on Zillow.
Learn how to do itSell it yourself
Take full control of how buyers see your home on Zillow by listing For Sale by Owner (FSBO).
List your homeWhat's special
Natural lightSmart home technology packageCovered front porchFive-foot walk-in showerGenerous pantrySpacious walk-in closetLinen closet
Zillow last checked:
Listing updated:
Listed by:
Katherine Wooten 910-620-8962,
Southport Realty, Inc.
Bought with:
Katherine Wooten, 250230
Southport Realty, Inc.
Source: Hive MLS,MLS#: 100556486 Originating MLS: Brunswick County Association of Realtors
Originating MLS: Brunswick County Association of RealtorsFacts & features
Interior
Bedrooms & bathrooms
- Bedrooms: 3
- Bathrooms: 2
- Full bathrooms: 2
Rooms
- Room types: Living Room, Dining Room, Master Bedroom, Bedroom 2, Bedroom 3, Laundry
Primary bedroom
- Level: First
- Dimensions: 13 x 14.8
Bedroom 2
- Level: First
- Dimensions: 11.9 x 10.7
Bedroom 3
- Level: First
- Dimensions: 11.9 x 10.7
Dining room
- Level: First
- Dimensions: 12.1 x 14.8
Kitchen
- Level: First
- Dimensions: 10.6 x 11.1
Laundry
- Level: First
- Dimensions: 7 x 7
Living room
- Level: First
- Dimensions: 16.1 x 15
Heating
- Heat Pump, Electric
Cooling
- Central Air, Heat Pump
Appliances
- Included: Electric Oven, Electric Cooktop, Built-In Microwave, Washer, Refrigerator, Dryer, Disposal, Dishwasher
Features
- Master Downstairs, Walk-in Closet(s), Pantry, Walk-in Shower, Blinds/Shades, Walk-In Closet(s)
Interior area
- Total structure area: 1,618
- Total interior livable area: 1,618 sqft
Property
Parking
- Total spaces: 2
- Parking features: Garage Door Opener
- Has attached garage: Yes
Features
- Levels: One
- Patio & porch: Covered, Porch
- Fencing: None
- Has view: Yes
- View description: Pond
- Has water view: Yes
- Water view: Pond
- Waterfront features: None, Pond
- Frontage type: Pond Front
Lot
- Size: 10,018 Square Feet
- Dimensions: 74 x 131 x 74 x 138
Details
- Parcel number: 216lh031
- Zoning: Co-R-7500
- Special conditions: Standard
Construction
Type & style
- Home type: SingleFamily
- Property subtype: Single Family Residence
Materials
- Vinyl Siding, Wood Frame
- Foundation: Slab
- Roof: Shingle
Condition
- New construction: No
- Year built: 2024
Utilities & green energy
- Sewer: Public Sewer
- Water: Public
- Utilities for property: Sewer Available, Water Available
Community & HOA
Community
- Security: Smoke Detector(s)
- Subdivision: Stanbury Creek
HOA
- Has HOA: Yes
- Amenities included: Street Lights
- HOA fee: $1,620 annually
- HOA name: Premier
- HOA phone: 910-679-3012
Location
- Region: Supply
Financial & listing details
- Price per square foot: $151/sqft
- Tax assessed value: $273,610
- Annual tax amount: $1,117
- Date on market: 2/25/2026
- Cumulative days on market: 13 days
- Listing agreement: Exclusive Right To Sell
- Listing terms: Cash,Conventional,FHA,USDA Loan,VA Loan
- Road surface type: Paved
Price history
| Date | Event | Price |
|---|---|---|
| 3/25/2026 | Sold | $245,000-10.8%$151/sqft |
Source:  Hive MLS #100556486 Report a problem Hive MLS #100556486 Report a problem | ||
| 3/9/2026 | Pending sale | $274,700$170/sqft |
Source: Hive MLS #100556486 Report a problem | ||
| 3/6/2026 | Price change | $274,700-8.1%$170/sqft |
Source: Hive MLS #100556486 Report a problem | ||
| 2/25/2026 | Listed for sale | $299,000-1.3%$185/sqft |
Source: Hive MLS #100556486 Report a problem | ||
| 8/28/2024 | Sold | $303,000-3%$187/sqft |
Source: Public Record Report a problem | ||
| 5/11/2024 | Price change | $312,490+1%$193/sqft |
Source:  DR Horton Report a problem DR Horton Report a problem | ||
| 5/2/2024 | Price change | $309,490-0.8%$191/sqft |
Source: DR Horton Report a problem | ||
| 5/1/2024 | Listed for sale | $311,990$193/sqft |
Source: DR Horton Report a problem | ||
Public tax history
| Year | Property taxes | Tax assessment |
|---|---|---|
| 2025 | $1,118 +710.5% | $273,610 +681.7% |
| 2024 | $138 | $35,000 |
Find assessor info on the county website
Neighborhood: 28462
Nearby homes
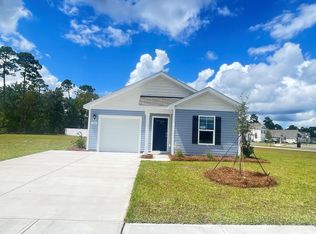
- $262,0003 bd2 ba1.2k sqft1060 Woods Crossing Rd SW LOT 1, Supply, NC 28462Sold
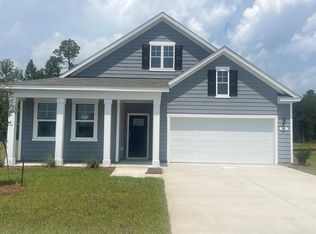
- $332,9903 bd2 ba1.8k sqft906 Shipley Way SW LOT 27, Supply, NC 28462Sold
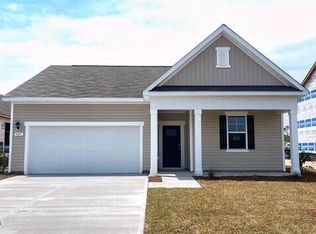
- $314,7804 bd2 ba1.7k sqft921 Shipley Way SW, Supply, NC 28462Sold

- $286,0003 bd2 ba1.6k sqft734 New Haven Ln SW LOT 128, Supply, NC 28462Sold
- $315,0001 Acres921 Shipley Way SW, Supply, NC 28462Sold
- $320,0004 bd3 ba2.3k sqft917 Shipley Way SW, Supply, NC 28462Sold
- $295,0001 Acres929 Shipley Way SW, Supply, NC 28462Sold
- $282,0003 bd2 ba1.6k sqft909 Shipley Way SW, Supply, NC 28462Sold
Nearby schools
GreatSchools rating
- 4/10Virginia Williamson ElementaryGrades: PK-5Distance: 3.3 mi
- 4/10Cedar Grove MiddleGrades: 6-8Distance: 1.8 mi
- 10/10Brunswick County Early College High SchoolGrades: 9-12Distance: 6.5 mi
Schools provided by the listing agent
- Elementary: Virginia Williamson
- Middle: Cedar Grove
- High: West Brunswick
Source: Hive MLS. This data may not be complete. We recommend contacting the local school district to confirm school assignments for this home.
Get a cash offer in 3 minutes
Find out how much your home could sell for in as little as 3 minutes with a no-obligation cash offer.
Estimated market value
$273,100
Get a cash offer in 3 minutes
Find out how much your home could sell for in as little as 3 minutes with a no-obligation cash offer.
Estimated market value
$273,100
- North Carolina
- Brunswick County
- Supply
- 28462
- 922 Shipley Way SW
Nearby cities
Nearby zip codes
Other Supply Topics
