Coastal living meets modern convenience in Stanbury Creek, located just minutes from the sandy shores of Holden Beach. The Galen floor plan delivers an exceptional layout centered around a spacious, open-concept main level. Beautiful luxury vinyl wood flooring flows seamlessly throughout the primary living areas into a kitchen complete with granite countertops, 36'' cabinetry, a walk-in corner pantry, and stainless steel appliances (including the refrigerator!). Near the foyer, a versatile flex room stands ready to serve as a home office, formal dining area, or playroom. Upstairs, the expansive primary suite forms a private retreat away from the three secondary bedrooms and features double sinks, a 5' walk-in shower, and massive walk-in closet space. Enjoy breezes from your covered back porch or utilize the integrated smart home technology package to manage security and climate from your phone.
This home displays thoughtful upgrades designed for both style and functionality, including a finished garage with professionally finished epoxy flooring. Inside, the living area features a custom built-in media wall with an electric fireplace and pull-out mantel, creating an impressive focal point for relaxing or entertaining. An additional opportunity for qualified buyers is the home's assumable FHA loan at an attractive 4.99% interest rate, subject to lender approval and FHA assumption requirements.
For sale
Price cut: $14K (8/27)
$345,900
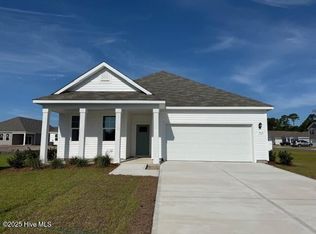
917 Shipley Way SW, Supply, NC 28462
4beds
2,340sqft
Single Family Residence
Built in 2025
10,019 Square Feet Lot
$342,700 Zestimate®
$148/sqft
$135/mo HOA
What's special
Versatile flex roomGranite countertopsLuxury vinyl wood flooringWalk-in corner pantryExpansive primary suiteMassive walk-in closet spaceDouble sinks
- 47 days
- 162
- 12
Zillow last checked:
Listing updated:
Listed by:
Angela Johnson 704-904-6360,
Lake Life Realty
Source: Hive MLS,MLS#: 100598202 Originating MLS: Johnston County Association of REALTORS
Originating MLS: Johnston County Association of REALTORSFacts & features
Interior
Bedrooms & bathrooms
- Bedrooms: 4
- Bathrooms: 3
- Full bathrooms: 2
- 1/2 bathrooms: 1
Rooms
- Room types: Living Room, Master Bedroom, Bedroom 2, Bedroom 3, Laundry, Bedroom 4, Den
Primary bedroom
- Level: Second
- Dimensions: 20.1 x 13
Bedroom 2
- Level: Second
- Dimensions: 11.4 x 11.9
Bedroom 3
- Level: Second
- Dimensions: 11.8 x 13
Bedroom 4
- Level: Second
- Dimensions: 11.8 x 13
Den
- Level: First
- Dimensions: 11.9 x 12
Kitchen
- Level: First
- Dimensions: 20 x 13.7
Laundry
- Level: Second
- Dimensions: 7 x 7
Living room
- Level: First
- Dimensions: 17 x 15.5
Heating
- Electric, Heat Pump
Cooling
- Central Air
Appliances
- Included: Electric Oven, Built-In Microwave, Refrigerator, Disposal, Dishwasher, ENERGY STAR Qualified Appliances
- Laundry: Dryer Hookup, Washer Hookup, Laundry Room
Features
- Walk-in Closet(s), High Ceilings, Entrance Foyer, Solid Surface, Kitchen Island, Pantry, Walk-in Shower, Walk-In Closet(s)
- Flooring: LVT/LVP, Carpet
- Basement: None
- Attic: Access Only,Pull Down Stairs
- Has fireplace: No
Interior area
- Total structure area: 2,340
- Total interior livable area: 2,340 sqft
Property
Parking
- Total spaces: 2
- Parking features: Concrete, Garage Door Opener
- Attached garage spaces: 2
Features
- Levels: Two
- Patio & porch: Patio, Porch
- Exterior features: Cluster Mailboxes
- Fencing: None
- Has view: Yes
- View description: See Remarks
- Waterfront features: None
- Frontage type: See Remarks
Lot
- Size: 10,019 Square Feet
- Dimensions: 64 x 163 x 61 x 174
- Features: See Remarks
Details
- Parcel number: 216lh110
- Zoning: Co-R-7500
- Special conditions: Standard
Construction
Type & style
- Home type: SingleFamily
- Property subtype: Single Family Residence
Materials
- Vinyl Siding, Wood Frame
- Foundation: Slab
- Roof: Shingle
Condition
- New construction: No
- Year built: 2025
Utilities & green energy
- Utilities for property: Sewer Connected, Underground Utilities, Water Connected
Green energy
- Green verification: HERS Index Score
- Energy efficient items: Lighting
Community & HOA
Community
- Security: Smoke Detector(s)
- Subdivision: Stanbury Creek
HOA
- Has HOA: Yes
- Amenities included: Pool, Maintenance Common Areas, Maintenance Roads, Management, Sidewalks, Street Lights
- HOA fee: $1,620 annually
- HOA name: Premier Management
- HOA phone: 910-679-3012
Location
- Region: Supply
Financial & listing details
- Price per square foot: $148/sqft
- Tax assessed value: $35,000
- Annual tax amount: $138
- Date on market: 8/22/2026
- Cumulative days on market: 47 days
- Listing agreement: Exclusive Right To Sell
- Listing terms: Assumable,FHA,See Remarks
- Road surface type: Paved
Estimated market value
$342,700
$326,000 - $360,000
$2,518/mo
Price history
| Date | Event | Price |
|---|---|---|
| 8/27/2026 | Price change | $345,900-3.9%$148/sqft |
Source:  Hive MLS #100598202 Report a problem Hive MLS #100598202 Report a problem | ||
| 8/22/2026 | Listed for sale | $359,900$154/sqft |
Source: Hive MLS #100598202 Report a problem | ||
| 8/20/2026 | Listing removed | $2,600$1/sqft |
Source: Zillow Rentals Report a problem | ||
| 8/10/2026 | Listed for rent | $2,600$1/sqft |
Source: Zillow Rentals Report a problem | ||
| 8/5/2026 | Listing removed | -- |
Source: Owner Report a problem | ||
| 7/27/2026 | Listed for sale | $359,900+12.5%$154/sqft |
Source: Owner Report a problem | ||
| 8/28/2025 | Sold | $320,000-4.5%$137/sqft |
Source: Hive MLS #100501547 Report a problem | ||
| 7/28/2025 | Contingent | $334,990$143/sqft |
Source: Hive MLS #100501547 Report a problem | ||
| 6/23/2025 | Price change | $334,990-4.7%$143/sqft |
Source: Hive MLS #100501547 Report a problem | ||
| 6/5/2025 | Price change | $351,423+0.7%$150/sqft |
Source:  DR Horton Report a problem DR Horton Report a problem | ||
| 4/16/2025 | Listed for sale | $348,923$149/sqft |
Source: Hive MLS #100501547 Report a problem | ||
Public tax history
| Year | Property taxes | Tax assessment |
|---|---|---|
| 2025 | $138 | $35,000 |
| 2024 | $138 | $35,000 |
Find assessor info on the county website
Monthly payment
Est. payment
Payment breakdown
Explore the cost of this home by adjusting the details. Changes won't be saved.Climate risks
Neighborhood: 28462
Nearby schools
Schools provided by the listing agent
- Elementary: Virginia Williamson
- Middle: Cedar Grove
- High: West Brunswick
Source: Hive MLS. This data may not be complete. We recommend contacting the local school district to confirm school assignments for this home.
Similar homes
- $344,9904 bd3 ba2.3k sqft1079 Woods Crossing Road SW, Supply, NC 28462New Construction

 Hive MLS
 - $365,9904 bd3 ba2.6k sqft967 Stanbury Bluff Road SW, Supply, NC 28462New Construction
 Hive MLS
 - $318,7404 bd2 ba1.7k sqft1067 Woods Crossing Road SW, Supply, NC 28462New Construction
 Hive MLS
 - $320,9904 bd2 ba1.7k sqft1087 Woods Crossing Road SW, Supply, NC 28462New Construction
 Hive MLS
 - $319,7404 bd2 ba1.7k sqft1057 Woods Crossing Road SW, Supply, NC 28462New ConstructionHive MLS
- $315,0004 bd3 ba1.8k sqft3090 Cape Point Lane, Supply, NC 28462New ConstructionMLS ID #100596103, Brad D Norris, Dream Finders Realty LLC. Hive MLS
- $304,4903 bd2 ba1.4k sqft989 Stanbury Bluff Road SW, Supply, NC 28462New ConstructionHive MLS
- $305,8803 bd2 ba1.6k sqft971 Stanbury Bluff Road SW, Supply, NC 28462New ConstructionHive MLS
- $296,4903 bd2 ba1.4k sqft1075 Woods Crossing Road SW, Supply, NC 28462New ConstructionHive MLS
- $303,9903 bd2 ba1.6k sqft1083 Woods Crossing Road SW, Supply, NC 28462New ConstructionHive MLS
- $290,0003 bd2 ba1.5k sqft3066 Cape Point Lane, Supply, NC 28462New ConstructionHive MLS
- $318,9604 bd2 ba2.2k sqft648 Bushy Trail Loop SW, Supply, NC 28462New ConstructionHive MLS
- $341,9404 bd3 ba2.3k sqft4145 Morning Light Drive SE Lot 275, Bolivia, NC 28422New ConstructionHive MLS
- $330,0004 bd2 ba1.7k sqft2062 Arbovale Court SE Lot 45, Bolivia, NC 28422For SaleMLS ID #100589918, Ashley Garland, Coldwell Banker Sea Coast Advantage. Hive MLS
- $294,3404 bd2 ba1.7k sqft644 Bushy Trail Loop SW, Supply, NC 28462New ConstructionHive MLS
- $290,8804 bd2 ba1.7k sqft641 Bushy Trail Loop SW, Supply, NC 28462New ConstructionHive MLS
