Like New & Immaculate! This 3BR/3BA home features an Office/Bonus Room, attached 2 Car Garage and over 1800sqft of living space ALL on one level! Spacious entry leads to an open floor plan with a great layout. Each guest room has dedicated bath, Office/Flex space could easily be converted to a 4th BR if desired--just add door, closet already in place! Kitchen, Living, Dining areas designed perfectly for family time & entertaining. Kitchen features oversized island, lots of storage & pantry. Breakfast nook & living area overlook privately wooded backyard. Large primary suite easily accommodates king size bed, ensuite bath with walk in closet, separate linen closet, double vanity sink & step in shower. Laundry room just off kitchen area--washer & dryer included! Situated in the quiet community of Olde Georgetowne & centrally located just 30 minutes from downtown Wilmington, 10 minutes from Oak Island, 15 from the beautiful waterfront of Southport & just over an hour from all the entertainment in Myrtle Beach. Don't Miss Out!
For sale
$300,000
1559 W New Carraway Place SE, Bolivia, NC 28422
3beds
1,857sqft
Single Family Residence
Built in 2021
6,970 Square Feet Lot
$294,200 Zestimate®
$162/sqft
$50/mo HOA
What's special
- 52 days
- 89
- 4
Zillow last checked:
Listing updated:
Listed by:
Lee Anne Rouse 910-540-0282,
Sol Property Group LLC
Source: Hive MLS,MLS#: 100600965 Originating MLS: Cape Fear Realtors MLS, Inc.
Originating MLS: Cape Fear Realtors MLS, Inc.Facts & features
Interior
Bedrooms & bathrooms
- Bedrooms: 3
- Bathrooms: 3
- Full bathrooms: 3
Rooms
- Room types: Breakfast Nook, Laundry, Living Room, Office, Master Bedroom, Bathroom 2, Bedroom 3
Primary bedroom
- Level: Main
- Dimensions: 11 x 15
Bedroom 3
- Level: Main
- Dimensions: 13 x 11
Bathroom 2
- Level: Main
- Dimensions: 12 x 12
Breakfast nook
- Level: Main
- Dimensions: 12 x 12
Kitchen
- Level: Main
- Dimensions: 15 x 12
Laundry
- Level: Main
- Dimensions: 7 x 5
Living room
- Level: Main
- Dimensions: 15 x 15
Office
- Level: Main
- Dimensions: 12 x 10
Heating
- Electric, Heat Pump
Cooling
- Central Air, Ceiling Fan(s)
Appliances
- Included: Electric Oven, Washer, Refrigerator, Dryer, Disposal, Dishwasher
- Laundry: Laundry Room
Features
- Master Downstairs, Walk-in Closet(s), Kitchen Island, Ceiling Fan(s), Pantry, Walk-in Shower, Blinds/Shades, Walk-In Closet(s)
- Flooring: Carpet, Vinyl
- Basement: None
- Has fireplace: No
Interior area
- Total structure area: 1,857
- Total interior livable area: 1,857 sqft
Property
Parking
- Total spaces: 2
- Parking features: Off Street, Paved, Garage
- Attached garage spaces: 2
Accessibility
- Accessibility features: None
Features
- Levels: One
- Patio & porch: Patio
- Exterior features: None
- Fencing: None
- View description: None
- Waterfront features: None
- Frontage type: See Remarks
Lot
- Size: 6,970 Square Feet
- Dimensions: 70 x 115 x 55 x 110
- Features: Interior Lot
Details
- Parcel number: 185ka062
- Zoning: Co-Sbr-6000
- Special conditions: Standard
Construction
Type & style
- Home type: SingleFamily
- Property subtype: Single Family Residence
Materials
- Vinyl Siding, Wood Frame
- Foundation: Slab
- Roof: Architectural Shingle
Condition
- New construction: No
- Year built: 2021
Utilities & green energy
- Sewer: Public Sewer
- Water: Public
- Utilities for property: Sewer Connected, Water Connected
Community & HOA
Community
- Subdivision: Olde Georgetowne
HOA
- Has HOA: Yes
- Amenities included: Maintenance Common Areas, Maintenance Roads, Management, Sidewalks, Street Lights
- HOA fee: $600 annually
- HOA name: CAMS
- HOA phone: 877-672-2267
Location
- Region: Bolivia
Financial & listing details
- Price per square foot: $162/sqft
- Tax assessed value: $255,520
- Annual tax amount: $1,073
- Date on market: 9/4/2026
- Cumulative days on market: 52 days
- Listing agreement: Exclusive Right To Sell
- Listing terms: Cash,Conventional,FHA,USDA Loan,VA Loan
- Road surface type: Paved
Estimated market value
$294,200
$279,000 - $309,000
$2,088/mo
Price history
| Date | Event | Price |
|---|---|---|
| 9/4/2026 | Listed for sale | $300,000+4.5%$162/sqft |
Source:  Hive MLS #100600965 Report a problem Hive MLS #100600965 Report a problem | ||
| 3/20/2024 | Sold | $287,000-4.3%$155/sqft |
Source: Hive MLS #100405372 Report a problem | ||
| 2/13/2024 | Pending sale | $299,995$162/sqft |
Source: Hive MLS #100405372 Report a problem | ||
| 1/9/2024 | Price change | $299,995-3.2%$162/sqft |
Source: Hive MLS #100405372 Report a problem | ||
| 9/18/2023 | Listed for sale | $309,995$167/sqft |
Source: Hive MLS #100405372 Report a problem | ||
Public tax history
| Year | Property taxes | Tax assessment |
|---|---|---|
| 2025 | $1,074 | $255,520 |
| 2024 | $1,074 | $255,520 |
| 2023 | $1,074 -7.6% | $255,520 +28.8% |
| 2022 | $1,162 +2266.6% | $198,320 +3205.3% |
| 2021 | $49 | $6,000 |
| 2020 | $49 +8.3% | $6,000 |
| 2019 | $45 | $6,000 +20% |
| 2018 | -- | $5,000 |
| 2017 | $34 | $5,000 |
| 2016 | $34 | $5,000 |
| 2015 | $34 | $5,000 |
| 2010 | -- | -- |
| 2009 | -- | -- |
| 2008 | -- | -- |
Find assessor info on the county website
Monthly payment
Est. payment
Payment breakdown
Explore the cost of this home by adjusting the details. Changes won't be saved.Climate risks
Neighborhood: 28422
Nearby schools
Schools provided by the listing agent
- Elementary: Virginia Williamson
- Middle: Cedar Grove
- High: South Brunswick
Source: Hive MLS. This data may not be complete. We recommend contacting the local school district to confirm school assignments for this home.

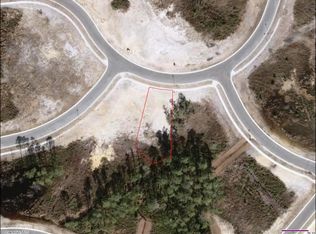
Similar homes
- $287,5003 bd2 ba1.7k sqft1730 E Coronado Avenue SE, Bolivia, NC 28422For Sale
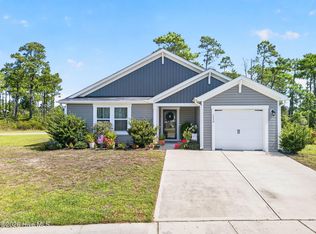
 MLS ID #100604647, Hank Troscianiec & Associates, Keller Williams Innovate-OKI. Hive MLS
 - $325,0003 bd2 ba1.6k sqft1611 E New Carraway Place SE, Bolivia, NC 28422For Sale
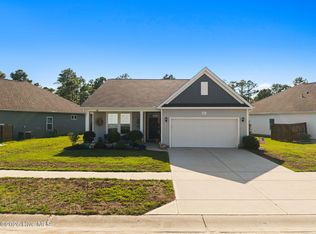 MLS ID #100601463, Seth C Barbee, The Saltwater Agency. Hive MLS
 - $305,0003 bd2 ba1.7k sqft1710 W Coronado Avenue SE, Bolivia, NC 28422For Sale
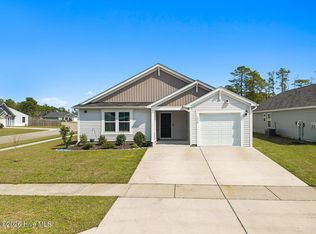 MLS ID #100560384, Amanda Howell Paterson, PROACTIVE Real Estate. Hive MLS
 - $275,0003 bd2 ba1.7k sqft1568 W New Carraway Place SE, Bolivia, NC 28422For Sale
 MLS ID #100591215, Natalie M Moore, NorthGroup Real Estate LLC. Hive MLS
 - $308,0004 bd2 ba1.7k sqft1736 Culdees Lane SE Lot 11, Bolivia, NC 28422For SaleMLS ID #100607979, Kate E Cole-Ienna, Discover NC Homes. Hive MLS
- $304,9003 bd3 ba1.7k sqft1752 W Coronado Avenue SE Lot 162, Bolivia, NC 28422For SaleMLS ID #100599659, Chris J Kuhn, RE/MAX at the Beach / Oak Island. Hive MLS
- $312,0003 bd2 ba1.6k sqft1038 Burled Oak Ridge Loop SE, Bolivia, NC 28422For SaleMLS ID #100566336, Kim E Cotton, RE/MAX Southern Coast. Hive MLS
- $315,0003 bd2 ba1.6k sqft1342 Cadbury Castle Drive SE, Bolivia, NC 28422For SaleMLS ID #100607731, Helen J Wils, Corcoran HM Properties. Hive MLS
- $318,5003 bd2 ba1.6k sqft1115 Burled Oak Ridge Loop SE, Bolivia, NC 28422For SaleMLS ID #100569205, Sarah Young, RE/MAX Southern Properties. Hive MLS
- $299,0003 bd2 ba1.6k sqft1783 Whooping Crane Drive NE Lot 85, Bolivia, NC 28422For SaleMLS ID #100608016, Jamie L Vargeson, Century 21 Collective. Hive MLS
- $314,9004 bd3 ba1.8k sqft2532 Provence Drive SE, Bolivia, NC 28422For SaleMLS ID #100608790, Julie A Popichak, Southern Realty Advantage LLC. Hive MLS
- $289,0003 bd2 ba1.6k sqft2269 Grande Palms Trail SE Lot 55, Bolivia, NC 28422For SaleMLS ID #100599789, Paula Beasley, REAL Broker LLC. Hive MLS
- $289,0003 bd2 ba1.3k sqft1316 N Fisher King Drive SE, Bolivia, NC 28422For SaleMLS ID #100572728, Jessica M Wainwright, Live Love Brunswick. Hive MLS
- $284,9003 bd2 ba1.7k sqft1690 Haldon Lane SE, Bolivia, NC 28422For SaleMLS ID #100582954, The Dooley Group, Discover NC Homes. Hive MLS
- $278,0003 bd2 ba1.1k sqft1542 King Lucius Way SE, Bolivia, NC 28422For SaleMLS ID #100592460, Ramona Richardson, Coastal Lights Realty. Hive MLS
- $310,5004 bd2 ba1.4k sqft1550 King Lucius Way SE, Bolivia, NC 28422For SaleMLS ID #100566662, Charlie T McCullen, McCullen Real Estate. Hive MLS
- $324,9993 bd3 ba2k sqft1519 Judith Drive SE, Bolivia, NC 28422For SaleMLS ID #100592858, The Dooley Group, Discover NC Homes. Hive MLS
- $313,0003 bd2 ba1.4k sqft181 Murrelet Court NE, Bolivia, NC 28422For SaleMLS ID #100599942, Stephanie Spencer, RE/MAX at the Beach / Oak Island. Hive MLS
- $290,0004 bd3 ba1.8k sqft1306 Patti Lane SE, Bolivia, NC 28422For SaleMLS ID #100584568, Stephanie F Deese, The Saltwater Agency. Hive MLS
- $310,0003 bd2 ba1.5k sqft1610 Gate Hill Road SE, Bolivia, NC 28422For SaleMLS ID #100585530, Sarah W Holmes, Brunswick County Holmes Real Estate. Hive MLS
