The inviting Retreat floor plan offers a perfect blend of comfort and functionality across 1,504 square feet. As you enter, a welcoming foyer leads to two generously sized secondary bedrooms that share a full bathroom, providing ideal space for family or guests. The heart of the home opens to an airy, open-concept living area where the spacious family room flows seamlessly into the well-appointed kitchen. The kitchen boasts a large island, perfect for casual dining and entertaining, while the adjacent dining area offers direct access to a covered patio, extending your living space outdoors. The private primary suite is tucked toward the rear of the home for added privacy, featuring a spacious bedroom designed for relaxation. The luxurious primary bathroom includes dual sinks, water closet, and a walk-in shower, complemented by an expansive walk-in closet. A unique convenience is the direct connection from the primary suite closet to the laundry room, making everyday tasks easier. This 3-bedroom, 2-bathroom home also includes a two-car garage, making it an ideal choice for modern living with thoughtful flow and practical design.
New construction
$302,990
1157 Garland Lake Circle SW, Supply, NC 28462
3beds
1,504sqft
Single Family Residence
Built in 2025
9,583 Square Feet Lot
$-- Zestimate®
$201/sqft
$60/mo HOA
What's special
- 254 days
- 0
- 0
Zillow last checked:
Listing updated:
Listed by:
Brad D Norris 910-569-9603,
Dream Finders Realty LLC
Source: Hive MLS,MLS#: 100599969 Originating MLS: Cape Fear Realtors MLS, Inc.
Originating MLS: Cape Fear Realtors MLS, Inc.Facts & features
Interior
Bedrooms & bathrooms
- Bedrooms: 3
- Bathrooms: 2
- Full bathrooms: 2
Rooms
- Room types: Bedroom 1, Bedroom 2, Master Bedroom, Living Room, Dining Room, Other
Primary bedroom
- Level: First
- Dimensions: 12 x 15
Bedroom 1
- Level: First
- Dimensions: 12 x 10
Bedroom 2
- Level: First
- Dimensions: 12 x 10
Dining room
- Level: First
- Dimensions: 10 x 15
Living room
- Level: First
- Dimensions: 14 x 18
Other
- Description: covered patio
- Level: First
- Dimensions: 12 x 5
Heating
- Electric, Heat Pump
Cooling
- Central Air
Appliances
- Included: Electric Oven, Built-In Microwave, Washer, Refrigerator, Ice Maker, Dryer, Dishwasher
Features
- Walk-in Closet(s), High Ceilings, Kitchen Island, Pantry, Walk-in Shower, Blinds/Shades, Walk-In Closet(s)
- Flooring: LVT/LVP
- Has fireplace: No
Interior area
- Total structure area: 1,504
- Total interior livable area: 1,504 sqft
Property
Parking
- Total spaces: 2
- Parking features: Attached, Garage Door Opener, Garage
- Attached garage spaces: 2
Features
- Levels: One
- Patio & porch: Covered, Porch
- Fencing: None
- Has view: Yes
- View description: See Remarks
- Frontage type: See Remarks
Lot
- Size: 9,583 Square Feet
- Dimensions: 325*127
Details
- Parcel number: 216da051
- Zoning: R-15
- Special conditions: Standard
Construction
Type & style
- Home type: SingleFamily
- Property subtype: Single Family Residence
Materials
- Vinyl Siding, Wood Frame
- Foundation: Slab
- Roof: Shingle
Condition
- Under Construction
- New construction: Yes
- Year built: 2025
Utilities & green energy
- Sewer: Public Sewer
- Water: Public
- Utilities for property: Sewer Available, Water Available
Community & HOA
Community
- Subdivision: Riverlake Place
HOA
- Has HOA: Yes
- Amenities included: Clubhouse, Pool, Street Lights, Trail(s)
- HOA fee: $720 annually
- HOA name: CEPCO
- HOA phone: 910-395-1500
Location
- Region: Supply
Financial & listing details
- Price per square foot: $201/sqft
- Date on market: 8/29/2026
- Cumulative days on market: 255 days
- Listing agreement: Blanket Listing Agreement
- Listing terms: Cash,Conventional,FHA,USDA Loan,VA Loan
- Road surface type: Paved
Estimated market value
Not available
Estimated sales range
Not available
Not available
Price history
| Date | Event | Price |
|---|---|---|
| 8/29/2026 | Listed for sale | $302,990$201/sqft |
Source:  Hive MLS #100599969 Report a problem Hive MLS #100599969 Report a problem | ||
Public tax history
Tax history is unavailable.
Monthly payment
Est. payment
Payment breakdown
Explore the cost of this home by adjusting the details. Changes won't be saved.Climate risks
Neighborhood: 28462
Nearby schools
Schools provided by the listing agent
- Elementary: Virginia Williamson
- Middle: Cedar Grove
- High: West Brunswick
Source: Hive MLS. This data may not be complete. We recommend contacting the local school district to confirm school assignments for this home.
- $307,9903 bd2 ba1.6k sqft1161 Garland Lake Cir SW, Supply, NC 28462New Construction
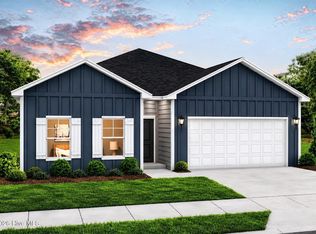
- $317,9904 bd2 ba1.7k sqft1153 Garland Lake Cir SW, Supply, NC 28462New Construction
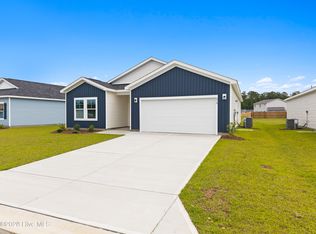
- $317,9904 bd2 ba1.7k sqft1153 Garland Lake Cir SW, Supply, NC 28452New Construction
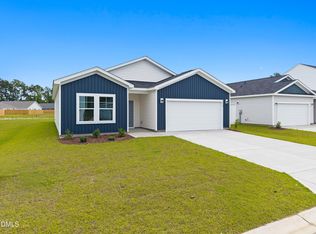
- $370,9904 bd3 ba2.4k sqft1165 Garland Lake Cir SW, Supply, NC 28462New Construction

Similar homes
- $307,9903 bd2 ba1.6k sqft1161 Garland Lake Circle, Supply, NC 28462New Construction
 MLS ID #100599898, Brad D Norris, Dream Finders Realty LLC. Hive MLS
 - $317,9904 bd2 ba1.7k sqft1153 Garland Lake Circle SW, Supply, NC 28462New ConstructionMLS ID #100599931, Brad D Norris, Dream Finders Realty LLC. Hive MLS
- $304,9903 bd2 ba1.5k sqft3066 Cape Point Lane, Supply, NC 28462New Construction
 MLS ID #100586465, Brad D Norris, Dream Finders Realty LLC. Hive MLS
 - $317,9904 bd2 ba1.7k sqft1153 Garland Lake Cir SW, Supply, NC 28452New Construction
 MLS ID #10189586, Brad Norris. Doorify MLS
 - $308,9903 bd2 ba1.6k sqft3078 Cape Point Lane, Supply, NC 28462New ConstructionMLS ID #100587470, Brad D Norris, Dream Finders Realty LLC. Hive MLS
- $295,9903 bd2 ba1.5k sqft1152 Garland Lake Cir Sw, Supply, NC 28462New ConstructionHive MLS
- $301,9903 bd2 ba1.4k sqft989 Stanbury Bluff Road SW, Supply, NC 28462New ConstructionHive MLS
- $267,2003 bd2 ba1k sqft2664 Old Ferry Connection SW, Supply, NC 28462For SaleMLS ID #100597339, Christina M Campbell, Coldwell Banker Sea Coast Advantage. Hive MLS
- $302,1903 bd2 ba1.6k sqft1071 Woods Crossing Road SW, Supply, NC 28462New ConstructionHive MLS
- $304,1903 bd2 ba1.6k sqft971 Stanbury Bluff Road SW, Supply, NC 28462New ConstructionHive MLS
- $303,1903 bd2 ba1.6k sqft1083 Woods Crossing Road SW, Supply, NC 28462New ConstructionHive MLS
- $317,9904 bd2 ba1.7k sqft3082 Cape Point Lane NW, Supply, NC 28462New ConstructionMLS ID #100596660, Brad D Norris, Dream Finders Realty LLC. Hive MLS
- $309,1903 bd2 ba1.6k sqft1042 Stanbury Bluff Road SW, Supply, NC 28462New ConstructionHive MLS
- $293,9903 bd2 ba1.4k sqft1075 Woods Crossing Road SW, Supply, NC 28462New ConstructionHive MLS
- $345,9003 bd3 ba1.5k sqft1178 Cyprus St SW, Supply, NC 28462For SaleMLS ID #10188548, Cynthia Pimentel. Doorify MLS
- $316,1904 bd2 ba1.7k sqft1067 Woods Crossing Road SW, Supply, NC 28462New ConstructionHive MLS
