The Burton Plan offers approximately 1,650 square feet, 3 bedrooms, 2 bathrooms, and a spacious open layout. This home delivers the perfect blend of comfort, functionality, and style. The well-appointed kitchen features a large center island, generous cabinet space, a walk-in pantry, and an open view of the main living areas, keeping everyone connected.
Tucked away at the rear of the home, the private primary suite offers a peaceful escape with a spacious walk-in closet and an en-suite bath complete with dual vanities and a large walk-in shower. Two generously sized secondary bedrooms are located toward the front of the home and share a full bathroom, providing privacy for family members, guests, or the flexibility to create a home office or hobby room. A centrally located laundry room, ample storage, and an attached two-car garage add convenience to everyday life, while the smart, efficient layout ensures every square foot is put to good use.
Located in Riverlake, the Burton offers modern finishes, spacious home sites, low HOA dues, no city taxes, and a location just minutes from Holden Beach. Whether you're searching for your first home, your forever home, or the perfect coastal retreat, the Burton delivers comfort, functionality, and the relaxed lifestyle that makes coastal North Carolina so desirable.
New construction
$307,990
1161 Garland Lake Circle, Supply, NC 28462
3beds
1,650sqft
Single Family Residence
Built in 2026
7,200 Square Feet Lot
$-- Zestimate®
$187/sqft
$60/mo HOA
What's special
Modern finishesLarge walk-in showerGenerous cabinet spaceWell-appointed kitchenLarge center islandSpacious home sitesAmple storage
- 1 day
- 2
- 1
Zillow last checked:
Listing updated:
Listed by:
Brad D Norris 910-569-9603,
Dream Finders Realty LLC
Source: Hive MLS,MLS#: 100599898 Originating MLS: Cape Fear Realtors MLS, Inc.
Originating MLS: Cape Fear Realtors MLS, Inc.Facts & features
Interior
Bedrooms & bathrooms
- Bedrooms: 3
- Bathrooms: 2
- Full bathrooms: 2
Rooms
- Room types: Family Room, Dining Room, Master Bedroom, Bedroom 2, Bedroom 3, Bathroom 1, Bathroom 2, Laundry, Other
Primary bedroom
- Level: First
- Dimensions: 12 x 15
Bedroom 2
- Description: covered patio
- Level: First
- Dimensions: 12 x 5
Bedroom 3
- Dimensions: 14.4 x 11.4
Bathroom 1
- Level: First
- Dimensions: 0 x 0
Dining room
- Level: First
- Dimensions: 11.4 x 11.4
Family room
- Level: First
- Dimensions: 15 x 25
Kitchen
- Dimensions: 11.7 x 9.7
Other
- Description: Lanai
- Level: First
- Dimensions: 0 x 0
Heating
- Electric, Heat Pump
Cooling
- Central Air
Appliances
- Included: Electric Oven, Built-In Microwave, Washer, Refrigerator, Ice Maker, Dryer, Dishwasher
- Laundry: Laundry Room
Features
- Walk-in Closet(s), High Ceilings, Kitchen Island, Pantry, Walk-in Shower, Blinds/Shades, Walk-In Closet(s)
- Flooring: LVT/LVP
- Basement: None
- Attic: Pull Down Stairs
- Has fireplace: No
Interior area
- Total structure area: 1,650
- Total interior livable area: 1,650 sqft
Property
Parking
- Total spaces: 2
- Parking features: Garage Faces Front, Attached, Concrete, Garage Door Opener, Garage
- Attached garage spaces: 2
Accessibility
- Accessibility features: Accessible Entrance
Features
- Levels: One
- Patio & porch: Patio, Porch
- Pool features: See Remarks
- Fencing: None
- Has view: Yes
- View description: Lake
- Has water view: Yes
- Water view: Lake
- Waterfront features: None
- Frontage type: See Remarks
Lot
- Size: 7,200 Square Feet
- Dimensions: 60 x 120
- Features: Level, Landscaped, Rectangular Lot
Details
- Parcel number: 216da052
- Zoning: R-15
- Special conditions: Standard
Construction
Type & style
- Home type: SingleFamily
- Property subtype: Single Family Residence
Materials
- Vinyl Siding, Wood Frame
- Foundation: Slab
- Roof: Shingle
Condition
- Under Construction
- New construction: Yes
- Year built: 2026
Details
- Warranty included: Yes
Utilities & green energy
- Sewer: Public Sewer
- Water: Public
- Utilities for property: Sewer Available, Water Available
Green energy
- Energy efficient items: Lighting
Community & HOA
Community
- Security: Smoke Detector(s)
- Subdivision: Riverlake Place
HOA
- Has HOA: Yes
- Amenities included: Waterfront Community, Clubhouse, Pool, Street Lights, Trail(s)
- HOA fee: $720 annually
- HOA name: CEPCO
- HOA phone: 910-395-1500
Location
- Region: Supply
Financial & listing details
- Price per square foot: $187/sqft
- Date on market: 8/29/2026
- Cumulative days on market: 1 day
- Listing agreement: Blanket Listing Agreement
- Listing terms: Cash,Conventional,FHA,USDA Loan,VA Loan
- Road surface type: Paved
Estimated market value
Not available
Estimated sales range
Not available
Not available
Price history
| Date | Event | Price |
|---|---|---|
| 8/29/2026 | Listed for sale | $307,990$187/sqft |
Source:  Hive MLS #100599898 Report a problem Hive MLS #100599898 Report a problem | ||
Public tax history
Tax history is unavailable.
Monthly payment
Est. payment
Payment breakdown
Explore the cost of this home by adjusting the details. Changes won't be saved.Climate risks
Neighborhood: 28462
Nearby schools
Schools provided by the listing agent
- Elementary: Virginia Williamson
- Middle: Cedar Grove
- High: West Brunswick
Source: Hive MLS. This data may not be complete. We recommend contacting the local school district to confirm school assignments for this home.
- $317,9904 bd2 ba1.7k sqft1153 Garland Lake Cir SW, Supply, NC 28452New Construction
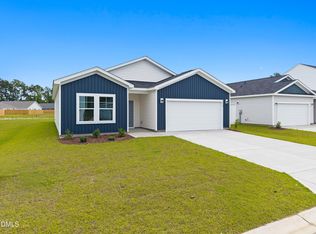
- $370,9904 bd3 ba2.4k sqft1165 Garland Lake Cir SW, Supply, NC 28462New Construction

- $317,9904 bd2 ba1.7k sqft1153 Garland Lake Cir SW, Supply, NC 28462New Construction
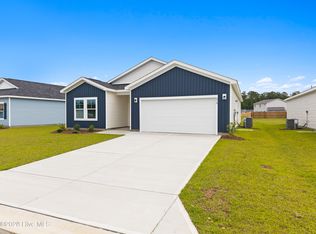
- $308,9903 bd2 ba1.6k sqft3078 Cape Point Ln, Supply, NC 28462New Construction

Similar homes
- $317,9904 bd2 ba1.7k sqft1153 Garland Lake Circle SW, Supply, NC 28462New Construction
 MLS ID #100599931, Brad D Norris, Dream Finders Realty LLC. Hive MLS
 - $317,9904 bd2 ba1.7k sqft1153 Garland Lake Cir SW, Supply, NC 28452New Construction
 MLS ID #10189586, Brad Norris. Doorify MLS
 - from $305,9903 bd2 ba1.7k sqftEscape Plan, River Lake, Supply, NC 28462New Construction
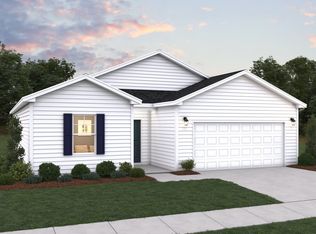 Dream Finders Homes
 - $304,9903 bd2 ba1.5k sqft3066 Cape Point Lane, Supply, NC 28462New Construction
 MLS ID #100586465, Brad D Norris, Dream Finders Realty LLC. Hive MLS
 - $308,9903 bd2 ba1.6k sqft3078 Cape Point Lane, Supply, NC 28462New ConstructionMLS ID #100587470, Brad D Norris, Dream Finders Realty LLC. Hive MLS
- $370,9904 bd3 ba2.4k sqft1165 Garland Lake Circle SW, Supply, NC 28462New ConstructionMLS ID #100599910, Brad D Norris, Dream Finders Realty LLC. Hive MLS
- $267,2003 bd2 ba1k sqft2664 Old Ferry Connection SW, Supply, NC 28462For SaleMLS ID #100597339, Christina M Campbell, Coldwell Banker Sea Coast Advantage. Hive MLS
- $317,9904 bd2 ba1.7k sqft3082 Cape Point Lane NW, Supply, NC 28462New ConstructionMLS ID #100596660, Brad D Norris, Dream Finders Realty LLC. Hive MLS
- $378,9003 bd2 ba1.6k sqft1058 Riverlake Boulevard SW, Supply, NC 28462New ConstructionHive MLS
- $345,9003 bd3 ba1.5k sqft1178 Cyprus St SW, Supply, NC 28462For SaleMLS ID #10188548, Cynthia Pimentel. Doorify MLS
- $316,1904 bd2 ba1.7k sqft1067 Woods Crossing Road SW, Supply, NC 28462New ConstructionHive MLS
- $295,9903 bd2 ba1.5k sqft1152 Garland Lake Cir Sw, Supply, NC 28462New ConstructionHive MLS
- $301,9903 bd2 ba1.4k sqft989 Stanbury Bluff Road SW, Supply, NC 28462New ConstructionHive MLS
- $309,1903 bd2 ba1.6k sqft1042 Stanbury Bluff Road SW, Supply, NC 28462New ConstructionHive MLS
- $319,7503 bd2 ba1.8k sqft963 Stanbury Bluff Road SW, Supply, NC 28462New ConstructionHive MLS
- $304,1903 bd2 ba1.6k sqft971 Stanbury Bluff Road SW, Supply, NC 28462New ConstructionHive MLS
- $332,9904 bd3 ba1.8k sqft3090 Cape Point Lane, Supply, NC 28462New ConstructionMLS ID #100596103, Brad D Norris, Dream Finders Realty LLC. Hive MLS
- $302,1903 bd2 ba1.6k sqft1071 Woods Crossing Road SW, Supply, NC 28462New ConstructionHive MLS
