Discover the Burton, a spacious and stylish one-story home with 3 bedrooms, 2 bathrooms, and a 2-car garage, offering 1,650 sq. ft. of comfortable living. A welcoming long foyer leads into an open-concept living area perfect for family time and entertaining. The kitchen features wrap-around cabinets, a large island, and a seamless flow to the casual dining space and family room, along with a roomy pantry and extra storage closets. The primary bedroom is a private retreat with a walk-in closet, and all bathrooms include convenient dual vanity sinks. With two additional bedrooms for guests, kids, or a home office, plus the option to add a backyard or covered patio, the Burton combines modern design with practical spaces for everyday life.
New construction
Price cut: $6.2K (8/13)
$308,990
3078 Cape Point Lane, Supply, NC 28462
3beds
1,650sqft
Single Family Residence
Built in 2026
7,200 Square Feet Lot
$307,600 Zestimate®
$187/sqft
$60/mo HOA
What's special
Large islandKitchen features wrap-around cabinetsWelcoming long foyer
- 52 days
- 24
- 1
Zillow last checked:
Listing updated:
Listed by:
Brad D Norris 910-569-9603,
Dream Finders Realty LLC
Source: Hive MLS,MLS#: 100587470 Originating MLS: Cape Fear Realtors MLS, Inc.
Originating MLS: Cape Fear Realtors MLS, Inc.Facts & features
Interior
Bedrooms & bathrooms
- Bedrooms: 3
- Bathrooms: 2
- Full bathrooms: 2
Rooms
- Room types: Family Room, Dining Room, Master Bedroom, Bedroom 2, Bedroom 3, Bathroom 1, Bathroom 2, Laundry, Other
Primary bedroom
- Level: First
- Dimensions: 12 x 15
Bedroom 2
- Description: covered patio
- Level: First
- Dimensions: 12 x 5
Bedroom 3
- Dimensions: 14.4 x 11.4
Bathroom 1
- Level: First
- Dimensions: 0 x 0
Dining room
- Level: First
- Dimensions: 11.4 x 11.4
Family room
- Level: First
- Dimensions: 15 x 25
Kitchen
- Dimensions: 11.7 x 9.7
Other
- Description: Lanai
- Level: First
- Dimensions: 0 x 0
Heating
- Electric, Heat Pump
Cooling
- Central Air
Appliances
- Included: Electric Oven, Built-In Microwave, Washer, Refrigerator, Ice Maker, Dryer, Dishwasher
- Laundry: Laundry Room
Features
- Walk-in Closet(s), High Ceilings, Kitchen Island, Pantry, Walk-in Shower, Blinds/Shades, Walk-In Closet(s)
- Flooring: LVT/LVP
- Basement: None
- Attic: Pull Down Stairs
- Has fireplace: No
Interior area
- Total structure area: 1,650
- Total interior livable area: 1,650 sqft
Property
Parking
- Total spaces: 2
- Parking features: Garage Faces Front, Attached, Concrete, Garage Door Opener, Garage
- Attached garage spaces: 2
Accessibility
- Accessibility features: Accessible Entrance
Features
- Levels: One
- Patio & porch: Patio, Porch
- Pool features: See Remarks
- Fencing: None
- Has view: Yes
- View description: Lake
- Has water view: Yes
- Water view: Lake
- Frontage type: See Remarks
Lot
- Size: 7,200 Square Feet
- Dimensions: 60 x 120
- Features: Level, Landscaped, Rectangular Lot
Details
- Parcel number: 202715549262
- Zoning: R-75
- Special conditions: Standard
Construction
Type & style
- Home type: SingleFamily
- Property subtype: Single Family Residence
Materials
- Vinyl Siding, Wood Frame
- Foundation: Slab
- Roof: Shingle
Condition
- Under Construction
- New construction: Yes
- Year built: 2026
Details
- Warranty included: Yes
Utilities & green energy
- Sewer: Public Sewer
- Water: Public
- Utilities for property: Sewer Available, Water Available
Green energy
- Energy efficient items: Lighting
Community & HOA
Community
- Security: Smoke Detector(s)
- Subdivision: Riverlake Place
HOA
- Has HOA: Yes
- Amenities included: Waterfront Community, Clubhouse, Pool, Street Lights, Trail(s)
- HOA fee: $720 annually
- HOA name: CEPCO
- HOA phone: 910-395-1500
Location
- Region: Supply
Financial & listing details
- Price per square foot: $187/sqft
- Date on market: 7/9/2026
- Cumulative days on market: 53 days
- Listing agreement: Blanket Listing Agreement
- Listing terms: Cash,Conventional,FHA,USDA Loan,VA Loan
- Road surface type: Paved
Estimated market value
$307,600
$292,000 - $323,000
$1,936/mo
Price history
| Date | Event | Price |
|---|---|---|
| 8/13/2026 | Price change | $308,990-2%$187/sqft |
Source:  Hive MLS #100587470 Report a problem Hive MLS #100587470 Report a problem | ||
| 7/9/2026 | Listed for sale | $315,140$191/sqft |
Source: Hive MLS #100587470 Report a problem | ||
Public tax history
Tax history is unavailable.
Monthly payment
Est. payment
Payment breakdown
Explore the cost of this home by adjusting the details. Changes won't be saved.Climate risks
Neighborhood: 28462
Nearby schools
Schools provided by the listing agent
- Elementary: Virginia Williamson
- Middle: Cedar Grove
- High: West Brunswick
Source: Hive MLS. This data may not be complete. We recommend contacting the local school district to confirm school assignments for this home.
- $370,9904 bd3 ba2.4k sqft1165 Garland Lake Cir SW, Supply, NC 28462New Construction

- $317,9904 bd2 ba1.7k sqft1153 Garland Lake Cir SW, Supply, NC 28452New Construction
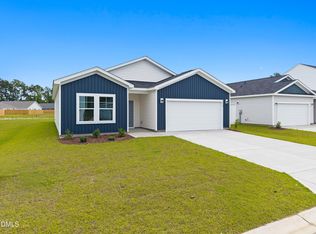
- $307,9903 bd2 ba1.6k sqft1161 Garland Lake Cir SW, Supply, NC 28462New Construction
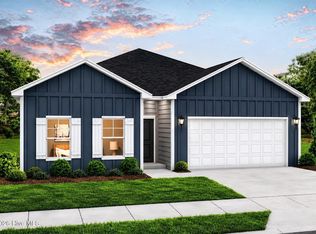
- $362,5005 bd3 ba2.4k sqft3091 Cape Point Ln SW, Supply, NC 28462Sold
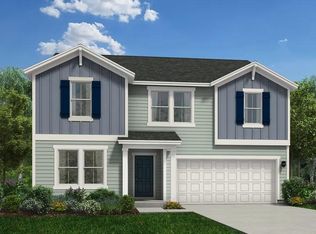
Similar homes
- $304,9903 bd2 ba1.5k sqft3066 Cape Point Lane, Supply, NC 28462New Construction

 MLS ID #100586465, Brad D Norris, Dream Finders Realty LLC. Hive MLS
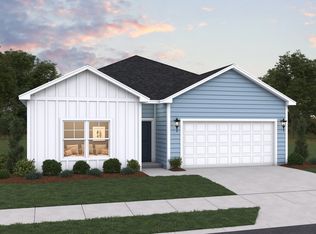
 - from $298,9903 bd2 ba1.6k sqftBurton Plan, River Lake, Supply, NC 28462New Construction
 Dream Finders Homes
 - from $293,9903 bd2 ba1.5k sqftRetreat Plan, River Lake, Supply, NC 28462New Construction
 Dream Finders Homes
 - $295,9903 bd2 ba1.5k sqft1152 Garland Lake Cir Sw, Supply, NC 28462New Construction
 Hive MLS
 - $318,9904 bd3 ba1.8k sqft1136 Garland Lake Cir Sw, Supply, NC 28462New ConstructionHive MLS
- $334,9904 bd3 ba2.2k sqft1140 Garland Lake Cir Sw, Supply, NC 28462New ConstructionHive MLS
- $249,9003 bd2 ba1.2k sqft2170 Bayside Drive SW, Supply, NC 28462For SaleMLS ID #100586147, The Andrews Team, Coldwell Banker Sea Coast Advantage. Hive MLS
- $304,9903 bd3 ba1.8k sqft91 Maymont Street NW, Supply, NC 28462New ConstructionMLS ID #100551809, Brad D Norris, Dream Finders Realty LLC. Hive MLS
- $239,0003 bd2 ba1.2k sqft528 Mary Lou Lane SW, Supply, NC 28462New ConstructionMLS ID #100579784, Meghan E. Vigliotti, Keller Williams Innovate-OIB Mainland. Hive MLS
