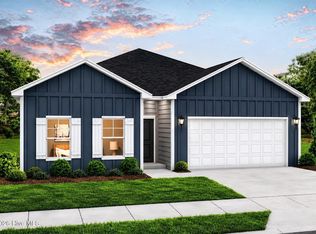
This thoughtfully designed Escape floor plan combines style and convenience with a layout perfect for modern living. Upon entering the foyer, you'll find two spacious secondary bedrooms that share a full bath, offering comfort and privacy for family members or guests. The home's centerpiece is an open-concept living area that seamlessly integrates a spacious family room, a well-appointed kitchen with an inviting island, and a dining area ideal for gatherings. A door in the family room provides direct access to a covered porch, perfect for outdoor entertaining or quiet relaxation. A practical mud room off the garage entry adds convenience for everyday activities, helping to keep the home organized and tidy. The laundry room is located near the mudroom, easily accessible for all. The private primary suite is nestled at the rear of the home and features a spacious bedroom, a luxurious bathroom with dual sinks and a walk-in shower, and a walk-in closet. This well-planned layout maximizes both comfort and functionality, making it perfect for any lifestyle. Sample Image
New construction
$317,990
1153 Garland Lake Cir SW, Supply, NC 28452
4beds
1,721sqft
Single Family Residence, Residential
Built in 2026
8,712 Square Feet Lot
$-- Zestimate®
$185/sqft
$40/mo HOA
What's special
Spacious family roomWell-appointed kitchenInviting islandWalk-in closetTwo spacious secondary bedrooms
- 4 hours
- 7
- 0
Zillow last checked:
Listing updated:
Listed by:
Brad Norris 910-988-4888,
Dream Finders Realty LLC
Source: Doorify MLS,MLS#: 10189586
Facts & features
Interior
Bedrooms & bathrooms
- Bedrooms: 4
- Bathrooms: 2
- Full bathrooms: 2
Heating
- Electric
Cooling
- Electric
Appliances
- Included: Dishwasher, Disposal, Dryer, Electric Oven, Electric Range, Refrigerator, Washer
- Laundry: Electric Dryer Hookup, Main Level, Washer Hookup
Features
- High Ceilings, Open Floorplan, Walk-In Closet(s)
- Flooring: Ceramic Tile, Vinyl
- Windows: Blinds
- Has fireplace: No
- Common walls with other units/homes: No Common Walls
Interior area
- Total structure area: 1,721
- Total interior livable area: 1,721 sqft
- Finished area above ground: 1,721
- Finished area below ground: 0
Property
Parking
- Total spaces: 4
- Parking features: Attached, Driveway, Garage Faces Front, Kitchen Level, Paved
- Attached garage spaces: 2
Features
- Levels: One
- Stories: 1
- Patio & porch: Rear Porch
- Pool features: Community
- Fencing: None
- Has view: Yes
- View description: Trees/Woods
Lot
- Size: 8,712 Square Feet
- Dimensions: 75 x 120
- Features: Cleared
Details
- Parcel number: 216DA059
- Zoning: R-15
- Special conditions: Standard
Construction
Type & style
- Home type: SingleFamily
- Architectural style: Ranch
- Property subtype: Single Family Residence, Residential
Materials
- Engineered Wood
- Foundation: Slab
- Roof: Shingle
Condition
- New construction: Yes
- Year built: 2026
- Major remodel year: 2026
Details
- Builder name: Dream Finders Homes
Utilities & green energy
- Sewer: Public Sewer
- Water: Public
- Utilities for property: Electricity Available, Water Available, Underground Utilities
Community & HOA
Community
- Features: Clubhouse, Fitness Center, Park, Pool, Sidewalks, Street Lights
- Subdivision: To Be Added
HOA
- Has HOA: Yes
- Amenities included: Clubhouse, Fitness Center, Jogging Path, Pool, Water, Other
- Services included: None
- HOA fee: $480 annually
Location
- Region: Supply
Financial & listing details
- Price per square foot: $185/sqft
- Date on market: 8/29/2026
- Road surface type: Asphalt
Estimated market value
Not available
Estimated sales range
Not available
Not available
Price history
| Date | Event | Price |
|---|---|---|
| 8/29/2026 | Listed for sale | $317,990$185/sqft |
Source:  Doorify MLS #10189586 Report a problem Doorify MLS #10189586 Report a problem | ||
Public tax history
Tax history is unavailable.
Monthly payment
Est. payment
Payment breakdown
Explore the cost of this home by adjusting the details. Changes won't be saved.Climate risks
Neighborhood: 28452
Nearby schools
Schools provided by the listing agent
- Elementary: Brunswick - Belville Elementary
- Middle: Brunswick - Cedar Grove Middle
- High: Virginia - Brunswick County Schools VA
Source: Doorify MLS. This data may not be complete. We recommend contacting the local school district to confirm school assignments for this home.
- $370,9904 bd3 ba2.4k sqft1165 Garland Lake Cir SW, Supply, NC 28462New Construction

- $307,9903 bd2 ba1.6k sqft1161 Garland Lake Cir SW, Supply, NC 28462New Construction
- $302,9903 bd2 ba1.5k sqft1157 Garland Lake Cir SW, Supply, NC 28462New Construction

- $308,9903 bd2 ba1.6k sqft3078 Cape Point Ln, Supply, NC 28462New Construction

Similar homes
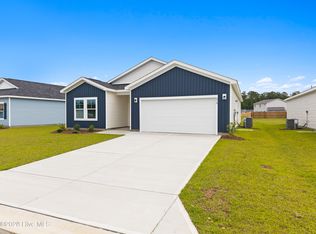
- $317,9904 bd2 ba1.7k sqft1153 Garland Lake Circle SW, Supply, NC 28462New Construction
 MLS ID #100599931, Brad D Norris, Dream Finders Realty LLC. Hive MLS
 - $307,9903 bd2 ba1.6k sqft1161 Garland Lake Circle, Supply, NC 28462New ConstructionMLS ID #100599898, Brad D Norris, Dream Finders Realty LLC. Hive MLS
- $370,9904 bd3 ba2.4k sqft1165 Garland Lake Circle SW, Supply, NC 28462New ConstructionMLS ID #100599910, Brad D Norris, Dream Finders Realty LLC. Hive MLS
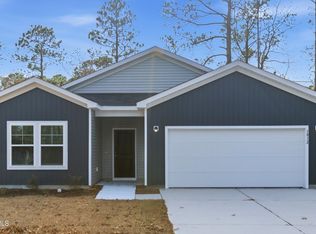
- $317,9904 bd2 ba1.7k sqft3082 Cape Point Lane NW, Supply, NC 28462New Construction
 MLS ID #100596660, Brad D Norris, Dream Finders Realty LLC. Hive MLS
 - $332,9904 bd3 ba1.8k sqft3090 Cape Point Lane, Supply, NC 28462New ConstructionMLS ID #100596103, Brad D Norris, Dream Finders Realty LLC. Hive MLS
- $316,1904 bd2 ba1.7k sqft1067 Woods Crossing Road SW, Supply, NC 28462New ConstructionHive MLS
- $317,1904 bd2 ba1.7k sqft1057 Woods Crossing Road SW, Supply, NC 28462New ConstructionHive MLS
- $318,9904 bd3 ba1.8k sqft1136 Garland Lake Cir Sw, Supply, NC 28462New ConstructionHive MLS
- $345,9004 bd3 ba2.3k sqft917 Shipley Way SW, Supply, NC 28462For SaleMLS ID #100598202, Angela Johnson, Lake Life Realty. Hive MLS
- $319,7354 bd2 ba1.7k sqft1087 Woods Crossing Road SW, Supply, NC 28462New ConstructionHive MLS
- $308,9903 bd2 ba1.6k sqft3078 Cape Point Lane, Supply, NC 28462New ConstructionMLS ID #100587470, Brad D Norris, Dream Finders Realty LLC. Hive MLS
- $345,9003 bd3 ba1.5k sqft1178 Cyprus St SW, Supply, NC 28462For Sale
 MLS ID #10188548, Cynthia Pimentel. Doorify MLS
 - $289,0003 bd2 ba1.6k sqft2269 Grande Palms Trail SE Lot 55, Bolivia, NC 28422For SaleMLS ID #100599789, Paula Beasley, REAL Broker LLC. Hive MLS
- $304,9903 bd2 ba1.5k sqft3066 Cape Point Lane, Supply, NC 28462New ConstructionMLS ID #100586465, Brad D Norris, Dream Finders Realty LLC. Hive MLS
- $475,0003 bd4 ba2.2k sqft2643 Jessica Lane SW, Supply, NC 28462For SaleMLS ID #100599828, Wanda B Mercer, Coldwell Banker Sea Coast Advantage. Hive MLS
- $319,7503 bd2 ba1.8k sqft963 Stanbury Bluff Road SW, Supply, NC 28462New ConstructionHive MLS
- $378,9003 bd2 ba1.6k sqft1058 Riverlake Boulevard SW, Supply, NC 28462New ConstructionHive MLS
