Skip main navigation
Pending
  • $475,000

    2643 Jessica Lane SW, Supply, NC 28462

    3beds
    2,298sqft
    : 
    $2,857/mo
    Get pre-qualified
    Single Family Residence
    Built in 2023
    0.38 Acres Lot
    $462,400 Zestimate®
    $207/sqft
    $62/mo HOA

    What's special

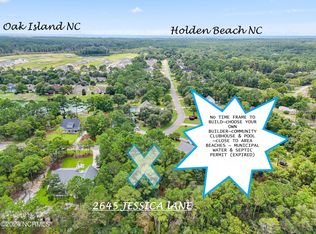
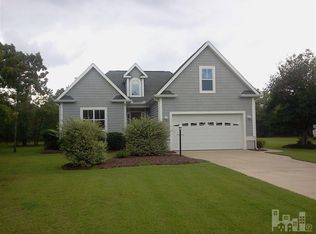
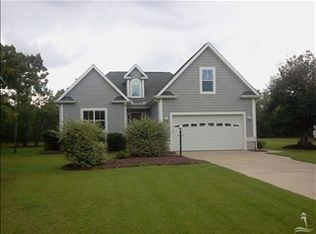
    Coastal living meets modern comfort in this beautifully maintained, nearly new home just minutes from Holden Beach. Only three years old, this inviting 3-bedroom home offers 2 full baths and 2 half baths, along with thoughtful features and abundant storage throughout. The spacious kitchen is a standout, featuring a large quartz island with generous prep and gathering space, gas stove, smart appliances, pantry, and cabinets galore. On-demand hot water, washer and dryer, and a two-car garage add to the home's everyday convenience. Step outside and enjoy the attractive landscaping accented by river rock and a palm tree, giving the property a relaxed coastal feel. The large front porch provides the perfect finishing touch and a welcoming place to enjoy the outdoors.Community amenities add even more to enjoy, including a clubhouse with an in-ground swimming pool, fitness room, game room, dog park, and gazebo. With its modern amenities, spacious design, beautiful curb appeal, and convenient location near Holden Beach, this home is ready to be enjoyed from day one.
    13 days
    369
    13

    Likely to sell faster than

    Zillow last checked:

    Listing updated:

    Listed by:

    Wanda B Mercer 910-512-4650,

    Coldwell Banker Sea Coast Advantage

    Source: Hive MLS,MLS#: 100599828MLS LogoOriginating MLS: Brunswick County Association of Realtors

      Facts & features

      Interior

      Bedrooms & bathrooms
      • Bedrooms: 3
      • Bathrooms: 4
      • Full bathrooms: 2
      • 1/2 bathrooms: 2
      Rooms
      • Room types: Master Bedroom, Bedroom 1, Bedroom 2, Bedroom 3, Living Room, Dining Room, Fnshd Room over Garage
      Heating
      • Electric, Heat Pump
      Cooling
      • Central Air
      Appliances
      • Included: Gas Oven, Washer, Refrigerator, Ice Maker, Dryer, Gas Range
      • Laundry: Laundry Closet
      Features
      • Walk-in Closet(s), Entrance Foyer, Ceiling Fan(s), Pantry, Walk-In Closet(s)
      • Basement: None
      • Has fireplace: No
      Interior area
      • Total structure area: 2,298
      • Total interior livable area: 2,298 sqft

      Property

      Parking
      • Total spaces: 2
      • Parking features: Garage Faces Front, Attached, Additional Parking, Garage Door Opener, Off Street, Garage
      • Attached garage spaces: 2
      Accessibility
      • Accessibility features: None
      Features
      • Levels: One
      • Patio & porch: Patio, Front Porch
      • Exterior features: Irrigation System
      • Pool features: None
      • Fencing: None
      • Has view: Yes
      • View description: See Remarks
      • Waterfront features: None
      • Frontage type: See Remarks
      Lot
      • Size: 0.38 Acres
      • Dimensions: 74 x 141 x 113 x 152
      • Features: Landscaped, Sprinklers in Front, Sprinklers in Rear
      Details
      • Parcel number: 216ec024
      • Zoning: Co-R-7500
      • Special conditions: Standard

      Construction

      Type & style
      • Home type: SingleFamily
      • Property subtype: Single Family Residence
      Materials
      • Wood Siding, Wood Frame
      • Foundation: Slab
      • Roof: Architectural Shingle
      Condition
      • New construction: No
      • Year built: 2023

      Utilities & green energy

      • Sewer: Septic Tank
      • Water: Public
      • Utilities for property: Cable Available, Water Connected
      Green energy
      • Green verification: None

      Community & HOA

      Community
      • Subdivision: Lakes of Lockwood
      HOA
      • Has HOA: Yes
      • Amenities included: Clubhouse, Dog Park, Fitness Center, Game Room, Maintenance Grounds, Street Lights
      • HOA fee: $740 annually
      • HOA name: Lakes of Lockwood
      • HOA phone: 603-455-6710
      Location
      • Region: Supply

      Financial & listing details

      • Price per square foot: $207/sqft
      • Tax assessed value: $397,710
      • Annual tax amount: $1,723
      • Date on market: 8/29/2026
      • Cumulative days on market: 13 days
      • Listing agreement: Exclusive Right To Sell
      • Listing terms: Cash,Conventional,FHA
      • Road surface type: Paved

        Estimated market value

        $462,400

        $439,000 - $486,000

        $2,441/mo

        Price history

        DateEventPrice
        9/3/2026Pending sale$475,000$207/sqft
        Source: Hive MLS #100599828 Report a problem
        8/29/2026Listed for sale$475,000+14%$207/sqft
        Source: Hive MLS #100599828 Report a problem
        7/19/2023Sold$416,500+1982.5%$181/sqft
        Source: Public Record Report a problem
        3/15/2022Sold$20,000$9/sqft
        Source: Public Record Report a problem
        12/3/2010Sold$20,000-46.7%$9/sqft
        Source: Public Record Report a problem
        6/16/2005Sold$37,500$16/sqft
        Source: Public Record Report a problem

        Public tax history

        YearProperty taxesTax assessment
        2025$1,724 $397,710
        2024$1,724 +1890.8%$397,710 +1888.5%
        2023$87 -16.7%$20,000 +11.1%
        2022$104 +0.2%$18,000
        2021$104 +2.1%$18,000
        2020$102 $18,000
        2019-- $18,000 +80%
        2018-- $10,000
        2017$59 $10,000
        2016$59 $10,000
        2015$59 $10,000
        Find assessor info on the county website

        Monthly payment

        Est. payment

        Payment breakdown

        Explore the cost of this home by adjusting the details. Changes won't be saved.
        All calculations are estimates and provided by Zillow, Inc. for informational purposes only. Actual amounts may vary.
        HOA fees may include property taxes on listings classified as Co-Ops. Contact the listing agent and/or owner for fee details.
        See how much you could borrow to make a competitive offer.

        Climate risks

        Neighborhood: 28462

        Getting around

        9 / 100
        Car-Dependent
        28 / 100
        Somewhat Bikeable

        Nearby schools

        GreatSchools rating
        Schools provided by the listing agent
        • Elementary: Virginia Williamson
        • Middle: Cedar Grove
        • High: South Brunswick

        Source: Hive MLS. This data may not be complete. We recommend contacting the local school district to confirm school assignments for this home.

        A local agent can set up tours, give advice and negotiate with sellers.

        Browse local experts