You will not find a better view home in this price range anywhere! Absolutely amazing Intracoastal Waterway and tidal marsh views from this home. Views from the bedrooms, views from the kitchen, views from the dining area, views from the living room, views from everywhere. Best of all, the covered porch may have the best views imaginable! Spend your evenings on the porch listening to the waves crashing on holden beach and your days boat watching or eagle watch as the eagles are here regularly and have even been known to land in trees on the property. The home itself is newer and well maintained with glass everywhere on the ICW side. The home has never been rented however; with its superior location and coastal feel it would likely be perfect for a vacation rental! Can be purchased fully furnished (not the clock).
For sale
$599,900
1919 Waterway Street SW, Supply, NC 28462
2beds
1,223sqft
:
Get pre-qualified$3,453/mo
Single Family Residence
Built in 2023
0.3 Acres Lot
$588,600 Zestimate®
$491/sqft
$2/mo HOA
What's special
- 202 days |
- 876 |
- 43 |
Zillow last checked:
Listing updated:
Listed by:
Mark A. Chaisty 910-380-1942,
Dalton Wade, Inc.
Source: Hive MLS,MLS#: 100586675 Originating MLS: Brunswick County Association of Realtors
Originating MLS: Brunswick County Association of RealtorsFacts & features
Interior
Bedrooms & bathrooms
- Bedrooms: 2
- Bathrooms: 2
- Full bathrooms: 2
Rooms
- Room types: Living Room, Master Bedroom, Bedroom 2, Utility Room, Bathroom 1, Bathroom 2
Primary bedroom
- Level: Main
- Dimensions: 17 x 13
Bedroom 2
- Level: Main
- Dimensions: 11 x 11
Bathroom 1
- Level: Main
- Dimensions: 13 x 5
Bathroom 2
- Level: Main
- Dimensions: 9 x 6
Kitchen
- Level: Main
- Dimensions: 20 x 13
Living room
- Level: Main
- Dimensions: 18 x 13
Utility room
- Level: Main
- Dimensions: 9 x 7
Heating
- Electric, Forced Air, Heat Pump
Cooling
- Central Air
Appliances
- Included: Electric Oven, Electric Cooktop, Built-In Microwave, Washer, Self Cleaning Oven, Refrigerator, Ice Maker, Dryer, Dishwasher, Electric Range
Features
- Walk-in Closet(s), High Ceilings, Kitchen Island, Smart Thermostat, Walk-In Closet(s), WiFi Thermostat
- Flooring: LVT/LVP
- Doors: Storm Door(s)
- Windows: Storm Window(s)
Interior area
- Total structure area: 1,223
- Total interior livable area: 1,223 sqft
Video & virtual tour
Property
Parking
- Parking features: Golf Cart Parking, Covered, Concrete, Lighted, Off Street, On Site, Paved, Parking Pad, Underhouse
Features
- Levels: One
- Patio & porch: Covered, Deck, Porch, Front Porch
- Exterior features: DP50 Windows, Storm Doors
- Fencing: Metal/Ornamental
- Has view: Yes
- View description: ICW, Marsh, River, Water
- Has water view: Yes
- Water view: Marsh,River,Water
- Waterfront features: Waterfront, Salt Marsh, Marsh Front
- Frontage type: Marsh Front
Lot
- Size: 0.3 Acres
- Dimensions: 187 x 60 x 187 x 90
- Features: Dead End, Deeded Waterfront, Salt Marsh
Details
- Additional structures: Shed(s)
- Parcel number: 232ib00801
- Zoning: Co-R-7500
- Special conditions: Standard
Construction
Type & style
- Home type: SingleFamily
- Property subtype: Single Family Residence
Materials
- Vinyl Siding, Wood Frame
- Foundation: Other, Pilings
- Roof: Architectural Shingle
Condition
- New construction: No
- Year built: 2023
Utilities & green energy
- Sewer: Private Sewer, Septic Tank
- Water: Public, County Water
- Utilities for property: Water Connected, See Remarks
Community & HOA
Community
- Security: Smoke Detector(s)
- Subdivision: Sea Aire Estates
HOA
- Has HOA: Yes
- Amenities included: Maintenance Roads, None
- HOA fee: $20 annually
- HOA name: Sea Aire Estates
Location
- Region: Supply
Financial & listing details
- Price per square foot: $491/sqft
- Tax assessed value: $246,450
- Annual tax amount: $1,024
- Date on market: 7/6/2026
- Cumulative days on market: 202 days
- Listing agreement: Exclusive Right To Sell
- Listing terms: Cash,Conventional
Estimated market value
$588,600
$559,000 - $618,000
$1,888/mo
Price history
| Date | Event | Price |
|---|---|---|
| 7/6/2026 | Listed for sale | $599,900$491/sqft |
Source:  Hive MLS #100586675 Report a problem Hive MLS #100586675 Report a problem | ||
| 7/1/2026 | Listing removed | $599,900$491/sqft |
Source: Hive MLS #100547282 Report a problem | ||
| 6/26/2026 | Price change | $599,900-4%$491/sqft |
Source: Hive MLS #100547282 Report a problem | ||
| 6/10/2026 | Price change | $624,900-1.6%$511/sqft |
Source: Hive MLS #100547282 Report a problem | ||
| 5/14/2026 | Price change | $635,000-2.3%$519/sqft |
Source: Hive MLS #100547282 Report a problem | ||
| 4/30/2026 | Price change | $649,950-1.4%$531/sqft |
Source: Hive MLS #100547282 Report a problem | ||
| 4/10/2026 | Price change | $659,000-2.9%$539/sqft |
Source: Hive MLS #100547282 Report a problem | ||
| 3/18/2026 | Price change | $679,000-2.9%$555/sqft |
Source: Hive MLS #100547282 Report a problem | ||
| 2/9/2026 | Price change | $699,500-3.5%$572/sqft |
Source: Hive MLS #100547282 Report a problem | ||
| 1/2/2026 | Listed for sale | $724,900+1118.3%$593/sqft |
Source: Hive MLS #100547282 Report a problem | ||
| 10/19/2021 | Sold | $59,500-16.2%$49/sqft |
Source: Hive MLS #100283918 Report a problem | ||
| 8/29/2021 | Pending sale | $71,000$58/sqft |
Source: Hive MLS #100283918 Report a problem | ||
| 7/31/2021 | Listed for sale | $71,000-5.2%$58/sqft |
Source: Hive MLS #100283918 Report a problem | ||
| 9/20/2019 | Listing removed | $74,900$61/sqft |
Source: PROACTIVE Real Estate #100157589 Report a problem | ||
| 3/30/2019 | Listed for sale | $74,900$61/sqft |
Source: PROACTIVE Real Estate #100157589 Report a problem | ||
Public tax history
| Year | Property taxes | Tax assessment |
|---|---|---|
| 2025 | $1,025 | $246,450 |
| 2024 | $1,025 +282.6% | $246,450 +237.6% |
| 2023 | $268 +3.4% | $73,000 +46% |
| 2022 | $259 0% | $50,000 |
| 2021 | $259 +0.8% | $50,000 |
| 2020 | $257 | $50,000 |
| 2019 | -- | $50,000 -37.5% |
| 2018 | -- | $80,000 |
| 2017 | $398 | $80,000 |
| 2016 | $398 | $80,000 |
| 2015 | $398 | $80,000 |
Find assessor info on the county website
Monthly payment
Est. payment
Payment breakdown
Explore the cost of this home by adjusting the details. Changes won't be saved.Climate risks
Neighborhood: 28462
Nearby schools
GreatSchools rating
- 4/10Virginia Williamson ElementaryGrades: PK-5Distance: 6.1 mi
- 4/10Cedar Grove MiddleGrades: 6-8Distance: 3.5 mi
- 4/10West Brunswick HighGrades: 9-12Distance: 7.9 mi
Schools provided by the listing agent
- Middle: Cedar Grove
- High: West Brunswick
Source: Hive MLS. This data may not be complete. We recommend contacting the local school district to confirm school assignments for this home.
- $--0.296 Acres1913 Waterway St. Sw, Supply, NC 28462Off Market
- $87,6001 Acres1921 Waterway St SW, Supply, NC 28462Off Market
- $232,8002 bd1 ba784 sqft1905 Waterway St SW, Supply, NC 28462Off Market
- $135,0000.3 Acres1913 Waterway St SW, Supply, NC 28462Sold

- $87,6000.28 Acres1935 Waterway St SW, Supply, NC 28462Off Market
- $534,4003 bd3 ba2.3k sqft1920 Waterway St SW, Supply, NC 28462Off Market
- $374,0002 bd2 ba1.4k sqft1901 Waterway St SW, Supply, NC 28462Sold
- $263,2002 bd1 ba1.1k sqft2867 Craven St SW, Supply, NC 28462Off Market
A local agent can set up tours, give advice and negotiate with sellers.
Similar homes
- $769,0003 bd2 ba1.2k sqft117 Salisbury Street, Holden Beach, NC 28462For Sale
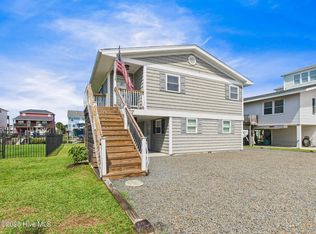
 MLS ID #100558213, Chad Ragland, Next Avenue Realty. Hive MLS
 - $729,0004 bd2 ba1.5k sqft305 Sand Dune Lane, Holden Beach, NC 28462For Sale
 MLS ID #100586326, Team Arnold & Archer, PROACTIVE Real Estate. Hive MLS
 - $349,9003 bd3 ba1.5k sqft1178 Cyprus Street SW, Supply, NC 28462For Sale
 MLS ID #100581459, Aimee Anderson, Aimee Anderson & Associates. Hive MLS
 - $650,0003 bd2 ba1.4k sqft1506 E Oak Island Drive, Oak Island, NC 28465For Sale
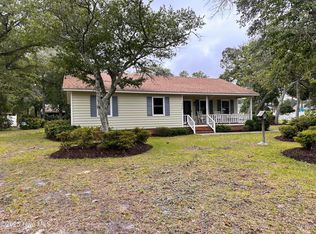 MLS ID #100590127, Eve E Martin, Coldwell Banker Sea Coast Advantage. Hive MLS
 - $375,0003 bd2 ba1.5k sqft1786 Pine Valley Drive SW, Supply, NC 28462For SaleMLS ID #100566553, Rick A Winner, PROACTIVE Real Estate. Hive MLS
- $598,0003 bd2 ba1.6k sqft108 NW 29th Street, Oak Island, NC 28465For SaleMLS ID #100515608, Ronald W Russell, Century 21 Collective. Hive MLS
- $724,9003 bd3 ba1.6k sqft142 Carolina Avenue, Holden Beach, NC 28462For SaleMLS ID #100544546, Julie A Popichak, Southern Realty Advantage LLC. Hive MLS
- $649,9003 bd2 ba1.3k sqft126 NW 18th Street, Oak Island, NC 28465For SaleMLS ID #100551731, Andrea Ochoa, Collective Realty LLC. Hive MLS
- $825,0004 bd3 ba1.3k sqft130 Crab Street, Holden Beach, NC 28462For SaleMLS ID #100558410, Beth Suggs, Coastal Development & Realty. Hive MLS
- $545,0003 bd2 ba1.3k sqft108 NE 36th Street, Oak Island, NC 28465For SaleMLS ID #100552706, Irina M Bennett, eXp Realty. Hive MLS
- $350,0003 bd1 ba1.2k sqft2260 Shell Point Road SW, Shallotte, NC 28470For SaleMLS ID #100564685, Rick A Winner, PROACTIVE Real Estate. Hive MLS
- $549,0003 bd2 ba1.5k sqft208 NE 52nd Street, Oak Island, NC 28465For SaleMLS ID #100566759, Denise D Pacula, Denise Pacula Realty. Hive MLS
- $449,0003 bd3 ba1.7k sqft5018 Walton Street, Shallotte, NC 28470For SaleMLS ID #100587667, Susana Kanter, Kanter Realty. Hive MLS
- $449,0003 bd2 ba1.7k sqft1318 N Shore Drive, Southport, NC 28461For SaleMLS ID #100590709, Tracy Swanson, Swanson Realty-Brunswick County. Hive MLS
- $399,9003 bd2 ba1.2k sqft115 NW 20th Street, Oak Island, NC 28465For SaleMLS ID #100589420, John G Hamilton, Better Beach Sales & Rentals, Inc.. Hive MLS
- $575,0002 bd1 ba775 sqft103 SE 76th Street, Oak Island, NC 28465For SaleMLS ID #100569576, Kim Skipper Anderson, Art Skipper Realty Inc.. Hive MLS
- $499,9993 bd3 ba1.7k sqft2283 Dolphin Shores Drive SW # 9, Supply, NC 28462For SaleMLS ID #100522924, Denise Young, PROACTIVE Real Estate. Hive MLS
- $343,0002 bd1 ba924 sqft114 NW 23rd Street, Oak Island, NC 28465For SaleMLS ID #100557287, Scott A Earp, Art Skipper Realty Inc.. Hive MLS
- $415,0002 bd2 ba1.3k sqft1871 Ocean View Drive SW, Ocean Isle Beach, NC 28469For SaleMLS ID #100538201, Linda H Melton, Atlantic Shore Linda Melton Properties. Hive MLS
- $390,0003 bd2 ba1.7k sqft8711 Nottoway Avenue NW, Calabash, NC 28467For SaleMLS ID #100591166, Jeff G Lott, Coldwell Banker Sea Coast Advantage. Hive MLS
