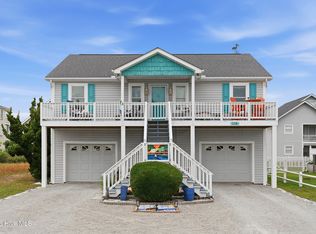
Welcome to your dream getaway at 130 Crab Street! This beautifully designed home offers an unparalleled blend of comfort and luxury, perfect for seaside living. Nestled just steps away from the pristine sands of Holden Beach, this property boasts spacious indoor and outdoor living areas, making it ideal for family gatherings or relaxing escapes. This charming four-bedroom, three-bathroom home has undergone extensive renovations in the past 4 to 5 years, boasting a plethora of modern updates. Highlights include a newer roof, fresh vinyl siding, stylish kitchen cabinets paired with quartz countertops, newer HVAC system, luxury vinyl plank flooring throughout, revamped bathrooms, decks and upgraded lighting fixtures. Enjoy multiple outdoor seating areas and decks perfect for entertaining while soaking in breathtaking views of the intercoastal waterway. The front porch offers a perfect spot to unwind and watch all of the boating activity. Convenient beach access is just at the end of the street across Ocean Boulevard. Located within easy reach of restaurants, ice cream parlors and candy shops all within walking or biking distance. This home is being sold furnished. One small crab picture to be removed and items in storage. Don't miss this opportunity to own a piece of coastal paradise. Whether you're looking for a full-time residence, a vacation retreat, or a lucrative investment property, ''The Blue Crab Cottage'' is the perfect choice. Schedule your private tour today and start living the beach life!
For sale
Price cut: $19K (7/22)
$825,000
130 Crab Street, Holden Beach, NC 28462
4beds
1,355sqft
Single Family Residence
Built in 1975
5,706 Square Feet Lot
$784,600 Zestimate®
$609/sqft
$-- HOA
What's special
Beautifully designed homeUpgraded lighting fixturesRevamped bathroomsNewer roofFresh vinyl sidingQuartz countertopsNewer hvac system
- 530 days |
- 579 |
- 22 |
Zillow last checked:
Listing updated:
Listed by:
Beth Suggs 910-233-6780,
Coastal Development & Realty
Source: Hive MLS,MLS#: 100558410 Originating MLS: Brunswick County Association of Realtors
Originating MLS: Brunswick County Association of RealtorsFacts & features
Interior
Bedrooms & bathrooms
- Bedrooms: 4
- Bathrooms: 3
- Full bathrooms: 3
Rooms
- Room types: Dining Room, Bedroom 1, Bedroom 2, Bedroom 3, Breakfast Room, Bathroom 1, Bathroom 2, Bathroom 3
Bedroom 1
- Level: Main
Bedroom 2
- Level: Main
Bedroom 3
- Level: Main
Bathroom 1
- Level: Main
Bathroom 2
- Level: Main
Bathroom 3
- Level: Main
Breakfast room
- Level: Main
Dining room
- Level: Main
Kitchen
- Level: Main
Heating
- Heat Pump, Electric
Cooling
- Central Air, Attic Fan, Heat Pump
Appliances
- Included: Built-In Microwave, Washer, Refrigerator, Range, Dryer, Dishwasher
- Laundry: Dryer Hookup, Washer Hookup, In Kitchen, Laundry Closet
Features
- Walk-in Closet(s), Solid Surface, Kitchen Island, Ceiling Fan(s), Furnished, Blinds/Shades, Walk-In Closet(s)
- Flooring: LVT/LVP
- Doors: Thermal Doors
- Windows: Thermal Windows
- Basement: None
- Attic: Access Only
- Furnished: Yes
Interior area
- Total structure area: 1,355
- Total interior livable area: 1,355 sqft
Property
Parking
- Parking features: Gravel, Off Street, On Site, Unpaved
Accessibility
- Accessibility features: None
Features
- Levels: One
- Patio & porch: Covered, Deck
- Exterior features: Outdoor Shower, Thermal Doors
- Pool features: None
- Fencing: None
- Has view: Yes
- View description: ICW, Water
- Water view: Water
- Waterfront features: None
- Frontage type: See Remarks
Lot
- Size: 5,706 Square Feet
- Dimensions: 55 x 105
- Features: Dunes, Level
Details
- Parcel number: 232mc002
- Zoning: Hb-R-1
- Special conditions: Standard
Construction
Type & style
- Home type: SingleFamily
- Property subtype: Single Family Residence
Materials
- Vinyl Siding, Wood Frame
- Foundation: Other, Pilings
- Roof: Composition
Condition
- New construction: No
- Year built: 1975
Utilities & green energy
- Sewer: Public Sewer
- Water: Public
- Utilities for property: Sewer Available, Water Available
Green energy
- Green verification: None
Community & HOA
Community
- Security: Smoke Detector(s)
- Subdivision: L.S. Holden
HOA
- Has HOA: No
- Amenities included: Basketball Court, Beach Access, Boat Dock, Park, Pickleball, Picnic Area, Playground, Restaurant, Sidewalks, Tennis Court(s)
Location
- Region: Holden Beach
Financial & listing details
- Price per square foot: $609/sqft
- Tax assessed value: $628,240
- Annual tax amount: $3,209
- Date on market: 3/5/2026
- Cumulative days on market: 530 days
- Listing agreement: Exclusive Right To Sell
- Listing terms: Cash,Conventional
- Lease term: Weekly
Estimated market value
$784,600
$745,000 - $824,000
$2,495/mo
Price history
| Date | Event | Price |
|---|---|---|
| 7/22/2026 | Price change | $825,000-2.3%$609/sqft |
Source:  Hive MLS #100558410 Report a problem Hive MLS #100558410 Report a problem | ||
| 5/18/2026 | Price change | $844,000-0.6%$623/sqft |
Source: Hive MLS #100558410 Report a problem | ||
| 4/20/2026 | Listing removed | $9,993$7/sqft |
Source: Zillow Rentals Report a problem | ||
| 4/18/2026 | Listed for rent | $9,993$7/sqft |
Source: Zillow Rentals Report a problem | ||
| 3/5/2026 | Listed for sale | $849,000$627/sqft |
Source: Hive MLS #100558410 Report a problem | ||
| 7/22/2025 | Listing removed | $849,000$627/sqft |
Source: Hive MLS #100516503 Report a problem | ||
| 6/30/2025 | Listed for sale | $849,000+1.2%$627/sqft |
Source: Hive MLS #100516503 Report a problem | ||
| 11/1/2024 | Listing removed | $839,000$619/sqft |
Source: Hive MLS #100441218 Report a problem | ||
| 9/18/2024 | Price change | $839,000-2.3%$619/sqft |
Source: Hive MLS #100441218 Report a problem | ||
| 4/26/2024 | Listed for sale | $859,000+13.8%$634/sqft |
Source: Hive MLS #100441218 Report a problem | ||
| 7/12/2022 | Sold | $755,000+4.1%$557/sqft |
Source: Hive MLS #100329548 Report a problem | ||
| 5/27/2022 | Pending sale | $725,000$535/sqft |
Source: Hive MLS #100329548 Report a problem | ||
| 5/24/2022 | Listed for sale | $725,000+15.1%$535/sqft |
Source: Hive MLS #100329548 Report a problem | ||
| 7/8/2021 | Sold | $630,000+5.2%$465/sqft |
Source: Hive MLS #100270227 Report a problem | ||
| 5/8/2021 | Pending sale | $599,000$442/sqft |
Source:  RE/MAX International #100270227 Report a problem RE/MAX International #100270227 Report a problem | ||
| 5/7/2021 | Listed for sale | $599,000+110.2%$442/sqft |
Source: RE/MAX International #100270227 Report a problem | ||
| 5/25/2018 | Sold | $285,000-5%$210/sqft |
Source: Public Record Report a problem | ||
| 4/12/2018 | Pending sale | $299,900$221/sqft |
Source: RE/MAX at the Beach / Holden Beach #100096158 Report a problem | ||
| 3/13/2018 | Listed for sale | $299,900$221/sqft |
Source: RE/MAX at the Beach / Holden Beach #100096158 Report a problem | ||
| 2/14/2018 | Pending sale | $299,900$221/sqft |
Source: RE/MAX at the Beach / Holden Beach #100096158 Report a problem | ||
| 2/12/2018 | Listed for sale | $299,900$221/sqft |
Source: RE/MAX at the Beach / Holden Beach #100096158 Report a problem | ||
| 1/30/2018 | Pending sale | $299,900$221/sqft |
Source: RE/MAX at the Beach / Holden Beach #100096158 Report a problem | ||
| 1/15/2018 | Listed for sale | $299,900$221/sqft |
Source: RE/MAX at the Beach / Holden Beach #100096158 Report a problem | ||
Public tax history
| Year | Property taxes | Tax assessment |
|---|---|---|
| 2025 | $2,330 | $628,240 |
| 2024 | $2,330 | $628,240 |
| 2023 | $2,330 +46.7% | $628,240 +114% |
| 2022 | $1,589 +15.1% | $293,570 +17.1% |
| 2021 | $1,381 +1.6% | $250,680 |
| 2020 | $1,360 | $250,680 |
| 2019 | $1,360 +18.4% | $250,680 +21.1% |
| 2018 | $1,148 +4% | $207,070 +118% |
| 2017 | $1,104 | $95,000 |
| 2016 | $1,104 | $95,000 -54.1% |
| 2015 | $1,104 -13.6% | $207,070 -22.2% |
| 2014 | $1,278 | $266,200 |
| 2013 | -- | -- |
| 2012 | -- | -- |
| 2011 | -- | -- |
| 2010 | -- | -- |
| 2009 | -- | -- |
| 2008 | -- | -- |
| 2007 | -- | -- |
| 2006 | -- | -- |
| 2005 | -- | -- |
| 2004 | -- | -- |
| 2003 | -- | -- |
| 2002 | -- | -- |
| 2001 | -- | -- |
| 2000 | -- | -- |
Find assessor info on the county website
Monthly payment
Est. payment
Payment breakdown
Explore the cost of this home by adjusting the details. Changes won't be saved.Climate risks
Neighborhood: 28462
Nearby schools
GreatSchools rating
- 4/10Virginia Williamson ElementaryGrades: PK-5Distance: 5.5 mi
- 4/10Cedar Grove MiddleGrades: 6-8Distance: 3.5 mi
- 4/10West Brunswick HighGrades: 9-12Distance: 9.7 mi
Schools provided by the listing agent
- Elementary: Virginia Williamson
- Middle: Cedar Grove
- High: West Brunswick
Source: Hive MLS. This data may not be complete. We recommend contacting the local school district to confirm school assignments for this home.
- $537,0003 bd2 ba1.5k sqft132 Canal Dr, Holden Beach, NC 28462Off Market
- $450,0002 bd1 ba864 sqft134 Canal Dr, Supply, NC 28462Off Market
- $912,4004 bd3 ba1.9k sqft129 Conch St, Holden Beach, NC 28462Off Market

- $625,600-- bd-- ba2.5k sqft126 Crab St, Holden Beach, NC 28462Off Market
- $1,302,6005 bd3 ba2.7k sqft136 Canal Dr, Supply, NC 28462Off Market
- $734,0003 bd2 ba950 sqft127 Conch St, Supply, NC 28462Off Market
- $905,5003 bd3 ba2.2k sqft129 Crab St, Holden Beach, NC 28462Off Market
- $766,2004 bd3 ba2.1k sqft128 Canal Dr, Holden Beach, NC 28462Off Market
A local agent can set up tours, give advice and negotiate with sellers.
Similar homes
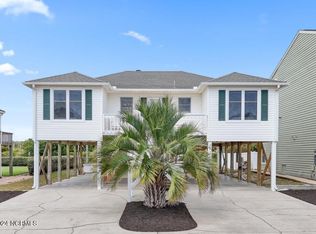
- $815,0003 bd3 ba1.8k sqft118 Crab Street, Holden Beach, NC 28462For Sale
 MLS ID #100580152, Jeanette Sanderson, eXp Realty. Hive MLS
 - $839,9004 bd3 ba1.5k sqft272 Brunswick Avenue W, Holden Beach, NC 28462For Sale
 MLS ID #100571185, Erica Thomas, Coastal Development & Realty. Hive MLS
 - $724,9003 bd3 ba1.6k sqft142 Carolina Avenue, Holden Beach, NC 28462For Sale
 MLS ID #100544546, Julie A Popichak, Southern Realty Advantage LLC. Hive MLS
 - $729,0004 bd2 ba1.5k sqft305 Sand Dune Lane, Holden Beach, NC 28462For Sale
 MLS ID #100586326, Team Arnold & Archer, PROACTIVE Real Estate. Hive MLS
 - $944,5004 bd3 ba1.5k sqft170 Ocean Boulevard W, Holden Beach, NC 28462For SaleMLS ID #100549750, Alan Holden, Alan Holden Realty. Hive MLS
- $778,0003 bd3 ba1.3k sqft142 Greensboro Street, Holden Beach, NC 28462For SaleMLS ID #100545181, Beth M Oates, Alan Holden Realty. Hive MLS
- $850,0003 bd2 ba1.8k sqft2505 W Dolphin Drive, Oak Island, NC 28465For SaleMLS ID #100596582, Stephanie Spencer, RE/MAX at the Beach / Oak Island. Hive MLS
- $827,0003 bd2 ba1.3k sqft108 Sunshine Lane, Holden Beach, NC 28462For SaleMLS ID #100568335, Sue P Singleton, Carolina Coast Homes Real Estate LLC. Hive MLS
- $839,9003 bd3 ba1.5k sqft648 Ocean Boulevard W, Holden Beach, NC 28462For SaleMLS ID #100536770, Tina W Cox, PROACTIVE Real Estate. Hive MLS
- $949,0003 bd4 ba1.8k sqft147 Yacht Watch Drive, Holden Beach, NC 28462For SaleMLS ID #100561633, Team Arnold & Archer, PROACTIVE Real Estate. Hive MLS
- $850,0004 bd3 ba1.3k sqft3016 W Beach Drive, Oak Island, NC 28465For SaleMLS ID #100561729, Kim Skipper Anderson, Art Skipper Realty Inc.. Hive MLS
- $629,9903 bd3 ba1.5k sqft314 Sand Piper Lane, Holden Beach, NC 28462For SaleMLS ID #100572390, Tidal Realty Partners, REAL Broker LLC. Hive MLS
- $1,050,0004 bd2 ba1.2k sqft161 High Point Street, Holden Beach, NC 28462For SaleMLS ID #100545312, Lesley H Williams, Alan Holden Realty. Hive MLS
- $949,9004 bd2 ba1.9k sqft598 Ocean Boulevard W, Holden Beach, NC 28462For SaleMLS ID #100568458, Alli E Pendergrass, eXp Realty. Hive MLS
- $850,0003 bd2 ba1.1k sqft3929 W Dolphin Drive, Oak Island, NC 28465For SaleMLS ID #100566197, Zack Bryant Team, Berkshire Hathaway HomeServices Carolina Premier Properties. Hive MLS
- $785,0004 bd2 ba1k sqft1014 W Beach Drive, Oak Island, NC 28465For SaleMLS ID #100591062, Mia K Bryans, Coldwell Banker Sea Coast Advantage. Hive MLS
- $800,0003 bd2 ba1.5k sqft508 W Beach Drive, Oak Island, NC 28465For SaleMLS ID #100560758, Brendan Gordon, Coastal Development & Realty Oak Island. Hive MLS
- $849,0003 bd2 ba1.3k sqft108 W Dolphin Drive, Oak Island, NC 28465For SaleMLS ID #100585968, Jayne J Kipke, Southern Realty Advantage LLC. Hive MLS
- $695,0003 bd2 ba1.2k sqft111 Deal Drive, Holden Beach, NC 28462For SaleMLS ID #100587860, Team Arnold & Archer, PROACTIVE Real Estate. Hive MLS
- $749,9004 bd3 ba1.8k sqft118 NE 19th Street, Oak Island, NC 28465For SaleMLS ID #100578665, Zack Bryant Team, Berkshire Hathaway HomeServices Carolina Premier Properties. Hive MLS
