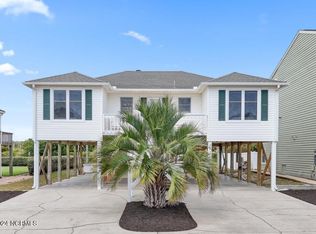
SELLERS OFFERING $10,000. TOWARDS CLOSING COST ASSISTANCE OR RATE BUY DOWN! Come see this freshly painted canal home with amazing views! From the front porch, you have the most beautiful sunsets over the appx. 50 acre marsh. From the back deck, you can view the entire canal from Greensboro St. to High Point St. where you can watch others fishing, swimming, or kayaking around the canals. You know what they say about real estate...it is all about the location, and this home has the perfect location. Inside you will find a totally updated kitchen with new cabinets, granite countertops, appliances, and farm sink. Three bedrooms and two updated bathrooms with tiled showers and granite countertops. Large living room area with views of the canal. Updated flooring throughout. New HVAC, roof & gutters in 2024. Two car garage under the house with new garage doors & motors, lighting, and plenty of room for two cars, workshop, storage room, and half bath. Walk out into the fenced in back yard with an outside shower. Fish from your newer dock or take your boat off the newer 10,000. pd boat lift and fish out in the ICW. Walk to the beach access close by, to the General Store, or ice cream at Haley's Ice Cream Shop. Truly one of the best locations on the island. Home is not currently in a rental program but would make a great rental as it is being sold furnished, backs to the canal for all the water activities, and has a close beach access.
For sale
Price cut: $1K (6/26)
$778,000
142 Greensboro Street, Holden Beach, NC 28462
3beds
1,332sqft
:
Get pre-qualified$4,417/mo
Single Family Residence
Built in 1983
4,704 Square Feet Lot
$759,500 Zestimate®
$584/sqft
$-- HOA
What's special
- 246 days |
- 1,041 |
- 65 |
Zillow last checked:
Listing updated:
Listed by:
Beth M Oates 336-402-3291,
Alan Holden Realty
Source: Hive MLS,MLS#: 100545181 Originating MLS: Brunswick County Association of Realtors
Originating MLS: Brunswick County Association of RealtorsFacts & features
Interior
Bedrooms & bathrooms
- Bedrooms: 3
- Bathrooms: 3
- Full bathrooms: 2
- 1/2 bathrooms: 1
Rooms
- Room types: Living Room, Dining Room, Master Bedroom, Bedroom 2, Bedroom 3
Primary bedroom
- Level: Main
- Dimensions: 13 x 11.5
Bedroom 2
- Level: Main
- Dimensions: 11.6 x 11.5
Bedroom 3
- Level: Main
- Dimensions: 11.6 x 11.5
Dining room
- Level: Main
- Dimensions: 9.5 x 12.5
Kitchen
- Level: Main
- Dimensions: 9 x 12.5
Living room
- Level: Main
- Dimensions: 24 x 12.5
Heating
- Electric, Heat Pump
Cooling
- Central Air
Appliances
- Included: Electric Oven, Washer, Refrigerator, Dryer, Dishwasher
- Laundry: Dryer Hookup, Washer Hookup, Laundry Closet
Features
- Ceiling Fan(s), Walk-in Shower
- Flooring: LVT/LVP, Tile
Interior area
- Total structure area: 1,332
- Total interior livable area: 1,332 sqft
Property
Parking
- Parking features: Workshop in Garage, Garage Faces Front, Attached, Gravel, Garage Door Opener, Garage, Underhouse
- Has attached garage: Yes
Features
- Levels: One
- Patio & porch: Deck, Porch, Screened
- Exterior features: Outdoor Shower
- Pool features: None
- Fencing: Back Yard
- Has view: Yes
- View description: Canal, ICW, Marsh, Water
- Has water view: Yes
- Water view: Canal,Marsh,Water
- Waterfront features: Boat Lift, Bulkhead, Canal Front, Deeded Water Access, Waterfront, Marsh Front
- Frontage type: Marsh Front,Canal Front
Lot
- Size: 4,704 Square Feet
- Dimensions: 48 x 99 x 46 x 100
- Features: Boat Slip, Boat Dock, Boat Lift, Bulkhead, Deeded Water Access, Deeded Waterfront
Details
- Parcel number: 231md001
- Zoning: HB-R-1
- Special conditions: Standard
Construction
Type & style
- Home type: SingleFamily
- Property subtype: Single Family Residence
Materials
- Vinyl Siding, Wood Frame
- Foundation: Other, Pilings
- Roof: Architectural Shingle
Condition
- New construction: No
- Year built: 1983
Utilities & green energy
- Sewer: Public Sewer
- Water: Public
- Utilities for property: Sewer Available, Sewer Connected, Water Available, Water Connected
Community & HOA
Community
- Subdivision: Holden Beach
HOA
- Has HOA: No
Location
- Region: Holden Beach
Financial & listing details
- Price per square foot: $584/sqft
- Tax assessed value: $605,130
- Annual tax amount: $3,098
- Date on market: 6/13/2026
- Cumulative days on market: 247 days
- Listing agreement: Exclusive Right To Sell
- Listing terms: Cash,Conventional,FHA,VA Loan
- Road surface type: Paved
Estimated market value
$759,500
$722,000 - $797,000
$2,286/mo
Price history
| Date | Event | Price |
|---|---|---|
| 6/26/2026 | Price change | $778,000-0.1%$584/sqft |
Source:  Hive MLS #100545181 Report a problem Hive MLS #100545181 Report a problem | ||
| 5/28/2026 | Price change | $779,000-1.3%$585/sqft |
Source: Hive MLS #100545181 Report a problem | ||
| 3/16/2026 | Price change | $789,000-0.8%$592/sqft |
Source: Hive MLS #100545181 Report a problem | ||
| 12/12/2025 | Listed for sale | $795,000+93.9%$597/sqft |
Source: Hive MLS #100545181 Report a problem | ||
| 5/29/2020 | Sold | $410,000-2.4%$308/sqft |
Source: Hive MLS #100163838 Report a problem | ||
| 4/21/2020 | Pending sale | $419,900$315/sqft |
Source: RE/MAX at the Beach / Holden Beach #100163838 Report a problem | ||
| 7/29/2019 | Price change | $419,900-2.3%$315/sqft |
Source: RE/MAX at the Beach / Holden Beach #100163838 Report a problem | ||
| 5/5/2019 | Price change | $429,900+0.2%$323/sqft |
Source: RE/MAX at the Beach / Holden Beach #100163838 Report a problem | ||
| 4/30/2019 | Price change | $429,000+2.1%$322/sqft |
Source: Owner Report a problem | ||
| 4/24/2019 | Listed for sale | $420,000+31.3%$315/sqft |
Source: Owner Report a problem | ||
| 10/21/2016 | Sold | $320,000-2.7%$240/sqft |
Source: Hive MLS #20697678 Report a problem | ||
| 9/19/2016 | Pending sale | $329,000$247/sqft |
Source: RE/MAX at the Beach / Holden Beach #20697678 Report a problem | ||
| 6/22/2016 | Price change | $329,000-2.9%$247/sqft |
Source: RE/MAX at the Beach / Holden Beach #20697678 Report a problem | ||
| 11/22/2015 | Price change | $339,000-2.9%$255/sqft |
Source: RE/MAX AT THE BEACH #697678 Report a problem | ||
| 11/5/2015 | Listed for sale | $349,000$262/sqft |
Source: RE/MAX at the Beach/Holden Bch #697678 Report a problem | ||
| 8/23/2015 | Listing removed | $349,000$262/sqft |
Source: RE/MAX AT THE BEACH #682321 Report a problem | ||
| 7/20/2015 | Listed for sale | $349,000$262/sqft |
Source: RE/MAX AT THE BEACH #682321 Report a problem | ||
Public tax history
| Year | Property taxes | Tax assessment |
|---|---|---|
| 2025 | $2,251 | $605,130 |
| 2024 | $2,251 | $605,130 |
| 2023 | $2,251 +23.1% | $605,130 +76.5% |
| 2022 | $1,829 +0% | $342,940 |
| 2021 | $1,829 +1.2% | $342,940 |
| 2020 | $1,807 | $342,940 |
| 2019 | $1,807 +3.9% | $342,940 +108.3% |
| 2018 | $1,739 +1.2% | $164,640 |
| 2017 | $1,719 | $164,640 |
| 2016 | $1,719 | $164,640 -49.9% |
| 2015 | $1,719 +14.2% | $328,930 +5.2% |
| 2014 | $1,506 | $312,786 |
| 2013 | -- | -- |
| 2012 | -- | -- |
| 2011 | -- | -- |
| 2010 | -- | -- |
| 2009 | -- | -- |
| 2008 | -- | -- |
| 2007 | -- | -- |
| 2006 | -- | -- |
| 2005 | -- | -- |
| 2004 | -- | -- |
| 2003 | -- | -- |
| 2002 | -- | -- |
| 2001 | -- | -- |
| 2000 | -- | -- |
Find assessor info on the county website
Monthly payment
Est. payment
Payment breakdown
Explore the cost of this home by adjusting the details. Changes won't be saved.Climate risks
Neighborhood: 28462
Nearby schools
GreatSchools rating
- 4/10Virginia Williamson ElementaryGrades: PK-5Distance: 6.6 mi
- 4/10Cedar Grove MiddleGrades: 6-8Distance: 4 mi
- 4/10West Brunswick HighGrades: 9-12Distance: 7.8 mi
Schools provided by the listing agent
- Elementary: Virginia Williamson
- Middle: Cedar Grove
- High: West Brunswick
Source: Hive MLS. This data may not be complete. We recommend contacting the local school district to confirm school assignments for this home.
- $854,2003 bd2 ba1.4k sqft140 Greensboro St, Holden Beach, NC 28462Off Market
- $403,0000.32 acres148 Greensboro St UNIT 390, Supply, NC 28462Sold

- $767,6002 bd2 ba1.2k sqft138 Greensboro St, Holden Beach, NC 28462Off Market
- $1,000,8004 bd4 ba1.4k sqft150 Greensboro St, Supply, NC 28462Off Market
- $926,0003 bd2 ba1.6k sqft152 Greensboro St, Supply, NC 28462Off Market
- $912,4003 bd3 ba1.9k sqft136 Greensboro St, Holden Beach, NC 28462Off Market
- $833,6003 bd3 ba1.6k sqft154 Greensboro St, Supply, NC 28462Off Market
- $835,0003 bd3 ba1.6k sqft134 Greensboro St, Holden Beach, NC 28462Sold
A local agent can set up tours, give advice and negotiate with sellers.
Similar homes
- $765,0004 bd2 ba1.3k sqft166 Ocean Boulevard W, Holden Beach, NC 28462For Sale

 MLS ID #100596048, Eric F Sabourin, Coldwell Banker Sea Coast Advantage. Hive MLS
 - $839,9004 bd3 ba1.5k sqft272 Brunswick Avenue W, Holden Beach, NC 28462For Sale
 MLS ID #100571185, Erica Thomas, Coastal Development & Realty. Hive MLS
 - $839,9003 bd3 ba1.5k sqft648 Ocean Boulevard W, Holden Beach, NC 28462For Sale
 MLS ID #100536770, Tina W Cox, PROACTIVE Real Estate. Hive MLS
 - $724,9003 bd3 ba1.6k sqft142 Carolina Avenue, Holden Beach, NC 28462For Sale
 MLS ID #100544546, Julie A Popichak, Southern Realty Advantage LLC. Hive MLS
 - $825,0004 bd3 ba1.3k sqft130 Crab Street, Holden Beach, NC 28462For SaleMLS ID #100558410, Beth Suggs, Coastal Development & Realty. Hive MLS
- $629,9903 bd3 ba1.5k sqft314 Sand Piper Lane, Holden Beach, NC 28462For SaleMLS ID #100572390, Tidal Realty Partners, REAL Broker LLC. Hive MLS
- $827,0003 bd2 ba1.3k sqft108 Sunshine Lane, Holden Beach, NC 28462For SaleMLS ID #100568335, Sue P Singleton, Carolina Coast Homes Real Estate LLC. Hive MLS
- $695,0003 bd2 ba1.2k sqft111 Deal Drive, Holden Beach, NC 28462For SaleMLS ID #100587860, Team Arnold & Archer, PROACTIVE Real Estate. Hive MLS
- $944,5004 bd3 ba1.5k sqft170 Ocean Boulevard W, Holden Beach, NC 28462For SaleMLS ID #100549750, Alan Holden, Alan Holden Realty. Hive MLS
- $949,9004 bd2 ba1.9k sqft598 Ocean Boulevard W, Holden Beach, NC 28462For SaleMLS ID #100568458, Alli E Pendergrass, eXp Realty. Hive MLS
- $800,0003 bd2 ba1.5k sqft508 W Beach Drive, Oak Island, NC 28465For SaleMLS ID #100560758, Brendan Gordon, Coastal Development & Realty Oak Island. Hive MLS
- $785,0004 bd2 ba1k sqft1014 W Beach Drive, Oak Island, NC 28465For SaleMLS ID #100591062, Mia K Bryans, Coldwell Banker Sea Coast Advantage. Hive MLS
- $850,0003 bd2 ba1.1k sqft3929 W Dolphin Drive, Oak Island, NC 28465For SaleMLS ID #100566197, Zack Bryant Team, Berkshire Hathaway HomeServices Carolina Premier Properties. Hive MLS
- $749,9004 bd3 ba1.8k sqft118 NE 19th Street, Oak Island, NC 28465For SaleMLS ID #100578665, Zack Bryant Team, Berkshire Hathaway HomeServices Carolina Premier Properties. Hive MLS
- $849,0003 bd2 ba1.3k sqft108 W Dolphin Drive, Oak Island, NC 28465For SaleMLS ID #100585968, Jayne J Kipke, Southern Realty Advantage LLC. Hive MLS
- $549,9002 bd3 ba1.1k sqft256 Brunswick Avenue W # A, Holden Beach, NC 28462For SaleMLS ID #100590718, Jonathan Jozak, PROACTIVE Real Estate. Hive MLS
- $850,0004 bd3 ba1.3k sqft3016 W Beach Drive, Oak Island, NC 28465For SaleMLS ID #100561729, Kim Skipper Anderson, Art Skipper Realty Inc.. Hive MLS
- $768,0003 bd2 ba1.5k sqft104 NE 40th Street, Oak Island, NC 28465For SaleMLS ID #100553447, Christine A Cronick, Christine Smith Cronick. Hive MLS
- $799,0004 bd2 ba1.7k sqft172 E Second Street, Ocean Isle Beach, NC 28469For SaleMLS ID #100564426, SARAH HARRIS Team, Intracoastal Realty Corporation. Hive MLS
- $1,090,0004 bd4 ba1.9k sqft982 Ocean Boulevard W, Holden Beach, NC 28462For SaleMLS ID #100515764, Denise Young, PROACTIVE Real Estate. Hive MLS
