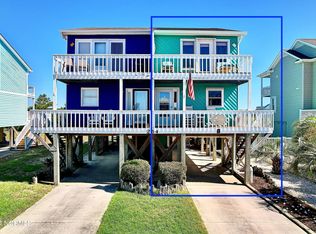
Step into salty breezes, sunlit spaces, and effortless beach living! Just steps from the pristine, sandy shores of Holden Beach, this updated two-story coastal condo is the ultimate turnkey furnished retreat--whether you're looking for a personal sanctuary or vacation home. This home has been updated to be modern and bright. Say goodbye to popcorn ceilings! Fresh interior paint and brand-new LVP flooring flow seamlessly throughout the entire home, including the stairs. The updated kitchen shines with sleek quartz countertops, professionally painted cabinetry, and modern stainless appliances (including a new dishwasher and microwave). Upstairs features two spacious bedrooms, each with its own private ensuite bathroom and a private balcony deck for unwinding at sunset. Unlike standard condo setups, enjoy a spacious backyard perfect for outdoor games, grilling, and entertaining. The ground level includes covered parking, a secure storage room and an outdoor shower, ideal for rinsing sandy toes and paws. Catch the ocean breeze from your choice of outdoor spaces. Holden Beach offers an array of entertainment at your fingertips including a playground, boat ramp, tennis and basketball courts, shopping and family-friendly events. Book your tour today!
For sale
$549,900
256 Brunswick Avenue W # A, Holden Beach, NC 28462
2beds
1,170sqft
Condominium
Built in 1986
-- sqft lot
$-- Zestimate®
$470/sqft
$-- HOA
What's special
- 28 days |
- 760 |
- 26 |
Zillow last checked:
Listing updated:
Listed by:
Jonathan Jozak 910-524-9471,
PROACTIVE Real Estate,
Katelyn Ivey 910-477-7548,
PROACTIVE Real Estate
Source: Hive MLS,MLS#: 100590718 Originating MLS: Brunswick County Association of Realtors
Originating MLS: Brunswick County Association of RealtorsFacts & features
Interior
Bedrooms & bathrooms
- Bedrooms: 2
- Bathrooms: 3
- Full bathrooms: 2
- 1/2 bathrooms: 1
Rooms
- Room types: Living Room, Dining Room, Master Bedroom, Bedroom 2
Primary bedroom
- Dimensions: 12 x 114
Bedroom 2
- Dimensions: 114 x 118
Dining room
- Dimensions: 114 x 911
Kitchen
- Dimensions: 152 x 122
Living room
- Dimensions: 152 x 131
Heating
- Electric, Heat Pump
Cooling
- Central Air
Appliances
- Laundry: Laundry Closet
Features
- Other
- Flooring: LVT/LVP
- Furnished: Yes
Interior area
- Total structure area: 1,170
- Total interior livable area: 1,170 sqft
Property
Parking
- Parking features: Covered, Concrete, Off Street
Features
- Levels: Two
- Patio & porch: Covered, Deck, Porch, Balcony
- Fencing: None
- Has view: Yes
- View description: Marsh
- Has water view: Yes
- Water view: Marsh
- Frontage type: See Remarks
Details
- Parcel number: 232ob00108
- Zoning: Residential
- Special conditions: Standard
Construction
Type & style
- Home type: Condo
- Property subtype: Condominium
Materials
- Fiber Cement, Wood Frame
- Foundation: Other, Pilings
- Roof: Shingle
Condition
- New construction: No
- Year built: 1986
Utilities & green energy
- Sewer: Public Sewer
- Water: Public
- Utilities for property: Sewer Available, Water Available
Community & HOA
Community
- Subdivision: Not In Subdivision
HOA
- Has HOA: No
Location
- Region: Holden Beach
Financial & listing details
- Price per square foot: $470/sqft
- Tax assessed value: $406,180
- Annual tax amount: $2,139
- Date on market: 7/27/2026
- Cumulative days on market: 28 days
- Listing agreement: Exclusive Right To Sell
- Listing terms: Cash,Conventional
- Road surface type: Paved
Estimated market value
Not available
Estimated sales range
Not available
$1,734/mo
Price history
| Date | Event | Price |
|---|---|---|
| 7/27/2026 | Listed for sale | $549,900+10.2%$470/sqft |
Source:  Hive MLS #100590718 Report a problem Hive MLS #100590718 Report a problem | ||
| 8/6/2025 | Sold | $499,000-2%$426/sqft |
Source: Hive MLS #100509778 Report a problem | ||
| 7/7/2025 | Pending sale | $509,000$435/sqft |
Source: BHHS broker feed #100509778 Report a problem | ||
| 7/6/2025 | Contingent | $509,000$435/sqft |
Source: Hive MLS #100509778 Report a problem | ||
| 5/25/2025 | Listed for sale | $509,000$435/sqft |
Source: Hive MLS #100509778 Report a problem | ||
Public tax history
| Year | Property taxes | Tax assessment |
|---|---|---|
| 2025 | $1,571 | $406,180 |
| 2024 | $1,571 | $406,180 |
| 2023 | $1,571 +24.5% | $406,180 +79.6% |
| 2022 | $1,262 0% | $226,140 |
| 2021 | $1,262 +1.7% | $226,140 |
| 2020 | $1,241 | $226,140 |
| 2019 | $1,241 +16.9% | $226,140 |
| 2018 | $1,061 -0.2% | -- |
| 2017 | $1,063 | -- |
| 2016 | $1,063 | -- |
| 2015 | $1,063 -12.7% | $189,110 -21.4% |
| 2014 | $1,217 | $240,490 |
| 2013 | -- | -- |
| 2012 | -- | -- |
| 2011 | -- | -- |
| 2010 | -- | -- |
| 2009 | -- | -- |
| 2008 | -- | -- |
| 2007 | -- | -- |
| 2006 | -- | -- |
| 2005 | -- | -- |
| 2004 | -- | -- |
| 2003 | -- | -- |
| 2002 | -- | -- |
| 2001 | -- | -- |
| 2000 | -- | -- |
Find assessor info on the county website
Monthly payment
Est. payment
Payment breakdown
Explore the cost of this home by adjusting the details. Changes won't be saved.Climate risks
Neighborhood: 28462
Nearby schools
GreatSchools rating
- 4/10Virginia Williamson ElementaryGrades: PK-5Distance: 6.1 mi
- 4/10Cedar Grove MiddleGrades: 6-8Distance: 3.7 mi
- 4/10West Brunswick HighGrades: 9-12Distance: 8.7 mi
Schools provided by the listing agent
- Elementary: Virginia Williamson
- Middle: Cedar Grove
- High: West Brunswick
Source: Hive MLS. This data may not be complete. We recommend contacting the local school district to confirm school assignments for this home.
- $492,6002 bd2 ba1.3k sqft256 Brunswick Ave W #B, Holden Beach, NC 28462Off Market
- $395,0002 bd3 ba1k sqft254 Brunswick Ave W #B, Holden Beach, NC 28462Sold
- $484,6002 bd2 ba1.3k sqft254 Brunswick Ave W #A, Holden Beach, NC 28462Off Market
- $592,5002 bd3 ba-- sqft254 Brunswick Ave W, Holden Beach, NC 28462Off Market
- $453,5002 bd2 ba1.2k sqft258 Brunswick Ave W #B, Holden Beach, NC 28462Sold
- $1,837,6006 bd6 ba2.9k sqft275 Brunswick Ave W, Supply, NC 28462Off Market
- $800,1003 bd2 ba1.2k sqft273 Brunswick Ave W, Supply, NC 28462Off Market
- $520,1003 bd2 ba1.1k sqft258 Brunswick Ave W #A, Holden Beach, NC 28462Off Market
A local agent can set up tours, give advice and negotiate with sellers.
Similar homes
- $629,9903 bd3 ba1.5k sqft314 Sand Piper Lane, Holden Beach, NC 28462For Sale

 MLS ID #100572390, Tidal Realty Partners, REAL Broker LLC. Hive MLS
 - $560,0002 bd2 ba1.2k sqft2571 St James Drive SE Unit 202, Southport, NC 28461For Sale
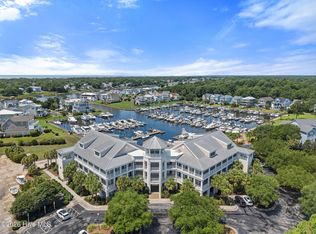 MLS ID #100594349, Tidal Realty Partners, REAL Broker LLC. Hive MLS
 - $320,9003 bd2 ba1.1k sqft2686 Nags Head Road SW, Supply, NC 28462For Sale
 MLS ID #100584960, Leesa P Hilty, NextHome Cape Fear. Hive MLS
 - $514,9002 bd2 ba929 sqft447 E 2nd Street #E17, Ocean Isle Beach, NC 28469For Sale
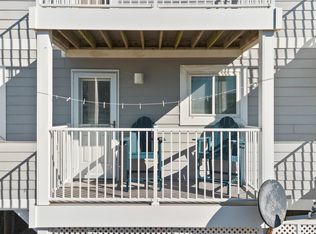 MLS ID #100543240, Sheryl R French, The Saltwater Agency. Hive MLS
 - $699,0002 bd2 ba970 sqft127 Swordfish Drive, Holden Beach, NC 28462For SaleMLS ID #100554789, Jennifer B Anderson, PROACTIVE Real Estate. Hive MLS
- $354,9003 bd2 ba1.2k sqft2037 Oxpen Road SW, Supply, NC 28462For SaleMLS ID #100538027, Stephanie M Reeves, Coldwell Banker Sloane Realty OIB. Hive MLS
- $529,0003 bd2 ba1.3k sqft151 NW 11th Street, Oak Island, NC 28465For SaleMLS ID #100583905, Ronald W Russell, Century 21 Collective. Hive MLS
- $499,0003 bd2 ba1.2k sqft1101 E Oak Island Drive, Oak Island, NC 28465For SaleMLS ID #100589990, Tracy Lee Vincent, Oak & Shore Realty, Inc.. Hive MLS
- $499,0003 bd2 ba1.2k sqft124 NW 8th Street, Oak Island, NC 28465For SaleMLS ID #100591343, John W. Arnett, Better Beach Sales & Rentals, Inc.. Hive MLS
- $524,9002 bd2 ba1k sqft22 Beaufort Street #H, Ocean Isle Beach, NC 28469For SaleMLS ID #100554890, Wyndi Gundrum, Coldwell Banker Sloane Realty OIB. Hive MLS
- $574,9003 bd2 ba1.5k sqft123 NE 15th Street, Oak Island, NC 28465For SaleMLS ID #100592746, Susan Weaver, Southern Realty Advantage LLC. Hive MLS
- $579,6243 bd2 ba1.3k sqft133 NE 3rd Street, Oak Island, NC 28465For SaleMLS ID #100575937, Tammy L Heiber, Swanson Realty-Brunswick County. Hive MLS
- $345,0003 bd2 ba1.6k sqft510 Fawnbrook Lane SW, Supply, NC 28462For SaleMLS ID #100551762, Kris M Summers, Coldwell Banker Sea Coast Advantage-Hampstead. Hive MLS
- $499,0003 bd2 ba1.2k sqft120 SE 2nd Street, Oak Island, NC 28465For SaleMLS ID #100522273, Denise B Hayes, St James Properties LLC. Hive MLS
- $475,0002 bd2 ba810 sqft1000 Caswell Beach Road Apt 1203, Oak Island, NC 28465For SaleMLS ID #100579306, Carolina Coastal Group, Northrop Realty. Hive MLS
- $535,0003 bd2 ba1.2k sqft125 NW 15th Street, Oak Island, NC 28465For SaleMLS ID #100590381, Lindsey M Jenkins, Century 21 Collective. Hive MLS
- $484,9993 bd2 ba976 sqft111 NW 10th Street, Oak Island, NC 28465For SaleMLS ID #100571333, Jamie L Vargeson, Century 21 Collective. Hive MLS
- $489,0003 bd2 ba1.1k sqft145 NW 10th Street, Oak Island, NC 28465For SaleMLS ID #100587776, Linda M Pukenas, Sea Glass Realty LLC. Hive MLS
- $627,9992 bd2 ba1k sqft20 Bay Tree Trail Unit 6a, Bald Head Island, NC 28461For SaleMLS ID #100593181, John Munroe Team, Munroe Properties. Hive MLS
- $650,0003 bd2 ba1.3k sqft309 NE 41st Street, Oak Island, NC 28465For SaleMLS ID #100562646, Maggie Lin, Century 21 Coastal Advantage. Hive MLS
