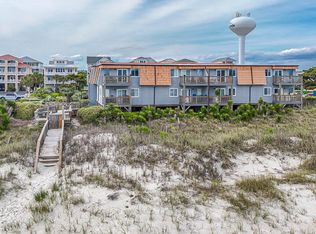
PRICE REDUCED!! The ocean is calling you to this first floor ocean front beach condo in Sand Dwellers I. This 2-bedroom, 2-bath 1st or 2nd home or investment property, etc. is ready for its new owners, The open layout lets you stay in the action from the kitchen, dining area or living room - you are always included! Step out on the front porch and see the most spectucular sunrises you have ever seen! Smell the salt air, watch the pelicans dive for breakfast or the dolphins frolic in the waves. Go check out the jetty (terminal groin) just steps away. Back inside, there is a 2 year old water heater, washer and dryer that will convey (in additon to all furnishings except personal items) that convey. You also get a storage unit on the ground floor level.. The beach is NOT crowded even on the busiest summer days - plenty of room to stretch out and enjoy the coastal life you've wanted. In lst 5 years, new roof, concrete siding, trex steps and vinyl railings. Offered fully furnished, this condo is ready for you to start living the beach life you've always wanted--just bring your bathing suit, toothbrush and clubs and you are off and running!! Just 2 miles back down E 2nd Street, there is the lots of attractions and restaurants available for folks of all ages - rastaurants, ice cream shops, museum, playground and concerts on Friday nights during the summer months.
For sale
$514,900
447 E 2nd Street #E17, Ocean Isle Beach, NC 28469
2beds
929sqft
:
Get pre-qualified$3,595/mo
Condominium
Built in 1980
-- sqft lot
$501,500 Zestimate®
$554/sqft
$600/mo HOA
What's special
Offered fully furnishedNew roofOpen layout
- 247 days |
- 935 |
- 29 |
Zillow last checked:
Listing updated:
Listed by:
Sheryl R French 910-880-4547,
The Saltwater Agency
Source: Hive MLS,MLS#: 100543240 Originating MLS: Brunswick County Association of Realtors
Originating MLS: Brunswick County Association of RealtorsFacts & features
Interior
Bedrooms & bathrooms
- Bedrooms: 2
- Bathrooms: 2
- Full bathrooms: 2
Rooms
- Room types: Living Room, Master Bedroom, Bedroom 1
Heating
- Electric, Heat Pump
Cooling
- Central Air
Appliances
- Included: Electric Oven, Built-In Microwave, Washer, Refrigerator, Dryer, Dishwasher
Features
- Walk-in Closet(s), Kitchen Island, Ceiling Fan(s), Furnished, Walk-in Shower, Blinds/Shades, Walk-In Closet(s)
- Furnished: Yes
- Common walls with other units/homes: End Unit
Interior area
- Total structure area: 929
- Total interior livable area: 929 sqft
Property
Parking
- Parking features: Parking Lot, No Garage
Features
- Levels: Two
- Stories: 3
- Patio & porch: Open, Covered, Deck, Porch
- Exterior features: End Unit
- Fencing: None
- Has view: Yes
- View description: Ocean
- Has water view: Yes
- Water view: Ocean
- Waterfront features: Water Access Comm, Ocean Front
- Frontage type: Oceanfront
Lot
- Features: Ocean Side, Water Access Comm
Details
- Parcel number: 244la027
- Zoning: Residential
- Special conditions: Standard
Construction
Type & style
- Home type: Condo
- Property subtype: Condominium
Materials
- Fiber Cement, Wood Frame
- Foundation: Other, Pilings
- Roof: Shingle
Condition
- New construction: No
- Year built: 1980
Utilities & green energy
- Utilities for property: Sewer Connected, Water Connected
Community & HOA
Community
- Subdivision: Sand Dwellers
HOA
- Has HOA: Yes
- Amenities included: Waterfront Community, Barbecue, Pool, Flood Insurance, Maintenance Common Areas, Maintenance Grounds, Management, Sewer, Storage, Trash, Water
- HOA fee: $7,200 annually
- HOA name: CAM OIB
- HOA phone: 910-579-5163
Location
- Region: Ocean Isle Beach
Financial & listing details
- Price per square foot: $554/sqft
- Tax assessed value: $424,650
- Date on market: 11/27/2025
- Cumulative days on market: 247 days
- Listing agreement: Exclusive Right To Sell
- Listing terms: Cash,Conventional
- Road surface type: Paved
Estimated market value
$501,500
$476,000 - $527,000
$1,861/mo
Price history
| Date | Event | Price |
|---|---|---|
| 4/18/2026 | Price change | $514,900-1.9%$554/sqft |
Source:  Hive MLS #100543240 Report a problem Hive MLS #100543240 Report a problem | ||
| 2/17/2026 | Price change | $524,900-0.9%$565/sqft |
Source: Hive MLS #100543240 Report a problem | ||
| 11/27/2025 | Listed for sale | $529,900$570/sqft |
Source: Hive MLS #100543240 Report a problem | ||
Public tax history
Tax history is unavailable.
Monthly payment
Est. payment
Payment breakdown
Explore the cost of this home by adjusting the details. Changes won't be saved.Climate risks
Neighborhood: 28469
Nearby schools
GreatSchools rating
- 9/10Union ElementaryGrades: K-5Distance: 5.6 mi
- 4/10Shallotte MiddleGrades: 6-8Distance: 4.7 mi
- 4/10West Brunswick HighGrades: 9-12Distance: 5.7 mi
Schools provided by the listing agent
- Elementary: Union
- Middle: Shallotte Middle
- High: West Brunswick
Source: Hive MLS. This data may not be complete. We recommend contacting the local school district to confirm school assignments for this home.
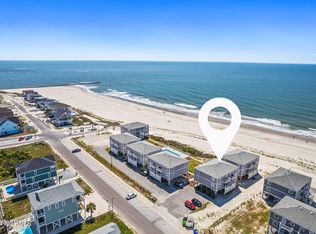
- $515,0002 bd2 ba968 sqft447 E 2nd St #19, Ocean Isle Beach, NC 28469Sold
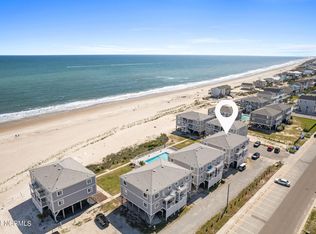
- $515,0002 bd2 ba968 sqft447 E 2nd St #15, Ocean Isle Beach, NC 28469Sold
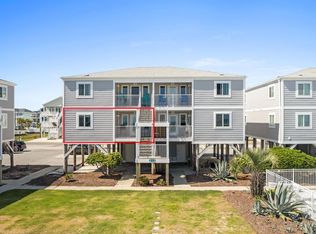
- $515,0002 bd2 ba968 sqft447 E 2nd St #D15, Ocean Isle Beach, NC 28469Sold
- $399,4002 bd2 ba968 sqft445 E 2nd St #1, Ocean Isle Beach, NC 28469Off Market
- $420,0002 bd2 ba968 sqft445 E 2nd St #2, Ocean Isle Beach, NC 28469Off Market
- $409,1002 bd2 ba968 sqft445 E 2nd St #4, Ocean Isle Beach, NC 28469Off Market
- $471,4002 bd2 ba968 sqft445 E 2nd St #5, Ocean Isle Beach, NC 28469Off Market
- $485,0002 bd2 ba968 sqft445 E 2nd St #7, Ocean Isle Beach, NC 28469Off Market
A local agent can set up tours, give advice and negotiate with sellers.
Similar homes
- $524,9002 bd2 ba1k sqft22 Beaufort Street #H, Ocean Isle Beach, NC 28469For Sale

 MLS ID #100554890, Wyndi Gundrum, Coldwell Banker Sloane Realty OIB. Hive MLS
 - $300,0002 bd2 ba1.1k sqft1914 Goose Creek Road SW Unit 2202, Ocean Isle Beach, NC 28469For Sale
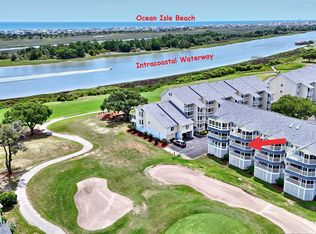 MLS ID #100591823, Frances Warner Real Estate Group, Coldwell Banker Sea Coast Advantage. Hive MLS
 - $529,0002 bd2 ba951 sqft1068 Ocean Boulevard W #6d, Holden Beach, NC 28462For Sale
 MLS ID #100560064, Craig Tribus, Beycome Brokerage Realty LLC. Hive MLS
 - $449,0002 bd2 ba792 sqft277 W First Street # 1j, Ocean Isle Beach, NC 28469For Sale
 MLS ID #100571836, Seth C Barbee, The Saltwater Agency. Hive MLS
 - $449,9002 bd2 ba1k sqft39 Ocean Isle West Boulevard W #H-1, Ocean Isle Beach, NC 28469For SaleMLS ID #100493972, Joy David, Coldwell Banker Sloane Realty OIB. Hive MLS
- $430,0002 bd2 ba792 sqft277 W First Street #1c, Ocean Isle Beach, NC 28469For SaleMLS ID #100538313, McNeely Group, Landmark Sotheby's International Realty. Hive MLS
- $549,9002 bd3 ba1.1k sqft256 Brunswick Avenue W # A, Holden Beach, NC 28462For SaleMLS ID #100590718, Jonathan Jozak, PROACTIVE Real Estate. Hive MLS
- $635,0003 bd3 ba1k sqft19 Causeway Drive Ste F, Ocean Isle Beach, NC 28469For SaleMLS ID #100575596, Eddy Jones, Coldwell Banker Sloane Realty OIB. Hive MLS
- $429,9952 bd2 ba1k sqft1068 Ocean Boulevard W # 9d, Holden Beach, NC 28462For SaleMLS ID #100580722, The Andrews Team, Coldwell Banker Sea Coast Advantage. Hive MLS
- $529,0003 bd2 ba1.2k sqft1101 E Oak Island Drive, Oak Island, NC 28465For SaleMLS ID #100589990, Tracy Lee Vincent, Oak & Shore Realty, Inc.. Hive MLS
- $475,0002 bd2 ba810 sqft1000 Caswell Beach Road Apt 1203, Oak Island, NC 28465For SaleMLS ID #100579306, Carolina Coastal Group, Northrop Realty. Hive MLS
- $400,0002 bd2 ba1.1k sqft1135 Park Road SW #3204, Sunset Beach, NC 28468For SaleMLS ID #100585565, Jayne A Anderson, Coldwell Banker Sloane Realty OIB. Hive MLS
- $492,0002 bd2 ba950 sqft3, North Myrtle Beach, SC 29582For Sale
 MLS ID #2612031, Tracie Ross, Tracie Ross Real Estate. CCAR
 - $459,0002 bd2 ba823 sqft1000 Caswell Beach Road #1605, Caswell Beach, NC 28465For SaleMLS ID #100579631, Kim Skipper Anderson, Art Skipper Realty Inc.. Hive MLS
- $414,9003 bd2 ba1.3k sqft1135 Park Road SW #4102, Sunset Beach, NC 28468For SaleMLS ID #100570147, Caroline D Harrison, Intracoastal Realty Corporation. Hive MLS
- $473,0002 bd2 ba758 sqft1000 Caswell Beach Road #1206, Oak Island, NC 28465For SaleMLS ID #100533789, Patricia M Earp, Realty ONE Group Dockside North. Hive MLS
- $529,0003 bd3 ba1.1k sqft208 N Ocean Blvd. #127, North Myrtle Beach, SC 29582For SaleMLS ID #2615438, Christopher M Meehan, RE/MAX Southern Shores. CCAR
- $412,0003 bd2 ba1.3k sqft1135 Park Road SW #2304, Sunset Beach, NC 28468For SaleMLS ID #100547401, Sheryl R French, The Saltwater Agency. Hive MLS
- $413,5003 bd2 ba1.3k sqft1135 Park Road SW Unit 4103, Sunset Beach, NC 28468For SaleMLS ID #100531707, Darlene Burns, Living Seaside Realty Group. Hive MLS
- $489,0003 bd2 ba1.1k sqft145 NW 10th Street, Oak Island, NC 28465For SaleMLS ID #100587776, Linda M Pukenas, Sea Glass Realty LLC. Hive MLS
