Ocean Isle Beach Condo with deep water boat dock. These Captains Landing units rarely ever make the open market. If you are looking for a condo and a safe place to park your boat, look no further. 3 bedroom, 3 full bath. Water views from literally every window. Primo location. short distance to the white sands of OIB, restaurants, bars, mini golf, fishing pier and Ocean Isle town park. Interior features hardwood flooring, granite counters and all new stainless steel appliances. Waterfront decks off living room and also the 3rd floor primary suite. Concrete patio on the ground floor off the oversized garage is perfect for an evening grilling spot. This is the only one of it's kind now available on Ocean Isle Beach. Short term rentals are not allowed in this building. Annual lease only.
For sale
Price cut: $64K (7/3)
$635,000
19 Causeway Drive Ste F, Ocean Isle Beach, NC 28469
3beds
1,092sqft
:
Get pre-qualified$4,387/mo
Condominium
Built in 2004
-- sqft lot
$620,000 Zestimate®
$582/sqft
$650/mo HOA
What's special
Hardwood flooringGranite counters
- 74 days |
- 1,330 |
- 43 |
Zillow last checked:
Listing updated:
Listed by:
Eddy Jones 910-443-2113,
Coldwell Banker Sloane Realty OIB
Source: Hive MLS,MLS#: 100575596 Originating MLS: Brunswick County Association of Realtors
Originating MLS: Brunswick County Association of RealtorsFacts & features
Interior
Bedrooms & bathrooms
- Bedrooms: 3
- Bathrooms: 3
- Full bathrooms: 3
Rooms
- Room types: Master Bedroom, Bedroom 2, Bedroom 3, Dining Room, Family Room
Primary bedroom
- Level: Second
Bedroom 2
- Level: Second
Bedroom 3
- Level: First
Dining room
- Level: First
Family room
- Level: First
Kitchen
- Level: First
Heating
- Electric, Forced Air, Heat Pump
Cooling
- Central Air
Appliances
- Included: Electric Oven, Built-In Microwave, Washer, Refrigerator, Dryer, Disposal, Dishwasher
- Laundry: Laundry Closet
Features
- Ceiling Fan(s), Furnished, Blinds/Shades
- Flooring: Tile, Wood
- Doors: Storm Door(s)
- Attic: Access Only
- Furnished: Yes
Interior area
- Total structure area: 1,092
- Total interior livable area: 1,092 sqft
Property
Parking
- Total spaces: 1
- Parking features: Assigned, Off Street, On Site, Paved
- Attached garage spaces: 1
Accessibility
- Accessibility features: None
Features
- Levels: Tri-Level
- Patio & porch: Covered, Deck, Porch
- Exterior features: Outdoor Shower, Irrigation System, DP50 Windows, Storm Doors
- Fencing: Partial
- Has view: Yes
- View description: Canal, Water
- Has water view: Yes
- Water view: Canal,Water
- Waterfront features: Boat Lift, Bulkhead, Canal Front, Water Access Comm, Water Depth 4+
- Frontage type: Canal Front
Lot
- Features: Boat Slip, Boat Lift, Bulkhead, Water Access Comm, Water Depth 4+
Details
- Parcel number: 257di00509
- Zoning: Residential
- Special conditions: Standard
Construction
Type & style
- Home type: Condo
- Property subtype: Condominium
Materials
- Fiber Cement, Wood Frame
- Foundation: Other, Pilings
- Roof: Metal,Shingle
Condition
- New construction: No
- Year built: 2004
Utilities & green energy
- Sewer: Public Sewer
- Water: Public
- Utilities for property: Sewer Connected, Water Connected
Community & HOA
Community
- Security: Security Lights, Smoke Detector(s)
- Subdivision: Captains Landing
HOA
- Has HOA: Yes
- Amenities included: Waterfront Community, Boat Dock, Boat Slip - Assigned, Flood Insurance, Maintenance Common Areas, Maintenance Grounds, Maintenance Structure, Management, Pest Control, Sewer, Street Lights, Water
- HOA fee: $7,800 annually
- HOA name: CAPTAINS LANDING POA
- HOA phone: 910-579-5163
Location
- Region: Ocean Isle Beach
Financial & listing details
- Price per square foot: $582/sqft
- Tax assessed value: $577,750
- Annual tax amount: $2,926
- Date on market: 5/21/2026
- Cumulative days on market: 74 days
- Listing agreement: Exclusive Right To Sell
- Listing terms: Cash,Conventional
- Road surface type: Paved
Estimated market value
$620,000
$589,000 - $651,000
$2,046/mo
Price history
| Date | Event | Price |
|---|---|---|
| 7/3/2026 | Price change | $635,000-9.2%$582/sqft |
Source:  Hive MLS #100575596 Report a problem Hive MLS #100575596 Report a problem | ||
| 5/21/2026 | Listed for sale | $699,000+33.2%$640/sqft |
Source: Hive MLS #100575596 Report a problem | ||
| 11/22/2021 | Sold | $524,900$481/sqft |
Source: Hive MLS #100295946 Report a problem | ||
| 10/24/2021 | Pending sale | $524,900$481/sqft |
Source: Hive MLS #100295946 Report a problem | ||
| 10/21/2021 | Listed for sale | $524,900+88.1%$481/sqft |
Source: Hive MLS #100295946 Report a problem | ||
| 10/5/2012 | Sold | $279,000$255/sqft |
Source: Hive MLS #20664780 Report a problem | ||
| 5/24/2012 | Price change | $279,000-4.6%$255/sqft |
Source: Realty World Cape Fear #475741 Report a problem | ||
| 4/20/2012 | Listed for sale | $292,500+15%$268/sqft |
Source: Realty World Cape Fear #475741 Report a problem | ||
| 4/12/2012 | Sold | $254,368-29.3%$233/sqft |
Source: Public Record Report a problem | ||
| 1/2/2012 | Listing removed | $359,900$330/sqft |
Source: NCI #647038 Report a problem | ||
| 9/11/2011 | Price change | $359,900-5.3%$330/sqft |
Source: NCI #647038 Report a problem | ||
| 6/14/2011 | Listed for sale | $379,900$348/sqft |
Source: NCI #647038 Report a problem | ||
| 4/16/2011 | Listing removed | $379,900$348/sqft |
Source: COOKE REALTY SALES, INC #647038 Report a problem | ||
| 3/24/2011 | Listed for sale | $379,900-4.8%$348/sqft |
Source: NCI #647038 Report a problem | ||
| 9/29/2010 | Listing removed | $399,000$365/sqft |
Source: NCI #647038 Report a problem | ||
| 4/17/2010 | Listed for sale | $399,000-24.7%$365/sqft |
Source: NCI #647038 Report a problem | ||
| 5/31/2005 | Sold | $530,000+15.2%$485/sqft |
Source: Public Record Report a problem | ||
| 1/14/2005 | Sold | $460,000$421/sqft |
Source: Public Record Report a problem | ||
Public tax history
| Year | Property taxes | Tax assessment |
|---|---|---|
| 2025 | $2,176 | $577,750 |
| 2024 | $2,176 | $577,750 |
| 2023 | $2,176 +15.9% | $577,750 +67% |
| 2022 | $1,878 0% | $346,060 |
| 2021 | $1,878 +1% | $346,060 |
| 2020 | $1,861 +0.7% | $346,060 |
| 2019 | $1,847 +15.6% | $346,060 |
| 2018 | $1,598 +4.5% | -- |
| 2017 | $1,529 | -- |
| 2016 | $1,529 | -- |
| 2015 | $1,529 +2.3% | $294,620 -6.5% |
| 2014 | $1,494 | $315,120 |
| 2013 | -- | -- |
| 2012 | -- | -- |
| 2011 | -- | -- |
| 2010 | -- | -- |
| 2009 | -- | -- |
| 2008 | -- | -- |
| 2007 | -- | -- |
| 2006 | -- | -- |
| 2005 | -- | -- |
Find assessor info on the county website
Monthly payment
Est. payment
Payment breakdown
Explore the cost of this home by adjusting the details. Changes won't be saved.Climate risks
Neighborhood: 28469
Nearby schools
GreatSchools rating
- 9/10Union ElementaryGrades: K-5Distance: 4.9 mi
- 4/10Shallotte MiddleGrades: 6-8Distance: 5.9 mi
- 4/10West Brunswick HighGrades: 9-12Distance: 6.4 mi
Schools provided by the listing agent
- Elementary: Union
- Middle: Shallotte Middle
- High: West Brunswick
Source: Hive MLS. This data may not be complete. We recommend contacting the local school district to confirm school assignments for this home.
- $709,8003 bd3 ba1.1k sqft19 Causeway Dr #H, Ocean Isle Beach, NC 28469Off Market

- $685,3003 bd3 ba1.1k sqft19 Causeway Dr #G, Ocean Isle Beach, NC 28469Off Market
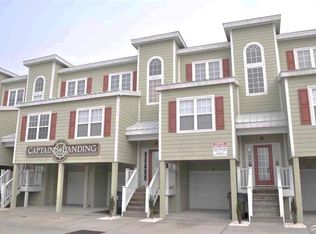
- $668,5003 bd3 ba1.1k sqft19 Causeway Dr #I, Ocean Isle Beach, NC 28469Off Market
- $653,6003 bd3 ba1.1k sqft19 Causeway Dr #J, Ocean Isle Beach, NC 28469Off Market

- $657,6003 bd3 ba1.2k sqft19 Causeway Dr #A, Ocean Isle Beach, NC 28469Off Market
- $687,2003 bd3 ba1.2k sqft19 Causeway Dr #B, Ocean Isle Beach, NC 28469Off Market
- $680,8003 bd3 ba1.1k sqft19 Causeway Dr SUITE D, Ocean Isle Beach, NC 28469Off Market
- $688,6003 bd3 ba1.2k sqft19 Causeway Dr #E, Ocean Isle Beach, NC 28469Off Market
A local agent can set up tours, give advice and negotiate with sellers.
Similar homes
- $524,9002 bd2 ba1k sqft22 Beaufort Street #H, Ocean Isle Beach, NC 28469For Sale

 MLS ID #100554890, Wyndi Gundrum, Coldwell Banker Sloane Realty OIB. Hive MLS
 - $538,0003 bd2 ba1.4k sqft7265 Seashell Lane SW #408, Ocean Isle Beach, NC 28469For Sale
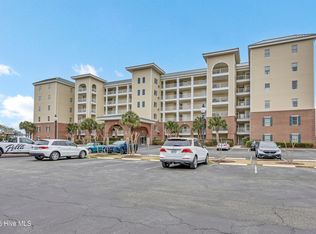 MLS ID #100556994, The Legacy Team, Intracoastal Realty Corporation. Hive MLS
 - $775,0003 bd3 ba1.4k sqft63 Ocean Isle West Boulevard # 602, Ocean Isle Beach, NC 28469For Sale
 MLS ID #100576540, SARAH HARRIS Team, Intracoastal Realty Corporation. Hive MLS
 - $449,9993 bd2 ba1.4k sqft1607 Eyota Drive SW, Ocean Isle Beach, NC 28469For Sale
 MLS ID #100575900, Ashley Sipe, Sipe Realty Solutions. Hive MLS
 - $869,5004 bd3 ba1.5k sqft92 E Second Street, Ocean Isle Beach, NC 28469For SaleMLS ID #100562748, Stephanie M Reeves, Coldwell Banker Sloane Realty OIB. Hive MLS
- $514,9002 bd2 ba929 sqft447 E 2nd Street #E17, Ocean Isle Beach, NC 28469For SaleMLS ID #100543240, Sheryl R French, The Saltwater Agency. Hive MLS
- $319,7502 bd2 ba1.1k sqft1714 Deerfield Drive SW Apt 2, Ocean Isle Beach, NC 28469For SaleMLS ID #100574855, Laura Hewett, Carolina Elite Properties LHR. Hive MLS
- $449,9002 bd2 ba1k sqft39 Ocean Isle West Boulevard W #H-1, Ocean Isle Beach, NC 28469For SaleMLS ID #100493972, Joy David, Coldwell Banker Sloane Realty OIB. Hive MLS
- $695,0003 bd2 ba1.2k sqft111 Deal Drive, Holden Beach, NC 28462For SaleMLS ID #100587860, Team Arnold & Archer, PROACTIVE Real Estate. Hive MLS
- $529,0002 bd2 ba951 sqft1068 Ocean Boulevard W #6d, Holden Beach, NC 28462For SaleMLS ID #100560064, Craig Tribus, Beycome Brokerage Realty LLC. Hive MLS
- $414,9003 bd2 ba1.3k sqft1135 Park Road SW #4102, Sunset Beach, NC 28468For SaleMLS ID #100570147, Caroline D Harrison, Intracoastal Realty Corporation. Hive MLS
- $320,0002 bd2 ba1.1k sqft1264 Marsilio Lane SW Unit B, Ocean Isle Beach, NC 28469For SaleMLS ID #100585570, Jayne A Anderson, Coldwell Banker Sloane Realty OIB. Hive MLS
- $714,9004 bd3 ba1.5k sqft411 5th Street, Sunset Beach, NC 28468For SaleMLS ID #100575822, Dave L Nelson, CENTURY 21 Sunset Realty. Hive MLS
- $549,9002 bd3 ba1.1k sqft256 Brunswick Avenue W # A, Holden Beach, NC 28462For SaleMLS ID #100590718, Jonathan Jozak, PROACTIVE Real Estate. Hive MLS
- $389,0003 bd2 ba1.4k sqft121 Crooked Gulley Circle Apt 3, Sunset Beach, NC 28468For SaleMLS ID #100591160, Michele Klock, PROACTIVE Real Estate. Hive MLS
- $399,0002 bd2 ba1.1k sqft1135 Park Road Road SW Unit 1304, Sunset Beach, NC 28468For SaleMLS ID #100576554, Linda H Williams, Coldwell Banker Sea Coast Advantage. Hive MLS
- $400,0002 bd2 ba1.1k sqft1135 Park Road SW #3204, Sunset Beach, NC 28468For SaleMLS ID #100585565, Jayne A Anderson, Coldwell Banker Sloane Realty OIB. Hive MLS
- $412,0003 bd2 ba1.3k sqft1135 Park Road SW #2304, Sunset Beach, NC 28468For SaleMLS ID #100547401, Sheryl R French, The Saltwater Agency. Hive MLS
- $413,5003 bd2 ba1.3k sqft1135 Park Road SW Unit 4103, Sunset Beach, NC 28468For SaleMLS ID #100531707, Darlene Burns, Living Seaside Realty Group. Hive MLS
- $365,0003 bd2 ba1.3k sqftFairway Oaks, North Myrtle Beach, SC 29582For Sale
 MLS ID #2618941, McIntosh Team, Realty ONE Group DocksideNorth. CCAR
