MAJOR $127K PRICE REDUCTION! Now the lowest-priced, move-in ready beach home of its kind--just steps from the sand on highly sought-after E. Second Street!
Step into elevated coastal living with this stunning, updated Ocean Isle Beach retreat. Boasting spectacular ocean and canal views, this home is completely turnkey and even features a fenced backyard with ample room for a future pool.
Spanning 1,528 sq. ft. of sun-drenched living space, this home offers 4 bedrooms, 3 full baths, and a convenient 3-stop elevator for effortless access.
PREMIUM UPDATES & FEATURES:
*Move-In Ready Peace of Mind: Features a brand-new roof (2020), all-new windows and doors, fresh paint, and modern new flooring throughout.
*Main Level: Soaring ceilings and natural light frame the open living area. The kitchen features newer stainless steel appliances and a charming box bay window--ready for your personal touches! Two bedrooms, a full bath, and a laundry closet with a new GE stackable washer/dryer complete this level.
*Upper Level: A versatile loft/flex space looks out to breathtaking ocean vistas--perfect for a reading nook or play area. The primary suite features captivating ocean views and a private ensuite. A fourth bedroom offers its own ensuite with peaceful canal views.
*Luxury Baths: Both upstairs bathrooms were completely renovated (2025/2026) with high-end, modern finishes.
*Bonus Spaces: Take in unforgettable sunrises from the rooftop widow's walk, or utilize the spacious ground-level workshop for beach gear and projects.
THE LOCATION:
Leave the car in the driveway! You are a short walk away from OIB's best attractions, including the Museum of Coastal Carolina, town park, putt-putt, coastal dining, and the iconic Ocean Isle Beach Pier.
INVESTMENT POTENTIAL:
Whether you are looking for a cherished family second home or a high-performing investment, this property shines. Rental projections show a strong gross annual potential of $29,000 to $40,000, offering an incredible opportunity to offset expenses.
Don't miss the best value on the island--schedule your private viewing today and start living the beach life!
For sale
Price cut: $59.5K (7/14)
$869,500
92 E Second Street, Ocean Isle Beach, NC 28469
4beds
1,528sqft
Single Family Residence
Built in 1993
4,792 Square Feet Lot
$845,100 Zestimate®
$569/sqft
$-- HOA
What's special
Soaring ceilingsFresh paintModern new flooring throughoutCharming box bay windowAll-new windows and doors
- 120 days |
- 1,485 |
- 74 |
Zillow last checked:
Listing updated:
Listed by:
Stephanie M Reeves 910-209-2259,
Coldwell Banker Sloane Realty OIB
Source: Hive MLS,MLS#: 100562748 Originating MLS: Brunswick County Association of Realtors
Originating MLS: Brunswick County Association of RealtorsFacts & features
Interior
Bedrooms & bathrooms
- Bedrooms: 4
- Bathrooms: 3
- Full bathrooms: 3
Rooms
- Room types: Master Bedroom, Bedroom 2, Bedroom 3, Bedroom 4, Living Room, Loft
Primary bedroom
- Level: Second
Bedroom 2
- Level: Second
Bedroom 3
- Level: First
Bedroom 4
- Level: First
Heating
- Electric, Heat Pump
Cooling
- Central Air, Ceiling Fan(s), Multi Units
Appliances
- Included: Built-In Microwave, Washer, Refrigerator, Ice Maker, Dryer, Disposal, Dishwasher, Electric Range
- Laundry: Dryer Hookup, Washer Hookup, In Kitchen
Features
- Walk-in Closet(s), High Ceilings, Elevator, Ceiling Fan(s), Walk-in Shower, Blinds/Shades, Eat-in Kitchen, Gas Log, Walk-In Closet(s)
- Flooring: LVT/LVP, Carpet
- Windows: Skylight(s), Thermal Windows
- Attic: Pull Down Stairs
- Has fireplace: Yes
- Fireplace features: Gas Log
Interior area
- Total structure area: 1,528
- Total interior livable area: 1,528 sqft
Video & virtual tour
Property
Parking
- Total spaces: 1
- Parking features: Garage Faces Front, Gravel, Garage Door Opener, On Site, Garage, Storage
- Attached garage spaces: 1
Accessibility
- Accessibility features: Accessible Elevator Installed
Features
- Levels: One and One Half
- Patio & porch: Covered, Deck, Front Porch
- Exterior features: Outdoor Shower
- Fencing: Full,Back Yard,Vinyl
- Has view: Yes
- View description: Canal, ICW, Ocean, Water
- Has water view: Yes
- Water view: Canal,Ocean,Water
- Waterfront features: Third Row
- Frontage type: See Remarks
Lot
- Size: 4,792 Square Feet
- Dimensions: 50 x 100
- Features: Interior Lot, Level, Third Row
Details
- Parcel number: 258ac015
- Zoning: Oi-R-1
- Special conditions: Standard
Construction
Type & style
- Home type: SingleFamily
- Property subtype: Single Family Residence
Materials
- Vinyl Siding, Wood Frame
- Foundation: Other, Raised, Pilings
- Roof: Architectural Shingle
Condition
- New construction: No
- Year built: 1993
Utilities & green energy
- Sewer: Public Sewer
- Water: Public
- Utilities for property: Sewer Connected, Water Connected
Community & HOA
Community
- Security: Smoke Detector(s)
- Subdivision: Not In Subdivision
HOA
- Has HOA: No
Location
- Region: Ocean Isle Beach
Financial & listing details
- Price per square foot: $569/sqft
- Tax assessed value: $598,750
- Annual tax amount: $3,026
- Date on market: 3/26/2026
- Cumulative days on market: 120 days
- Listing agreement: Exclusive Right To Sell
- Listing terms: Cash,Conventional,VA Loan
- Road surface type: Paved
Estimated market value
$845,100
$803,000 - $887,000
$2,125/mo
Price history
| Date | Event | Price |
|---|---|---|
| 7/14/2026 | Price change | $869,500-6.4%$569/sqft |
Source:  Hive MLS #100562748 Report a problem Hive MLS #100562748 Report a problem | ||
| 6/20/2026 | Price change | $929,000-5.1%$608/sqft |
Source: Hive MLS #100562748 Report a problem | ||
| 4/28/2026 | Price change | $979,000-1.8%$641/sqft |
Source: Hive MLS #100562748 Report a problem | ||
| 3/26/2026 | Listed for sale | $997,000$652/sqft |
Source: Hive MLS #100562748 Report a problem | ||
Public tax history
| Year | Property taxes | Tax assessment |
|---|---|---|
| 2025 | $2,248 | $598,750 |
| 2024 | $2,248 | $598,750 |
| 2023 | $2,248 +16.2% | $598,750 +67.5% |
| 2022 | $1,934 +0% | $357,510 |
| 2021 | $1,934 +0.9% | $357,510 |
| 2020 | $1,916 +0.7% | $357,510 |
| 2019 | $1,903 +6.3% | $357,510 +126.3% |
| 2018 | $1,790 +6.4% | $158,000 +5.3% |
| 2017 | $1,682 | $150,000 |
| 2016 | $1,682 | $150,000 -54% |
| 2015 | $1,682 -5.3% | $326,270 -13.9% |
| 2014 | $1,776 | $378,770 |
| 2013 | -- | -- |
| 2012 | -- | -- |
| 2011 | -- | -- |
| 2010 | -- | -- |
| 2009 | -- | -- |
| 2008 | -- | -- |
| 2007 | -- | -- |
| 2006 | -- | -- |
| 2005 | -- | -- |
| 2004 | -- | -- |
| 2003 | -- | -- |
| 2002 | -- | -- |
| 2001 | -- | -- |
| 2000 | -- | -- |
Find assessor info on the county website
Monthly payment
Est. payment
Payment breakdown
Explore the cost of this home by adjusting the details. Changes won't be saved.Climate risks
Neighborhood: 28469
Nearby schools
GreatSchools rating
- 9/10Union ElementaryGrades: K-5Distance: 5 mi
- 4/10Shallotte MiddleGrades: 6-8Distance: 5.7 mi
- 4/10West Brunswick HighGrades: 9-12Distance: 6.3 mi
Schools provided by the listing agent
- Elementary: Union
- Middle: Shallotte Middle
- High: West Brunswick
Source: Hive MLS. This data may not be complete. We recommend contacting the local school district to confirm school assignments for this home.
- $611,0003 bd2 ba1.2k sqft94 E 2nd St, Ocean Isle Beach, NC 28469Off Market
- $647,5004 bd2 ba1.3k sqft90 E 2nd St, Ocean Isle Beach, NC 28469Off Market
- $550,0004,791.6 Square Feet96 E 2nd St, Ocean Isle Beach, NC 28469Sold
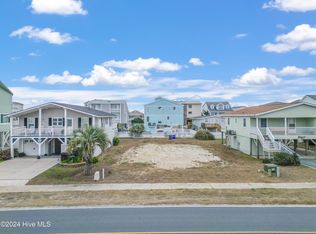
- $644,9003 bd2 ba1.5k sqft88 E 2nd St, Ocean Isle Beach, NC 28469Off Market
- $1,149,7003 bd2 ba2.3k sqft91 E 2nd St, Ocean Isle Beach, NC 28469Off Market
- $815,1005 bd3 ba1.1k sqft91 E 1st St, Ocean Isle Beach, NC 28469Off Market
- $545,4003 bd2 ba1k sqft98 E 2nd St, Ocean Isle Beach, NC 28469Off Market
- $631,0003 bd2 ba1k sqft93 E 1st St, Ocean Isle Beach, NC 28469Sold
A local agent can set up tours, give advice and negotiate with sellers.
Similar homes
- $829,0004 bd2 ba1.7k sqft172 E Second Street, Ocean Isle Beach, NC 28469For Sale

 MLS ID #100564426, SARAH HARRIS Team, Intracoastal Realty Corporation. Hive MLS
 - $914,0004 bd4 ba1.8k sqft9 Asheville Street, Ocean Isle Beach, NC 28469For Sale
 MLS ID #100566511, SARAH HARRIS Team, Intracoastal Realty Corporation. Hive MLS
 - $1,250,0005 bd4 ba2.1k sqft23 Scotland Street, Ocean Isle Beach, NC 28469For Sale
 MLS ID #100549654, McNeely Group, Landmark Sotheby's International Realty. Hive MLS
 - $1,195,0005 bd3 ba1.8k sqft210 E Second Street, Ocean Isle Beach, NC 28469For Sale
 MLS ID #100556258, Brooke F Sutton, Intracoastal Realty Corporation. Hive MLS
 - $478,9003 bd2 ba1.8k sqft1737 Rosebay Court SW, Ocean Isle Beach, NC 28469For SaleMLS ID #100587387, John V Jones, Keller Williams Innovate-OIB Mainland. Hive MLS
- $449,9993 bd2 ba1.4k sqft1607 Eyota Drive SW, Ocean Isle Beach, NC 28469For SaleMLS ID #100575900, Ashley Sipe, Sipe Realty Solutions. Hive MLS
- $635,0003 bd3 ba1k sqft19 Causeway Drive Ste F, Ocean Isle Beach, NC 28469For SaleMLS ID #100575596, Eddy Jones, Coldwell Banker Sloane Realty OIB. Hive MLS
- $990,0004 bd4 ba2.2k sqft110 Heron Drive, Holden Beach, NC 28462For SaleMLS ID #100582513, Mary B Overocker, Coastal Development & Realty. Hive MLS
- $799,9005 bd3 ba1.6k sqft411 34th Street, Sunset Beach, NC 28468For SaleMLS ID #100571984, Donna M Schulz, Coldwell Banker Sea Coast Advantage. Hive MLS
- $825,0004 bd2 ba1.3k sqft306 57th Ave. N, North Myrtle Beach, SC 29582For Sale
 MLS ID #2617963, Desiree Rowles, Rowles Real Estate. CCAR
 - $827,0003 bd2 ba1.3k sqft108 Sunshine Lane, Holden Beach, NC 28462For SaleMLS ID #100568335, Sue P Singleton, Carolina Coast Homes Real Estate LLC. Hive MLS
- $799,0004 bd2 ba2.1k sqft135 Starfish Drive, Holden Beach, NC 28462For SaleMLS ID #100588788, Greg A Williams, PROACTIVE Real Estate. Hive MLS
- $799,9994 bd2 ba1.5k sqft124 Starfish Drive, Holden Beach, NC 28462For SaleMLS ID #100577076, Matt Moorcones, Keller Williams Innovate-Wilmington. Hive MLS
- $899,0003 bd3 ba2k sqft187 Yacht Watch Drive, Holden Beach, NC 28462For SaleMLS ID #100572417, Cane Faircloth, Ollie Raja Realty LLC. Hive MLS
- $949,9004 bd2 ba1.9k sqft598 Ocean Boulevard W, Holden Beach, NC 28462For SaleMLS ID #100568458, Alli E Pendergrass, eXp Realty. Hive MLS
- $839,9003 bd3 ba1.5k sqft648 Ocean Boulevard W, Holden Beach, NC 28462For SaleMLS ID #100536770, Tina W Cox, PROACTIVE Real Estate. Hive MLS
- $839,5003 bd3 ba1.8k sqft118 Crab Street, Holden Beach, NC 28462For SaleMLS ID #100580152, Jeanette Sanderson, eXp Realty. Hive MLS
- $849,9004 bd4 ba1.6k sqft308 62nd Ave. N, North Myrtle Beach, SC 29582For SaleMLS ID #2607109, Nancy Richardson, CENTURY 21 Thomas. CCAR
- $999,0004 bd2 ba1.3k sqft802 W Main Street, Sunset Beach, NC 28468For SaleMLS ID #100554629, Marty P Ferrell, CENTURY 21 Sunset Realty. Hive MLS
- $1,150,0004 bd3 ba1.5k sqft423 Cobia Street, Sunset Beach, NC 28468For SaleMLS ID #100585184, Dave L Nelson, CENTURY 21 Sunset Realty. Hive MLS
