Welcome to 108 Sunshine Lane, a furnished Holden Beach Island retreat ideally located just steps from the Sunshine Lane beach access and only a short walk to the shoreline. This 3-bedroom, 2-bath home offers a comfortable layout, a vaulted living area with fireplace, updated kitchen with granite countertops and stainless appliances, and a relaxed coastal feel throughout. Recent updates include the HVAC replaced in 2024 and roof replaced in 2017. Added in 2023, the in-ground pool (heater and chiller added 2025) creates a private backyard setting for relaxing and enjoying the property beyond the summer season. Spacious deck areas and covered outdoor space offer plenty of room to relax, gather, and enjoy the coastal breeze. The fully enclosed garage offers valuable owner storage and includes a door leading directly to the backyard and pool area. An outdoor shower adds an extra touch of convenience after a day on the beach. Whether you are looking for a personal getaway, full-time home, or investment opportunity, this property offers flexibility along with strong appeal. This home is a vacation rental on AirBnB and VRBO with a 2025 rental income of approximately $63,000.
For sale
$827,000
108 Sunshine Lane, Holden Beach, NC 28462
3beds
1,380sqft
:
Get pre-qualified$4,696/mo
Single Family Residence
Built in 1985
4,792 Square Feet Lot
$794,000 Zestimate®
$599/sqft
$-- HOA
What's special
- 103 days |
- 516 |
- 34 |
Zillow last checked:
Listing updated:
Listed by:
Sue P Singleton 910-777-9311,
Carolina Coast Homes Real Estate LLC
Source: Hive MLS,MLS#: 100568335 Originating MLS: Brunswick County Association of Realtors
Originating MLS: Brunswick County Association of RealtorsFacts & features
Interior
Bedrooms & bathrooms
- Bedrooms: 3
- Bathrooms: 2
- Full bathrooms: 2
Rooms
- Room types: Master Bedroom, Bedroom 2, Bedroom 3, Living Room, Dining Room
Primary bedroom
- Level: First
Bedroom 2
- Level: Second
Bedroom 3
- Level: Second
Dining room
- Level: First
Kitchen
- Level: First
Living room
- Level: First
Heating
- Fireplace Insert, Fireplace(s), Electric
Cooling
- Central Air
Appliances
- Included: Built-In Microwave, Washer, Refrigerator, Dryer, Dishwasher, Electric Range
- Laundry: Laundry Closet
Features
- Vaulted Ceiling(s), Ceiling Fan(s), Furnished
- Flooring: LVT/LVP, Carpet, Tile
- Furnished: Yes
Interior area
- Total structure area: 1,380
- Total interior livable area: 1,380 sqft
Video & virtual tour
Property
Parking
- Total spaces: 2
- Parking features: Garage Faces Front, On Site
- Attached garage spaces: 2
Features
- Levels: Two
- Patio & porch: Deck, Patio, Balcony, Rear Porch
- Pool features: In Ground
- Fencing: Back Yard
- Has view: Yes
- View description: See Remarks
- Frontage type: See Remarks
Lot
- Size: 4,792 Square Feet
- Dimensions: 52 x 100 x 52 x 100
Details
- Parcel number: 245fa055
- Zoning: Hb-R-1
- Special conditions: Standard
Construction
Type & style
- Home type: SingleFamily
- Property subtype: Single Family Residence
Materials
- Vinyl Siding, Wood Frame
- Foundation: Other, Pilings
- Roof: Architectural Shingle
Condition
- New construction: No
- Year built: 1985
Utilities & green energy
- Sewer: Public Sewer
- Water: Public
- Utilities for property: Sewer Connected, Water Connected
Community & HOA
Community
- Subdivision: Colonial Beach
HOA
- Has HOA: No
- Amenities included: See Remarks
Location
- Region: Supply
Financial & listing details
- Price per square foot: $599/sqft
- Tax assessed value: $564,410
- Annual tax amount: $2,902
- Date on market: 4/20/2026
- Cumulative days on market: 103 days
- Listing agreement: Exclusive Right To Sell
- Listing terms: Cash,Conventional
- Road surface type: Paved
Estimated market value
$794,000
$754,000 - $834,000
$2,167/mo
Price history
| Date | Event | Price |
|---|---|---|
| 4/20/2026 | Listed for sale | $827,000+26.5%$599/sqft |
Source:  Hive MLS #100568335 Report a problem Hive MLS #100568335 Report a problem | ||
| 5/18/2023 | Sold | $654,000-2.4%$474/sqft |
Source: Hive MLS #100344607 Report a problem | ||
| 4/27/2023 | Pending sale | $669,900$485/sqft |
Source: Hive MLS #100344607 Report a problem | ||
| 2/13/2023 | Price change | $669,900-2.2%$485/sqft |
Source: Hive MLS #100344607 Report a problem | ||
| 1/4/2023 | Price change | $685,000-6%$496/sqft |
Source: Hive MLS #100344607 Report a problem | ||
| 11/15/2022 | Price change | $729,000-1.4%$528/sqft |
Source: Hive MLS #100344607 Report a problem | ||
| 10/27/2022 | Price change | $739,000-1.3%$536/sqft |
Source: Hive MLS #100344607 Report a problem | ||
| 8/16/2022 | Listed for sale | $749,000$543/sqft |
Source: Hive MLS #100344607 Report a problem | ||
Public tax history
| Year | Property taxes | Tax assessment |
|---|---|---|
| 2025 | $2,112 +2.5% | $564,410 +2.7% |
| 2024 | $2,061 | $549,520 |
| 2023 | $2,061 +36.2% | $549,520 +97.7% |
| 2022 | $1,513 0% | $277,940 |
| 2021 | $1,513 +1.4% | $277,940 |
| 2020 | $1,492 | $277,940 |
| 2019 | -- | $277,940 -0.3% |
| 2018 | -- | $278,640 +193.3% |
| 2017 | $1,463 | $95,000 |
| 2016 | $1,463 | $95,000 -65.9% |
| 2015 | $1,463 -0.6% | $278,640 -9.4% |
| 2014 | $1,472 | $307,620 |
| 2013 | -- | -- |
| 2012 | -- | -- |
| 2011 | -- | -- |
| 2010 | -- | -- |
| 2009 | -- | -- |
| 2008 | -- | -- |
| 2007 | -- | -- |
| 2006 | -- | -- |
| 2005 | -- | -- |
| 2004 | -- | -- |
| 2003 | -- | -- |
| 2002 | -- | -- |
| 2001 | -- | -- |
| 2000 | -- | -- |
Find assessor info on the county website
Monthly payment
Est. payment
Payment breakdown
Explore the cost of this home by adjusting the details. Changes won't be saved.Climate risks
Neighborhood: 28462
Nearby schools
GreatSchools rating
- 4/10Virginia Williamson ElementaryGrades: PK-5Distance: 9 mi
- 4/10Cedar Grove MiddleGrades: 6-8Distance: 6.3 mi
- 4/10West Brunswick HighGrades: 9-12Distance: 6 mi
Schools provided by the listing agent
- Elementary: Virginia Williamson
- Middle: Cedar Grove
- High: West Brunswick
Source: Hive MLS. This data may not be complete. We recommend contacting the local school district to confirm school assignments for this home.
- $575,8004 bd2 ba1.2k sqft110 Sunshine Ln, Supply, NC 28462Off Market
- $892,4004 bd5 ba2.1k sqft106 Sunshine Ln, Supply, NC 28462Off Market
- $671,2003 bd2 ba1.1k sqft107 Sunshine Ln, Supply, NC 28462Off Market
- $750,0003 bd2 ba1.4k sqft112 Sunshine Ln, Supply, NC 28462For Sale

- $651,2004 bd3 ba1.6k sqft107 Clippership Dr, Supply, NC 28462Off Market
- $656,5003 bd3 ba1.5k sqft105 Clippership Dr, Supply, NC 28462Off Market
- $600,0003 bd2 ba1.3k sqft109 Clippership Dr, Supply, NC 28462Off Market
- $--4,971 Square Feet119 Clipper Ship, Holden Beach, NC 28462Off Market
A local agent can set up tours, give advice and negotiate with sellers.
Similar homes
- $839,9004 bd3 ba1.5k sqft272 Brunswick Avenue W, Holden Beach, NC 28462For Sale
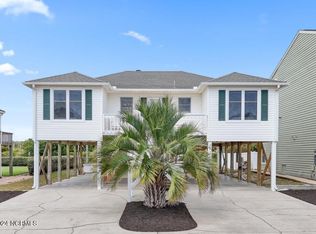
 MLS ID #100571185, Erica Thomas, Coastal Development & Realty. Hive MLS
 - $839,9003 bd3 ba1.5k sqft648 Ocean Boulevard W, Holden Beach, NC 28462For Sale
 MLS ID #100536770, Tina W Cox, PROACTIVE Real Estate. Hive MLS
 - $775,0004 bd2 ba1.5k sqft124 Starfish Drive, Holden Beach, NC 28462For Sale
 MLS ID #100577076, Matt Moorcones, Keller Williams Innovate-Wilmington. Hive MLS
 - $815,0003 bd3 ba1.8k sqft118 Crab Street, Holden Beach, NC 28462For Sale
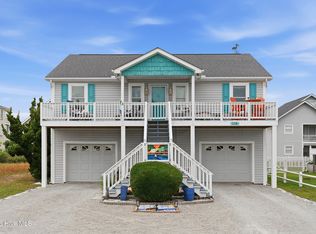 MLS ID #100580152, Jeanette Sanderson, eXp Realty. Hive MLS
 - $825,0004 bd3 ba1.3k sqft130 Crab Street, Holden Beach, NC 28462For SaleMLS ID #100558410, Beth Suggs, Coastal Development & Realty. Hive MLS
- $729,0004 bd2 ba1.5k sqft305 Sand Dune Lane, Holden Beach, NC 28462For SaleMLS ID #100586326, Team Arnold & Archer, PROACTIVE Real Estate. Hive MLS
- $1,174,9984 bd5 ba2k sqft1126 Ocean Boulevard W, Holden Beach, NC 28462For SaleMLS ID #100558310, Jaclyn Jones, PROACTIVE Real Estate. Hive MLS
- $899,0003 bd3 ba2k sqft187 Yacht Watch Drive, Holden Beach, NC 28462For SaleMLS ID #100572417, Cane Faircloth, Ollie Raja Realty LLC. Hive MLS
- $949,9004 bd2 ba1.9k sqft598 Ocean Boulevard W, Holden Beach, NC 28462For SaleMLS ID #100568458, Alli E Pendergrass, eXp Realty. Hive MLS
- $699,0002 bd2 ba970 sqft127 Swordfish Drive, Holden Beach, NC 28462For SaleMLS ID #100554789, Jennifer B Anderson, PROACTIVE Real Estate. Hive MLS
- $819,0004 bd2 ba1.7k sqft172 E Second Street, Ocean Isle Beach, NC 28469For SaleMLS ID #100564426, SARAH HARRIS Team, Intracoastal Realty Corporation. Hive MLS
- $1,090,0004 bd4 ba1.9k sqft982 Ocean Boulevard W, Holden Beach, NC 28462For SaleMLS ID #100515764, Denise Young, PROACTIVE Real Estate. Hive MLS
- $949,0003 bd4 ba1.8k sqft147 Yacht Watch Drive, Holden Beach, NC 28462For SaleMLS ID #100561633, Team Arnold & Archer, PROACTIVE Real Estate. Hive MLS
- $629,9903 bd3 ba1.5k sqft314 Sand Piper Lane, Holden Beach, NC 28462For SaleMLS ID #100572390, Tidal Realty Partners, REAL Broker LLC. Hive MLS
- $429,9952 bd2 ba1k sqft1068 Ocean Boulevard W # 9d, Holden Beach, NC 28462For SaleMLS ID #100580722, The Andrews Team, Coldwell Banker Sea Coast Advantage. Hive MLS
- $850,0003 bd2 ba1.1k sqft3929 W Dolphin Drive, Oak Island, NC 28465For SaleMLS ID #100566197, Zack Bryant Team, Berkshire Hathaway HomeServices Carolina Premier Properties. Hive MLS
- $869,5004 bd3 ba1.5k sqft92 E Second Street, Ocean Isle Beach, NC 28469For SaleMLS ID #100562748, Stephanie M Reeves, Coldwell Banker Sloane Realty OIB. Hive MLS
- $1,050,0004 bd2 ba1.2k sqft161 High Point Street, Holden Beach, NC 28462For SaleMLS ID #100545312, Lesley H Williams, Alan Holden Realty. Hive MLS
- $800,0003 bd2 ba1.5k sqft508 W Beach Drive, Oak Island, NC 28465For SaleMLS ID #100560758, Brendan Gordon, Coastal Development & Realty Oak Island. Hive MLS
- $904,0004 bd4 ba1.8k sqft9 Asheville Street, Ocean Isle Beach, NC 28469For SaleMLS ID #100566511, SARAH HARRIS Team, Intracoastal Realty Corporation. Hive MLS
