Your coastal dream begins here in this adorable 3-bedroom, 2-bath beach cottage which is perfectly located just steps from the private Sunshine Lane beach access, making it easy to enjoy morning walks along the shore and relaxing days by the ocean. The expansive front porch welcomes you with the perfect spot to enjoy your morning coffee or unwind in the evening while taking in the ocean breeze and beautiful sunsets. Inside, vaulted ceilings, abundant natural light, and an open-concept design create a bright and inviting space. The spacious living and dining areas flow seamlessly together, making this home ideal for entertaining and gathering with family and friends. The kitchen features quartz countertops, a tile backsplash, beautiful cabinetry, and a convenient eat-in bar. The spacious main bedroom, located on the main level, offers direct access to the large back deck overlooking the fenced backyard--perfect for relaxing after a day at the beach. The main-level bathroom features a tiled walk-in shower and a granite vanity. Upstairs you will find two generously sized guest bedrooms and a shared full bath, providing comfortable space for visitors. The ground level includes a large storage area for beach gear along with a convenient outdoor shower for rinsing off after time in the sand and surf. Additional features include a fenced backyard and irrigation system. With private beach access just steps away, this charming coastal cottage is ideal as a full-time residence, vacation getaway, or investment opportunity.
For sale
Price cut: $18K (6/16)
$750,000
112 Sunshine Lane, Holden Beach, NC 28462
3beds
1,414sqft
:
Get pre-qualified$4,314/mo
Single Family Residence
Built in 1990
4,792 Square Feet Lot
$728,000 Zestimate®
$530/sqft
$-- HOA
What's special
- 135 days |
- 912 |
- 41 |
Zillow last checked:
Listing updated:
Listed by:
Tina W Cox 919-922-3850,
PROACTIVE Real Estate
Source: Hive MLS,MLS#: 100560342 Originating MLS: Brunswick County Association of Realtors
Originating MLS: Brunswick County Association of RealtorsFacts & features
Interior
Bedrooms & bathrooms
- Bedrooms: 3
- Bathrooms: 2
- Full bathrooms: 2
Rooms
- Room types: Living Room, Bedroom 1, Bedroom 2, Bedroom 3
Bedroom 1
- Level: First
Bedroom 2
- Level: Second
Bedroom 3
- Level: Second
Kitchen
- Level: First
Living room
- Level: First
Heating
- Electric, Heat Pump
Cooling
- Central Air
Appliances
- Included: Built-In Microwave, Washer, Refrigerator, Dryer, Dishwasher, Electric Range
- Laundry: Laundry Closet
Features
- Vaulted Ceiling(s), Ceiling Fan(s), Pantry, Walk-in Shower, Blinds/Shades
- Flooring: Carpet, Vinyl
- Attic: Scuttle
Interior area
- Total structure area: 1,414
- Total interior livable area: 1,414 sqft
Video & virtual tour
Property
Parking
- Parking features: On Site, Underhouse
Features
- Levels: Two
- Patio & porch: Covered, Deck, Front Porch, Rear Porch
- Exterior features: Outdoor Shower, Irrigation System
- Fencing: Partial,Back Yard
- Has view: Yes
- View description: See Remarks
- Waterfront features: None
- Frontage type: See Remarks
Lot
- Size: 4,792 Square Feet
- Dimensions: 50 x 100 x 50 x 100
Details
- Parcel number: 245fa053
- Zoning: Hb-R-1
- Special conditions: Standard
Construction
Type & style
- Home type: SingleFamily
- Property subtype: Single Family Residence
Materials
- Composition, Fiber Cement, Wood Frame
- Foundation: Other, Pilings
- Roof: Architectural Shingle
Condition
- New construction: No
- Year built: 1990
Utilities & green energy
- Utilities for property: Sewer Connected, Water Connected
Community & HOA
Community
- Subdivision: Colonial Beach
HOA
- Has HOA: No
- Amenities included: Beach Access
Location
- Region: Supply
Financial & listing details
- Price per square foot: $530/sqft
- Tax assessed value: $529,180
- Annual tax amount: $3,895
- Date on market: 3/14/2026
- Cumulative days on market: 135 days
- Listing agreement: Exclusive Right To Sell
- Listing terms: Cash,Conventional
- Road surface type: Paved
Estimated market value
$728,000
$692,000 - $764,000
$2,301/mo
Price history
| Date | Event | Price |
|---|---|---|
| 6/16/2026 | Price change | $750,000-2.3%$530/sqft |
Source:  Hive MLS #100560342 Report a problem Hive MLS #100560342 Report a problem | ||
| 3/14/2026 | Listed for sale | $768,000$543/sqft |
Source: Hive MLS #100560342 Report a problem | ||
Public tax history
| Year | Property taxes | Tax assessment |
|---|---|---|
| 2025 | $1,992 | $529,180 |
| 2024 | $1,992 | $529,180 |
| 2023 | $1,992 +36.7% | $529,180 +98.7% |
| 2022 | $1,457 +0% | $266,260 |
| 2021 | $1,457 +1.5% | $266,260 |
| 2020 | $1,435 | $266,260 |
| 2019 | $1,435 +12.6% | $266,260 +14.2% |
| 2018 | $1,274 +3.6% | $233,140 +145.4% |
| 2017 | $1,231 | $95,000 |
| 2016 | $1,231 | $95,000 -59.3% |
| 2015 | $1,231 -2.1% | $233,140 -10.9% |
| 2014 | $1,258 | $261,640 |
| 2013 | -- | -- |
| 2012 | -- | -- |
| 2011 | -- | -- |
| 2010 | -- | -- |
| 2009 | -- | -- |
| 2008 | -- | -- |
| 2007 | -- | -- |
| 2006 | -- | -- |
| 2005 | -- | -- |
| 2004 | -- | -- |
| 2003 | -- | -- |
| 2002 | -- | -- |
| 2001 | -- | -- |
Find assessor info on the county website
Monthly payment
Est. payment
Payment breakdown
Explore the cost of this home by adjusting the details. Changes won't be saved.Climate risks
Neighborhood: 28462
Nearby schools
GreatSchools rating
- 4/10Virginia Williamson ElementaryGrades: PK-5Distance: 9 mi
- 4/10Cedar Grove MiddleGrades: 6-8Distance: 6.3 mi
- 4/10West Brunswick HighGrades: 9-12Distance: 6 mi
Schools provided by the listing agent
- Elementary: Virginia Williamson
- Middle: Cedar Grove
- High: West Brunswick
Source: Hive MLS. This data may not be complete. We recommend contacting the local school district to confirm school assignments for this home.
- $573,6004 bd2 ba1.2k sqft110 Sunshine Ln, Supply, NC 28462Off Market
- $674,9004 bd2 ba1.4k sqft114 Sunshine Ln, Supply, NC 28462Off Market
- $517,3003 bd2 ba1.3k sqft111 Clippership Dr, Supply, NC 28462Off Market
- $827,0003 bd2 ba1.3k sqft108 Sunshine Ln, Supply, NC 28462For Sale
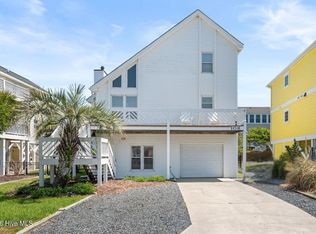
- $636,7002 bd2 ba1.2k sqft116 Sunshine Ln, Supply, NC 28462Off Market
- $598,0003 bd2 ba1.3k sqft109 Clippership Dr, Supply, NC 28462Off Market
- $634,7004 bd3 ba1.6k sqft107 Clippership Dr, Supply, NC 28462Off Market
- $553,2003 bd2 ba1.2k sqft113 Sunshine Ln, Supply, NC 28462Off Market
A local agent can set up tours, give advice and negotiate with sellers.
Similar homes
- $695,0003 bd2 ba1.2k sqft111 Deal Drive, Holden Beach, NC 28462For Sale
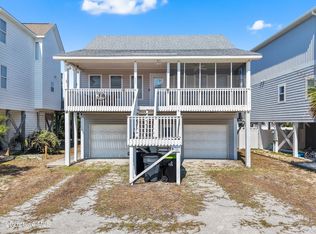
 MLS ID #100587860, Team Arnold & Archer, PROACTIVE Real Estate. Hive MLS
 - $827,0003 bd2 ba1.3k sqft108 Sunshine Lane, Holden Beach, NC 28462For SaleMLS ID #100568335, Sue P Singleton, Carolina Coast Homes Real Estate LLC. Hive MLS
- $729,0003 bd2 ba1k sqft112 Marlin Drive, Holden Beach, NC 28462For Sale
 MLS ID #100588927, Aimee Sposeep, REAL Broker LLC. Hive MLS
 - $769,0003 bd2 ba1.4k sqft108 Tarpon Drive, Holden Beach, NC 28462For Sale
 MLS ID #100520391, Mary B Overocker, Coastal Development & Realty. Hive MLS
 - $729,0004 bd2 ba1.5k sqft305 Sand Dune Lane, Holden Beach, NC 28462For SaleMLS ID #100586326, Team Arnold & Archer, PROACTIVE Real Estate. Hive MLS
- $769,0003 bd2 ba1.2k sqft117 Salisbury Street, Holden Beach, NC 28462For SaleMLS ID #100558213, Chad Ragland, Next Avenue Realty. Hive MLS
- $799,9994 bd2 ba1.5k sqft124 Starfish Drive, Holden Beach, NC 28462For SaleMLS ID #100577076, Matt Moorcones, Keller Williams Innovate-Wilmington. Hive MLS
- $799,0004 bd2 ba2.1k sqft135 Starfish Drive, Holden Beach, NC 28462For SaleMLS ID #100588788, Greg A Williams, PROACTIVE Real Estate. Hive MLS
- $850,0003 bd3 ba1.4k sqft840 Ocean Boulevard W, Holden Beach, NC 28462For SaleMLS ID #100573688, Tidal Realty Partners, REAL Broker LLC. Hive MLS
- $850,0002 bd3 ba1.4k sqft110 Sand Dollar Dr, Holden Beach, NC 28462For Sale By Owner
- $778,0003 bd3 ba1.3k sqft142 Greensboro Street, Holden Beach, NC 28462For SaleMLS ID #100545181, Beth M Oates, Alan Holden Realty. Hive MLS
- $819,0003 bd2 ba1.5k sqft154 Sand Dollar Street, Holden Beach, NC 28462For SaleMLS ID #100507121, Christine Marie Eisenberg, Continental Real Estate Group. Hive MLS
- $699,0002 bd2 ba970 sqft127 Swordfish Drive, Holden Beach, NC 28462For SaleMLS ID #100554789, Jennifer B Anderson, PROACTIVE Real Estate. Hive MLS
- $529,0002 bd2 ba951 sqft1068 Ocean Boulevard W #6d, Holden Beach, NC 28462For SaleMLS ID #100560064, Craig Tribus, Beycome Brokerage Realty LLC. Hive MLS
- $839,9004 bd3 ba1.5k sqft272 Brunswick Avenue W, Holden Beach, NC 28462For SaleMLS ID #100571185, Erica Thomas, Coastal Development & Realty. Hive MLS
- $839,9003 bd3 ba1.5k sqft648 Ocean Boulevard W, Holden Beach, NC 28462For SaleMLS ID #100536770, Tina W Cox, PROACTIVE Real Estate. Hive MLS
- $969,0004 bd2 ba1.2k sqft142 Marlin Drive, Holden Beach, NC 28462For SaleMLS ID #100588882, Greg A Williams, PROACTIVE Real Estate. Hive MLS
- $985,0002 bd2 ba1.6k sqft3820 Windy Point Road SW, Supply, NC 28462For SaleMLS ID #100565055, Dan J Webb, Coldwell Banker Sea Coast Advantage. Hive MLS
- $800,0004 bd2 ba1.2k sqft166 Ocean Boulevard W, Holden Beach, NC 28462For SaleMLS ID #100552516, Colleen Blatz, Howard Hanna Allen Tate. Hive MLS
- $629,9903 bd3 ba1.5k sqft314 Sand Piper Lane, Holden Beach, NC 28462For SaleMLS ID #100572390, Tidal Realty Partners, REAL Broker LLC. Hive MLS
