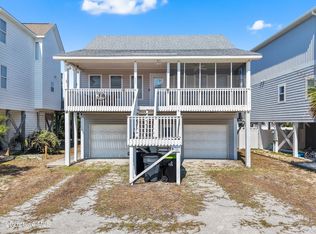
What a gem this home is! There are three bedrooms and two bathrooms as well as a large kitchen and great room. Also, to sit and to relax there is a screened porch on the canal and an open deck on the street side of the home. The owners have transformed this home to a bright and cheery comfortable retreat. With a pier to the canal in your back yard and the beach access very close by, this home offers something for everyone. Owners have been making updates and upgrades for years; they replaced siding with Hardie board and have maintained property meticulously. For the investor buyer, this home has a well-established rental history. Owners have recently installed a large window on the second floor which offers beautiful views of the canal.
For sale
Price cut: $30K (5/19)
$769,000
108 Tarpon Drive, Holden Beach, NC 28462
3beds
1,409sqft
:
Get pre-qualified$4,366/mo
Single Family Residence
Built in 1986
4,704 Square Feet Lot
$735,500 Zestimate®
$546/sqft
$-- HOA
What's special
Large kitchenTwo bathroomsThree bedroomsGreat room
- 381 days |
- 2,174 |
- 91 |
Zillow last checked:
Listing updated:
Listed by:
Mary B Overocker 910-470-7653,
Coastal Development & Realty
Source: Hive MLS,MLS#: 100520391 Originating MLS: Brunswick County Association of Realtors
Originating MLS: Brunswick County Association of RealtorsFacts & features
Interior
Bedrooms & bathrooms
- Bedrooms: 3
- Bathrooms: 2
- Full bathrooms: 2
Rooms
- Room types: Bedroom 1, Great Room, Bedroom 2, Bedroom 3
Bedroom 1
- Level: First
Bedroom 2
- Level: Second
Bedroom 3
- Level: Second
Great room
- Level: First
Kitchen
- Level: First
Heating
- Electric, Heat Pump
Cooling
- Central Air
Appliances
- Included: Washer, Refrigerator, Range, Dryer, Dishwasher
- Laundry: Laundry Closet
Features
- Ceiling Fan(s)
- Flooring: LVT/LVP, Carpet
- Basement: None
- Has fireplace: No
Interior area
- Total structure area: 1,409
- Total interior livable area: 1,409 sqft
Property
Parking
- Total spaces: 4
- Parking features: Unpaved
- Uncovered spaces: 4
Accessibility
- Accessibility features: None
Features
- Levels: Two
- Stories: 1
- Patio & porch: Covered, Deck, Porch, Screened
- Exterior features: Outdoor Shower
- Pool features: None
- Fencing: None
- Has view: Yes
- View description: Canal, Ocean
- Has water view: Yes
- Water view: Canal,Ocean
- Waterfront features: Pier, Canal Front
- Frontage type: Canal Front
Lot
- Size: 4,704 Square Feet
- Dimensions: 50 x 100 x 40 x 100
- Features: Boat Dock, Pier
Details
- Parcel number: 246ab026
- Zoning: Hb-R-1
- Special conditions: Standard
Construction
Type & style
- Home type: SingleFamily
- Property subtype: Single Family Residence
Materials
- Fiber Cement, Wood Frame
- Foundation: Other, Pilings
- Roof: Metal
Condition
- New construction: No
- Year built: 1986
Utilities & green energy
- Sewer: Public Sewer
- Water: Public
- Utilities for property: Sewer Connected, Water Connected
Green energy
- Green verification: None
Community & HOA
Community
- Subdivision: Harbor Acres
HOA
- Has HOA: No
- Amenities included: Sidewalks
Location
- Region: Supply
Financial & listing details
- Price per square foot: $546/sqft
- Tax assessed value: $647,340
- Annual tax amount: $3,363
- Date on market: 7/22/2025
- Cumulative days on market: 381 days
- Listing agreement: Exclusive Right To Sell
- Listing terms: Cash,Conventional
- Lease term: Short Term Lease
- Road surface type: Paved
Estimated market value
$735,500
$699,000 - $772,000
$2,143/mo
Price history
| Date | Event | Price |
|---|---|---|
| 5/19/2026 | Price change | $769,000-3.8%$546/sqft |
Source:  Hive MLS #100520391 Report a problem Hive MLS #100520391 Report a problem | ||
| 5/1/2026 | Price change | $799,000-2.4%$567/sqft |
Source: Hive MLS #100520391 Report a problem | ||
| 4/20/2026 | Listing removed | $8,869$6/sqft |
Source: Zillow Rentals Report a problem | ||
| 4/18/2026 | Listed for rent | $8,869$6/sqft |
Source: Zillow Rentals Report a problem | ||
| 3/21/2026 | Price change | $819,000-4.7%$581/sqft |
Source: Hive MLS #100520391 Report a problem | ||
| 11/17/2025 | Price change | $859,000-4.4%$610/sqft |
Source: Hive MLS #100520391 Report a problem | ||
| 7/22/2025 | Listed for sale | $899,000+141.7%$638/sqft |
Source: Hive MLS #100520391 Report a problem | ||
| 9/16/2016 | Sold | $372,000-2.1%$264/sqft |
Source: Hive MLS #100012987 Report a problem | ||
| 7/26/2016 | Pending sale | $379,900$270/sqft |
Source: Coastal Development & Realty #100012987 Report a problem | ||
| 5/25/2016 | Listed for sale | $379,900+25.6%$270/sqft |
Source: Coastal Development & Realty #100012987 Report a problem | ||
| 7/3/2013 | Sold | $302,500-6.9%$215/sqft |
Source: Hive MLS #20673466 Report a problem | ||
| 4/28/2013 | Listed for sale | $325,000$231/sqft |
Source: Martha Lee Realty Company (Ocean Isle Beach, NC Office) #673466 Report a problem | ||
Public tax history
| Year | Property taxes | Tax assessment |
|---|---|---|
| 2025 | $2,457 | $647,340 |
| 2024 | $2,457 -0.3% | $647,340 |
| 2023 | $2,464 +20.5% | $647,340 +71% |
| 2022 | $2,045 +0% | $378,670 |
| 2021 | $2,045 +1.1% | $378,670 |
| 2020 | $2,023 | $378,670 |
| 2019 | $2,023 +13.4% | $378,670 +132.1% |
| 2018 | $1,785 +5.2% | $163,140 |
| 2017 | $1,697 | $163,140 |
| 2016 | $1,697 | $163,140 -50.4% |
| 2015 | $1,697 +8.3% | $329,200 -0.7% |
| 2014 | $1,566 | $331,386 |
| 2013 | -- | -- |
| 2012 | -- | -- |
| 2011 | -- | -- |
| 2010 | -- | -- |
| 2009 | -- | -- |
| 2008 | -- | -- |
| 2007 | -- | -- |
| 2006 | -- | -- |
| 2005 | -- | -- |
| 2004 | -- | -- |
| 2003 | -- | -- |
| 2002 | -- | -- |
| 2001 | -- | -- |
| 2000 | -- | -- |
Find assessor info on the county website
Monthly payment
Est. payment
Payment breakdown
Explore the cost of this home by adjusting the details. Changes won't be saved.Climate risks
Neighborhood: 28462
Nearby schools
GreatSchools rating
- 4/10Virginia Williamson ElementaryGrades: PK-5Distance: 8.2 mi
- 4/10Cedar Grove MiddleGrades: 6-8Distance: 5.5 mi
- 4/10West Brunswick HighGrades: 9-12Distance: 6.5 mi
Schools provided by the listing agent
- Elementary: Virginia Williamson
- Middle: Cedar Grove
- High: West Brunswick
Source: Hive MLS. This data may not be complete. We recommend contacting the local school district to confirm school assignments for this home.
- $285,1601 acre28462-1826 1826, Supply, NC 28462Off Market
- $286,6201 acre28462-1826 1826, Supply, NC 28462Off Market
- $435,0001 acre28462-1826 1826, Supply, NC 28462Sold
- $626,4004 bd2 ba1.2k sqft926 Ocean Blvd W, Supply, NC 28462Off Market
- $1,082,7205,031 sqft928 Ocean Blvd W, Supply, NC 28462Off Market
- $1,445,2003 bd2 ba2.1k sqft110 Tarpon Dr, Supply, NC 28462Off Market
- $380,0004,791 sqft226 Tarpon Dr, Supply, NC 28462Sold
- $673,4004 bd2 ba2.4k sqft924 Ocean Blvd W, Supply, NC 28462Off Market
A local agent can set up tours, give advice and negotiate with sellers.
Similar homes
- $714,0003 bd2 ba1k sqft112 Marlin Drive, Holden Beach, NC 28462For Sale

 MLS ID #100588927, Aimee Sposeep, REAL Broker LLC. Hive MLS
 - $750,0003 bd2 ba1.4k sqft112 Sunshine Lane, Holden Beach, NC 28462For Sale
 MLS ID #100560342, Tina W Cox, PROACTIVE Real Estate. Hive MLS
 - $695,0003 bd2 ba1.2k sqft111 Deal Drive, Holden Beach, NC 28462For Sale
 MLS ID #100587860, Team Arnold & Archer, PROACTIVE Real Estate. Hive MLS
 - $775,0004 bd2 ba1.5k sqft124 Starfish Drive, Holden Beach, NC 28462For Sale
 MLS ID #100577076, Matt Moorcones, Keller Williams Innovate-Wilmington. Hive MLS
 - $827,0003 bd2 ba1.3k sqft108 Sunshine Lane, Holden Beach, NC 28462For SaleMLS ID #100568335, Sue P Singleton, Carolina Coast Homes Real Estate LLC. Hive MLS
- $835,0003 bd3 ba1.4k sqft840 Ocean Boulevard W, Holden Beach, NC 28462For SaleMLS ID #100573688, Tidal Realty Partners, REAL Broker LLC. Hive MLS
- $778,0003 bd3 ba1.3k sqft142 Greensboro Street, Holden Beach, NC 28462For SaleMLS ID #100545181, Beth M Oates, Alan Holden Realty. Hive MLS
- $769,0003 bd2 ba1.2k sqft117 Salisbury Street, Holden Beach, NC 28462For SaleMLS ID #100558213, Chad Ragland, Next Avenue Realty. Hive MLS
- $850,0002 bd3 ba1.4k sqft110 Sand Dollar Dr, Holden Beach, NC 28462For Sale By Owner
- $699,0002 bd2 ba970 sqft127 Swordfish Drive, Holden Beach, NC 28462For SaleMLS ID #100554789, Jennifer B Anderson, PROACTIVE Real Estate. Hive MLS
- $819,0003 bd2 ba1.5k sqft154 Sand Dollar Street, Holden Beach, NC 28462For SaleMLS ID #100507121, Christine Marie Eisenberg, Continental Real Estate Group. Hive MLS
- $729,0004 bd2 ba1.5k sqft305 Sand Dune Lane, Holden Beach, NC 28462For SaleMLS ID #100586326, Team Arnold & Archer, PROACTIVE Real Estate. Hive MLS
- $839,9003 bd3 ba1.5k sqft648 Ocean Boulevard W, Holden Beach, NC 28462For SaleMLS ID #100536770, Tina W Cox, PROACTIVE Real Estate. Hive MLS
- $839,9004 bd3 ba1.5k sqft272 Brunswick Avenue W, Holden Beach, NC 28462For SaleMLS ID #100571185, Erica Thomas, Coastal Development & Realty. Hive MLS
- $724,9003 bd3 ba1.6k sqft142 Carolina Avenue, Holden Beach, NC 28462For SaleMLS ID #100544546, Julie A Popichak, Southern Realty Advantage LLC. Hive MLS
- $879,0003 bd3 ba1.2k sqft494 Ocean Boulevard W, Holden Beach, NC 28462For SaleMLS ID #100588764, The Andrews Team, Coldwell Banker Sea Coast Advantage. Hive MLS
- $815,0003 bd3 ba1.8k sqft118 Crab Street, Holden Beach, NC 28462For SaleMLS ID #100580152, Jeanette Sanderson, eXp Realty. Hive MLS
- $629,9903 bd3 ba1.5k sqft314 Sand Piper Lane, Holden Beach, NC 28462For SaleMLS ID #100572390, Tidal Realty Partners, REAL Broker LLC. Hive MLS
- $1,090,0004 bd4 ba1.9k sqft982 Ocean Boulevard W, Holden Beach, NC 28462For SaleMLS ID #100515764, Denise Young, PROACTIVE Real Estate. Hive MLS
- $470,0003 bd2 ba2k sqft3126 Tradewinds Avenue SW, Supply, NC 28462For SaleMLS ID #100568945, Viviana George, Southern Realty Group LLC. Hive MLS
