Sweet Beach Home - Fully Furnished & Ready For You! The beach is calling your name because your very own coastal getaway is finally within reach! Lovingly maintained and owned by just one family, this property is ready to bring endless joy to its next lucky owner.
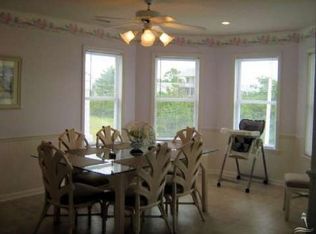
Spacious Living: 3 bedrooms and 2 baths featuring a bright, open-concept living, dining, and kitchen area perfect for entertaining.
Turn-Key Ready: The home comes fully furnished, so you can move right in and start enjoying beach life immediately!
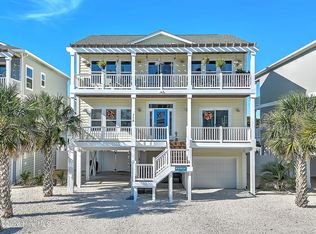
Outdoor Living: Three expansive porches running the full width of the home offer plenty of space for rocking chairs, ocean breezes, and relaxation.
BEACH TIME? It's just a hop and skip straight out to the beach access!!
Convenient Storage: An enclosed garage provides secure parking and a dedicated storage area for all your beach gear.
The Ultimate Convenience: A hidden cargo lift at the rear of the home takes the heavy lifting out of arriving with luggage or unloading a big haul of groceries!
Don't wait--make plans to come and see this coastal gem for yourself!
For sale
$695,000
111 Deal Drive, Holden Beach, NC 28462
3beds
1,280sqft
:
Get pre-qualified$3,998/mo
Single Family Residence
Built in 1994
5,000 Square Feet Lot
$669,600 Zestimate®
$543/sqft
$-- HOA
What's special
Ocean breezesFully furnished
- 22 days |
- 827 |
- 63 |
Likely to sell faster than
Zillow last checked:
Listing updated:
Listed by:
Team Arnold & Archer 910-367-1202,
PROACTIVE Real Estate
Source: Hive MLS,MLS#: 100587860 Originating MLS: Brunswick County Association of Realtors
Originating MLS: Brunswick County Association of RealtorsFacts & features
Interior
Bedrooms & bathrooms
- Bedrooms: 3
- Bathrooms: 2
- Full bathrooms: 2
Rooms
- Room types: Bedroom 1, Bedroom 2, Bedroom 3, Living Room
Heating
- Electric, Forced Air
Cooling
- Central Air
Features
- High Ceilings, Ceiling Fan(s), Blinds/Shades, Other
Interior area
- Total structure area: 1,280
- Total interior livable area: 1,280 sqft
Property
Parking
- Total spaces: 2
- Parking features: On Site, Unpaved, Garage
- Attached garage spaces: 2
Features
- Levels: Two
- Patio & porch: Covered, Porch, Front Porch
- Fencing: None
- Has view: Yes
- View description: See Remarks
- Waterfront features: None
- Frontage type: See Remarks
Lot
- Size: 5,000 Square Feet
- Dimensions: 50 x 100
Details
- Parcel number: 245ea00401
- Zoning: Hb-R-1
- Special conditions: Standard
Construction
Type & style
- Home type: SingleFamily
- Property subtype: Single Family Residence
Materials
- Vinyl Siding, Wood Frame
- Foundation: Other, Pilings
- Roof: Shingle
Condition
- New construction: No
- Year built: 1994
Utilities & green energy
- Utilities for property: Sewer Connected, Underground Utilities, Water Connected
Community & HOA
Community
- Subdivision: Deal
HOA
- Has HOA: No
Location
- Region: Holden Beach
Financial & listing details
- Price per square foot: $543/sqft
- Tax assessed value: $503,150
- Annual tax amount: $2,607
- Date on market: 7/10/2026
- Cumulative days on market: 22 days
- Listing agreement: Exclusive Right To Sell
- Listing terms: Cash,Conventional,VA Loan,Flood Insurance Required
Estimated market value
$669,600
$636,000 - $703,000
$2,143/mo
Price history
| Date | Event | Price |
|---|---|---|
| 7/10/2026 | Listed for sale | $695,000+447.2%$543/sqft |
Source:  Hive MLS #100587860 Report a problem Hive MLS #100587860 Report a problem | ||
| 11/1/1994 | Sold | $127,000$99/sqft |
Source: Agent Provided Report a problem | ||
Public tax history
| Year | Property taxes | Tax assessment |
|---|---|---|
| 2025 | $1,903 | $503,150 |
| 2024 | $1,903 | $503,150 |
| 2023 | $1,903 +19.1% | $503,150 +70.4% |
| 2022 | $1,597 0% | $295,210 |
| 2021 | $1,597 +1.4% | $295,210 |
| 2020 | $1,576 | $295,210 |
| 2019 | -- | $295,210 +21.1% |
| 2018 | -- | $243,860 +156.7% |
| 2017 | $1,283 | $95,000 |
| 2016 | $1,283 | $95,000 -61% |
| 2015 | $1,283 +0.8% | $243,860 -8% |
| 2014 | $1,273 | $264,980 |
| 2013 | -- | -- |
| 2012 | -- | -- |
| 2011 | -- | -- |
| 2010 | -- | -- |
| 2009 | -- | -- |
| 2008 | -- | -- |
| 2007 | -- | -- |
| 2006 | -- | -- |
| 2005 | -- | -- |
| 2004 | -- | -- |
| 2003 | -- | -- |
| 2002 | -- | -- |
| 2001 | -- | -- |
| 2000 | -- | -- |
Find assessor info on the county website
Monthly payment
Est. payment
Payment breakdown
Explore the cost of this home by adjusting the details. Changes won't be saved.Climate risks
Neighborhood: 28462
Nearby schools
GreatSchools rating
- 4/10Virginia Williamson ElementaryGrades: PK-5Distance: 8.8 mi
- 4/10Cedar Grove MiddleGrades: 6-8Distance: 6.1 mi
- 4/10West Brunswick HighGrades: 9-12Distance: 6.1 mi
Schools provided by the listing agent
- Elementary: Virginia Williamson
- Middle: Cedar Grove
- High: West Brunswick
Source: Hive MLS. This data may not be complete. We recommend contacting the local school district to confirm school assignments for this home.
- $742,2004 bd3 ba1.7k sqft109 Deal Dr, Holden Beach, NC 28462Off Market
- $1,115,2005 bd5 ba2.7k sqft113 Deal Dr, Holden Beach, NC 28462Off Market
- $639,4003 bd2 ba1.2k sqft112 Seagull Dr, Supply, NC 28462Off Market
- $1,450,0005 bd6 ba2.7k sqft115 Deal Dr, Holden Beach, NC 28462For Sale
- $897,2004 bd3 ba1.5k sqft114 Seagull Dr, Holden Beach, NC 28462Off Market
- $845,0003 bd2 ba1.3k sqft144 Seagull Dr, Supply, NC 28462Sold
- $--4,791.6 Square Feet110 Sea Gull Dr LOT 58, Supply, NC 28462Off Market
- $1,125,9005 bd5 ba2.7k sqft112 Deal Dr, Holden Beach, NC 28462Off Market
A local agent can set up tours, give advice and negotiate with sellers.
Similar homes
- $699,0002 bd2 ba970 sqft127 Swordfish Drive, Holden Beach, NC 28462For Sale

 MLS ID #100554789, Jennifer B Anderson, PROACTIVE Real Estate. Hive MLS
 - $729,0004 bd2 ba1.5k sqft305 Sand Dune Lane, Holden Beach, NC 28462For Sale
 MLS ID #100586326, Team Arnold & Archer, PROACTIVE Real Estate. Hive MLS
 - $529,0002 bd2 ba951 sqft1068 Ocean Boulevard W #6d, Holden Beach, NC 28462For Sale
 MLS ID #100560064, Craig Tribus, Beycome Brokerage Realty LLC. Hive MLS
 - $775,0004 bd2 ba1.5k sqft124 Starfish Drive, Holden Beach, NC 28462For Sale
 MLS ID #100577076, Matt Moorcones, Keller Williams Innovate-Wilmington. Hive MLS
 - $724,9003 bd3 ba1.6k sqft142 Carolina Avenue, Holden Beach, NC 28462For SaleMLS ID #100544546, Julie A Popichak, Southern Realty Advantage LLC. Hive MLS
- $629,9903 bd3 ba1.5k sqft314 Sand Piper Lane, Holden Beach, NC 28462For SaleMLS ID #100572390, Tidal Realty Partners, REAL Broker LLC. Hive MLS
- $839,9004 bd3 ba1.5k sqft272 Brunswick Avenue W, Holden Beach, NC 28462For SaleMLS ID #100571185, Erica Thomas, Coastal Development & Realty. Hive MLS
- $815,0003 bd3 ba1.8k sqft118 Crab Street, Holden Beach, NC 28462For SaleMLS ID #100580152, Jeanette Sanderson, eXp Realty. Hive MLS
- $429,9952 bd2 ba1k sqft1068 Ocean Boulevard W # 9d, Holden Beach, NC 28462For SaleMLS ID #100580722, The Andrews Team, Coldwell Banker Sea Coast Advantage. Hive MLS
- $825,0004 bd3 ba1.3k sqft130 Crab Street, Holden Beach, NC 28462For SaleMLS ID #100558410, Beth Suggs, Coastal Development & Realty. Hive MLS
- $944,5004 bd3 ba1.5k sqft170 Ocean Boulevard W, Holden Beach, NC 28462For SaleMLS ID #100549750, Alan Holden, Alan Holden Realty. Hive MLS
- $699,0003 bd2 ba1.4k sqft1803 W Yacht Drive, Oak Island, NC 28465For SaleMLS ID #100525414, Josh R Roth, Swanson Realty-Brunswick County. Hive MLS
- $949,0003 bd4 ba1.8k sqft147 Yacht Watch Drive, Holden Beach, NC 28462For SaleMLS ID #100561633, Team Arnold & Archer, PROACTIVE Real Estate. Hive MLS
- $714,9004 bd3 ba1.5k sqft411 5th Street, Sunset Beach, NC 28468For SaleMLS ID #100575822, Dave L Nelson, CENTURY 21 Sunset Realty. Hive MLS
- $747,0003 bd2 ba1.2k sqft212 SE 78th Street, Oak Island, NC 28465For SaleMLS ID #100574730, Denise D Pacula, Denise Pacula Realty. Hive MLS
- $429,9003 bd2 ba1.4k sqft5875 Lycia Lane SW, Ocean Isle Beach, NC 28469For SaleMLS ID #100587910, Craig Tribus, Beycome Brokerage Realty LLC. Hive MLS
- $819,0004 bd2 ba1.7k sqft172 E Second Street, Ocean Isle Beach, NC 28469For SaleMLS ID #100564426, SARAH HARRIS Team, Intracoastal Realty Corporation. Hive MLS
- $449,9003 bd3 ba1.6k sqft528 Genoes Point Road SW, Supply, NC 28462For SaleMLS ID #100586320, Joyce Sheldon, PROACTIVE Real Estate. Hive MLS
- $560,0003 bd2 ba1.3k sqft112 SW 13th Street, Oak Island, NC 28465For SaleMLS ID #100587685, Julie A Popichak, Southern Realty Advantage LLC. Hive MLS
- $639,0003 bd2 ba1.6k sqft116 NW 2nd Street, Oak Island, NC 28465For SaleMLS ID #100566987, Tracy Swanson, Swanson Realty-Brunswick County. Hive MLS
