NEED SALT? NEED SAND? NEED SEA BREEZES? Welcome to 115 Deal Drive -- the final sprinkle on the cupcake of your coastal dream lifestyle! This meticulously maintained inverted beach home features 5 bedrooms, 5½ bathrooms, over 2,700 heated square feet, two living areas, and upper and lower decks designed to capture stunning views.The social experience begins the moment you step through the front door into the oversized living/game room complete with a wet bar that is perfect for entertaining family and guests. The main level offers three bedrooms and three-and-a-half baths, providing comfort and privacy for visitors. Take the elevator to the upper level where you'll be welcomed by an open-concept living, kitchen, and dining area illuminated by expansive windows that create exceptional indoor-outdoor flow. Two additional bedrooms and two full baths complete the upper floor. Front double porches capture breathtaking ICW and marsh views, coastal breezes, and unforgettable sunrises. Step outside and embrace true coastal outdoor living with your private pool oasis, perfect place to cool off after a day at the beach, host sunset gatherings, or simply relax under the Carolina sky. Outdoor entertaining is effortless with expansive deck space designed for lounging, dining, and memory-making. Plus the swimming pool is HEATED! This raised home also offers abundant ground-level storage and garage space, making beach living both easy and functional. Make your incredible lifelong memories here. Whether you're searching for a personal coastal retreat, an investment property, or a blend of both, ''Marsh Mellow House'' delivers lifestyle and income potential in one exceptional package.
For sale
$1,450,000
115 Deal Drive, Holden Beach, NC 28462
5beds
2,788sqft
Single Family Residence
Built in 2019
4,792 Square Feet Lot
$1,370,800 Zestimate®
$520/sqft
$-- HOA
What's special
Private pool oasis
- 177 days |
- 360 |
- 20 |
Zillow last checked:
Listing updated:
Listed by:
Team Arnold & Archer 910-367-1202,
PROACTIVE Real Estate
Source: Hive MLS,MLS#: 100555702 Originating MLS: Brunswick County Association of Realtors
Originating MLS: Brunswick County Association of RealtorsFacts & features
Interior
Bedrooms & bathrooms
- Bedrooms: 5
- Bathrooms: 6
- Full bathrooms: 5
- 1/2 bathrooms: 1
Rooms
- Room types: Master Bedroom, Bedroom 1, Bedroom 2, Bedroom 3, Bedroom 4, Family Room, Living Room
Heating
- Heat Pump, Electric
Cooling
- Heat Pump
Appliances
- Included: Electric Oven, Electric Cooktop, Built-In Microwave, Washer, Refrigerator, Ice Maker, Dryer, Dishwasher, Convection Oven
- Laundry: Dryer Hookup, Washer Hookup, In Hall, Laundry Closet
Features
- Master Downstairs, Vaulted Ceiling(s), Tray Ceiling(s), Kitchen Island, Elevator, Ceiling Fan(s), Furnished, Pantry, Reverse Floor Plan, Walk-in Shower, Wet Bar, Blinds/Shades
- Flooring: LVT/LVP, Carpet
- Furnished: Yes
Interior area
- Total structure area: 2,788
- Total interior livable area: 2,788 sqft
Video & virtual tour
Property
Parking
- Parking features: Gravel, On Site
Accessibility
- Accessibility features: Accessible Elevator Installed
Features
- Levels: Two
- Patio & porch: Covered, Deck, Front Porch, Rear Porch
- Exterior features: Outdoor Shower, DP50 Windows
- Pool features: In Ground
- Fencing: Back Yard,Vinyl
- Has view: Yes
- View description: ICW, Marsh, Ocean
- Has water view: Yes
- Water view: Marsh,Ocean
- Waterfront features: None
- Frontage type: See Remarks
Lot
- Size: 4,792 Square Feet
- Dimensions: 49' x 99' x 49' x 99'
Details
- Parcel number: 245ea00422
- Zoning: Hb-R-1
- Special conditions: Standard
Construction
Type & style
- Home type: SingleFamily
- Property subtype: Single Family Residence
Materials
- Vinyl Siding, Wood Frame
- Foundation: Other, Slab, Pilings
- Roof: Architectural Shingle
Condition
- New construction: No
- Year built: 2019
Utilities & green energy
- Sewer: Public Sewer
- Water: Public
- Utilities for property: Sewer Connected, Water Connected
Community & HOA
Community
- Security: Smoke Detector(s)
- Subdivision: Deal
HOA
- Has HOA: No
Location
- Region: Holden Beach
Financial & listing details
- Price per square foot: $520/sqft
- Tax assessed value: $1,008,100
- Annual tax amount: $5,359
- Date on market: 2/20/2026
- Cumulative days on market: 177 days
- Listing agreement: Exclusive Right To Sell
- Listing terms: Cash,Conventional
Estimated market value
$1,370,800
$1.30M - $1.44M
$2,872/mo
Price history
| Date | Event | Price |
|---|---|---|
| 2/20/2026 | Listed for sale | $1,450,000+16.1%$520/sqft |
Source:  Hive MLS #100555702 Report a problem Hive MLS #100555702 Report a problem | ||
| 2/24/2022 | Listing removed | -- |
Source: Hive MLS #100311586 Report a problem | ||
| 2/10/2022 | Listed for sale | $1,249,000+82.3%$448/sqft |
Source: Hive MLS #100311586 Report a problem | ||
| 8/24/2020 | Sold | $685,000$246/sqft |
Source: Hive MLS #100193449 Report a problem | ||
| 7/9/2020 | Pending sale | $685,000$246/sqft |
Source: Carolina Elite Properties LHR #100193449 Report a problem | ||
| 11/18/2019 | Listed for sale | $685,000+0.7%$246/sqft |
Source: Carolina Elite Properties LHR #100193449 Report a problem | ||
| 4/30/2019 | Listing removed | $680,000$244/sqft |
Source: Carolina Elite Properties LHR #100138043 Report a problem | ||
| 11/19/2018 | Price change | $680,000+7.9%$244/sqft |
Source: Carolina Elite Properties LHR #100138043 Report a problem | ||
| 10/26/2018 | Listed for sale | $630,000+447.8%$226/sqft |
Source: Carolina Elite Properties LHR #100138043 Report a problem | ||
| 5/31/2018 | Sold | $115,000$41/sqft |
Source: Hive MLS #100090613 Report a problem | ||
Public tax history
| Year | Property taxes | Tax assessment |
|---|---|---|
| 2025 | $3,948 | $1,008,100 |
| 2024 | $3,948 -0.3% | $1,008,100 |
| 2023 | $3,962 +9.9% | $1,008,100 +54.7% |
| 2022 | $3,605 +3.3% | $651,470 |
| 2021 | $3,490 +1.3% | $651,470 |
| 2020 | $3,447 +109% | $651,470 +132% |
| 2019 | $1,649 +247.1% | $280,750 +195.5% |
| 2018 | $475 +0.9% | $95,000 |
| 2017 | $471 | $95,000 |
| 2016 | $471 | $95,000 |
| 2015 | $471 | $95,000 |
Find assessor info on the county website
Monthly payment
Est. payment
Payment breakdown
Explore the cost of this home by adjusting the details. Changes won't be saved.Climate risks
Neighborhood: 28462
Nearby schools
GreatSchools rating
- 4/10Virginia Williamson ElementaryGrades: PK-5Distance: 8.8 mi
- 4/10Cedar Grove MiddleGrades: 6-8Distance: 6.1 mi
- 4/10West Brunswick HighGrades: 9-12Distance: 6.1 mi
Schools provided by the listing agent
- Elementary: Virginia Williamson
- Middle: Cedar Grove
- High: West Brunswick
Source: Hive MLS. This data may not be complete. We recommend contacting the local school district to confirm school assignments for this home.
- $1,327,1005 bd5 ba2.7k sqft117 Deal Dr, Holden Beach, NC 28462Off Market
- $1,113,4005 bd5 ba2.7k sqft113 Deal Dr, Holden Beach, NC 28462Off Market
- $695,0003 bd2 ba1.2k sqft111 Deal Dr, Holden Beach, NC 28462For Sale
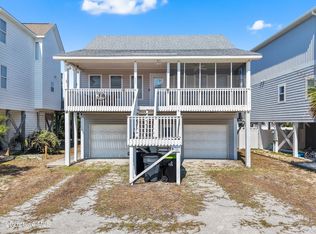
- $874,9004 bd3 ba1.5k sqft114 Seagull Dr, Holden Beach, NC 28462Off Market
- $845,0003 bd2 ba1.3k sqft144 Seagull Dr, Supply, NC 28462Sold
- $210,0001 acre118 Seagull Dr, Holden Beach, NC 28462Off Market
- $--5,000 sqft124 Sea Gull, Holden Beach, NC 28462Off Market
- $609,5004 bd2 ba1k sqft120 Seagull Dr, Supply, NC 28462Off Market
A local agent can set up tours, give advice and negotiate with sellers.
Similar homes
- $1,450,0005 bd4 ba2k sqft1254 Ocean Boulevard W, Holden Beach, NC 28462For Sale
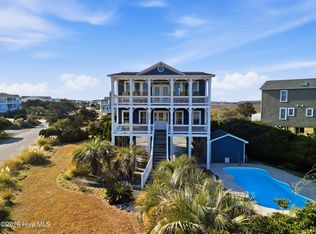
 MLS ID #100554958, Jennifer B Anderson, PROACTIVE Real Estate. Hive MLS
 - $1,675,0005 bd6 ba3.2k sqft1055 Tide Ridge Drive, Holden Beach, NC 28462For Sale
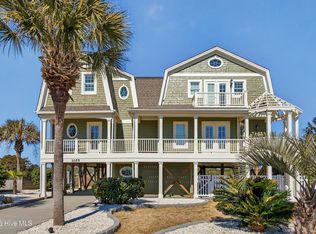 MLS ID #100554981, Amy Aldridge, RE/MAX Executive. Hive MLS
 - $1,174,9984 bd5 ba2k sqft1126 Ocean Boulevard W, Holden Beach, NC 28462For Sale
 MLS ID #100558310, Jaclyn Jones, PROACTIVE Real Estate. Hive MLS
 - $1,499,0004 bd3 ba1.5k sqft1447 Cedar Landing Road SW, Supply, NC 28462For Sale
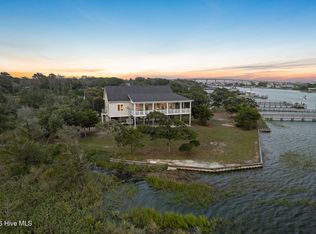 MLS ID #100593179, Amanda Howell Paterson, PROACTIVE Real Estate. Hive MLS
 - $1,875,0005 bd4 ba2k sqft1031 Ocean Boulevard W, Holden Beach, NC 28462For SaleMLS ID #100583252, Karen L Knight, Shoreline Realty. Hive MLS
- $990,0004 bd4 ba2.2k sqft110 Heron Drive, Holden Beach, NC 28462For SaleMLS ID #100582513, Mary B Overocker, Coastal Development & Realty. Hive MLS
- $1,090,0004 bd4 ba1.9k sqft982 Ocean Boulevard W, Holden Beach, NC 28462For SaleMLS ID #100515764, Denise Young, PROACTIVE Real Estate. Hive MLS
- $1,285,0005 bd5 ba3.6k sqft128 Blockade Runner Drive, Holden Beach, NC 28462For SaleMLS ID #100561673, Jennifer B Anderson, PROACTIVE Real Estate. Hive MLS
- $1,799,0005 bd3 ba2.1k sqft177 Ocean Boulevard W, Holden Beach, NC 28462For SaleMLS ID #100582236, The Andrews Team, Coldwell Banker Sea Coast Advantage. Hive MLS
- $1,450,0005 bd4 ba2.1k sqft253 E First Street, Ocean Isle Beach, NC 28469For SaleMLS ID #100582457, Julie V. Bateman, JAMA and Associates, LLC DBA Arise Realty Co.. Hive MLS
- $1,495,0004 bd5 ba1.9k sqft452 E Fourth Street, Ocean Isle Beach, NC 28469For SaleMLS ID #100576766, Debbie L Kinlaw, CENTURY 21 Sunset Realty. Hive MLS
- $1,540,0005 bd6 ba2.4k sqft92 W First Street, Ocean Isle Beach, NC 28469For SaleMLS ID #100578771, Diane Dalen, A Pearl in a Shell. Hive MLS
- $849,0004 bd2 ba2.5k sqft107 Lions Paw Street, Holden Beach, NC 28462For SaleMLS ID #100593194, Greg A Williams, PROACTIVE Real Estate. Hive MLS
- $1,329,0005 bd5 ba2.4k sqft14 Private Drive, Ocean Isle Beach, NC 28469For SaleMLS ID #100564574, SARAH HARRIS Team, Intracoastal Realty Corporation. Hive MLS
- $1,795,0005 bd6 ba2.5k sqft44 Goldsboro Street, Ocean Isle Beach, NC 28469For SaleMLS ID #100594911, The Cheek Team, The Cheek Team. Hive MLS
- $1,299,0004 bd3 ba1.9k sqft31 Newport Street, Ocean Isle Beach, NC 28469For SaleMLS ID #100594690, Jesse T McCrery, Coldwell Banker Sloane Realty OIB. Hive MLS
- $835,0003 bd3 ba1.4k sqft840 Ocean Boulevard W, Holden Beach, NC 28462For SaleMLS ID #100573688, Tidal Realty Partners, REAL Broker LLC. Hive MLS
- $1,089,0003 bd4 ba3.2k sqft673 Beaufain Street SW, Supply, NC 28462For SaleMLS ID #100592474, Michele Klock, PROACTIVE Real Estate. Hive MLS
- $949,9004 bd2 ba1.9k sqft598 Ocean Boulevard W, Holden Beach, NC 28462For SaleMLS ID #100568458, Alli E Pendergrass, eXp Realty. Hive MLS
- $1,599,9004 bd4 ba2.8k sqft6621 W Beach Drive, Oak Island, NC 28465For SaleMLS ID #100554405, John G Hamilton, Better Beach Sales & Rentals, Inc.. Hive MLS
