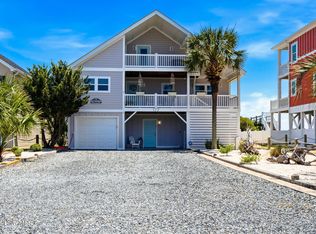
Electrifying and Absolutely Stunning! This extraordinary home is so spectacular that it was chosen as the setting for a television show! Completely transformed over the last few months, this one-of-a-kind residence offers 5 spacious bedrooms and an incredible list of upgrades that make it feel like a brand-new home.
The extensive exterior improvements include new soffit and fascia, weather-resistant house wrap, beautiful board-and-batten siding, new windows,new interior doors and door trim, wrapped columns for a clean architectural finish, rebuilt decking with all rotten wood replaced, new vinyl railings, fresh exterior paint, updated lighting, new locks, a complete landscape makeover, and expanded parking capacity.nothing has been overlooked. The home features all-new appliances, including the refrigerator, stove, microwave, dishwasher, disposal, and even small appliances such as a blender, air fryer, toaster, and waffle maker. Gorgeous luxury vinyl plank flooring flows throughout the home, complemented by new interior doors and updated lighting. Every bathroom has been beautifully redesigned with new showers, tubs, glass enclosures, cabinetry, countertops, fixtures, mirrors, and lighting. Paneling has been replaced with sheetrock, creating a fresh and modern look.
The furnishings are equally impressive, with all-new beds, bed frames, nightstands, sofas, chairs, ottomans, dining table and chairs, outdoor all-weather dining furniture, and televisions throughout the home. Nearly every ceiling fan has been replaced as well.
Step outside to discover a gorgeous, private backyard oasis--perfect for relaxing or entertaining. Ideally located, this home offers convenient access to the finest attractions Nouth Carolina has to offer, along with the beauty of North Carolina's pristine beaches.It is easy access to Wilminton,North Myrtle Beach and all the attractions that Myrtle Beach has to offer..Golf courses galore,shopping,dining all are abundant! This is more than a home--it's an experience.SECONDS TO THE SAND IN YOUR TOES!
Love Where You Live!
For sale
$1,875,000
1031 Ocean Boulevard W, Holden Beach, NC 28462
5beds
2,003sqft
:
Get pre-qualified$10,168/mo
Single Family Residence
Built in 1984
0.26 Acres Lot
$1,772,900 Zestimate®
$936/sqft
$-- HOA
What's special
New locksUpdated lightingTelevisions throughout the homeExpanded parking capacityNew windowsFresh exterior paintBeautiful board-and-batten siding
- 58 days |
- 664 |
- 34 |
Zillow last checked:
Listing updated:
Listed by:
Karen L Knight 843-504-4715,
Shoreline Realty
Source: Hive MLS,MLS#: 100583252 Originating MLS: Brunswick County Association of Realtors
Originating MLS: Brunswick County Association of RealtorsFacts & features
Interior
Bedrooms & bathrooms
- Bedrooms: 5
- Bathrooms: 4
- Full bathrooms: 4
Rooms
- Room types: Family Room, Bedroom 1, Master Bedroom, Bedroom 2, Bedroom 3, Bedroom 4, Bedroom 5, Laundry, Media Room
Heating
- Heat Pump, Electric
Cooling
- Central Air, Heat Pump
Appliances
- Included: Electric Oven, Electric Cooktop, Built-In Microwave, Washer, Refrigerator, Dryer, Dishwasher, ENERGY STAR Qualified Appliances
- Laundry: Laundry Closet
Features
- Master Downstairs, Walk-in Closet(s), Entrance Foyer, Kitchen Island, Ceiling Fan(s), Furnished, Pantry, Eat-in Kitchen, Walk-In Closet(s)
- Flooring: LVT/LVP, Carpet, Tile
- Windows: Thermal Windows
- Basement: None
- Attic: Pull Down Stairs
- Furnished: Yes
Interior area
- Total structure area: 2,003
- Total interior livable area: 2,003 sqft
Property
Parking
- Parking features: Golf Cart Parking, See Remarks, Golf Cart Garage
Accessibility
- Accessibility features: None
Features
- Levels: Two
- Patio & porch: Open, Covered, Deck, Balcony, Rear Porch
- Exterior features: Outdoor Grill
- Pool features: None
- Fencing: None
- Has view: Yes
- View description: Ocean
- Has water view: Yes
- Water view: Ocean
- Waterfront features: Ocean Front
- Frontage type: Oceanfront,See Remarks
Lot
- Size: 0.26 Acres
- Dimensions: 50 x 231 x 47 x 231
- Features: Dunes, Ocean Side
Details
- Parcel number: 245eb005
- Zoning: Hb-R-1
- Special conditions: Standard
Construction
Type & style
- Home type: SingleFamily
- Property subtype: Single Family Residence
Materials
- Wood Siding, Wood Frame
- Foundation: Other, Pilings
- Roof: Architectural Shingle
Condition
- New construction: No
- Year built: 1984
Utilities & green energy
- Sewer: Public Sewer
- Water: Public
- Utilities for property: Sewer Connected, Water Available, Water Connected
Green energy
- Green verification: None
- Energy efficient items: Lighting
Community & HOA
Community
- Security: Smoke Detector(s)
- Subdivision: Not In Subdivision
HOA
- Has HOA: No
- Amenities included: Trash, No Pets, Cable TV
Location
- Region: Holden Beach
Financial & listing details
- Price per square foot: $936/sqft
- Tax assessed value: $1,042,570
- Annual tax amount: $5,266
- Date on market: 6/20/2026
- Cumulative days on market: 58 days
- Listing agreement: Exclusive Right To Sell
- Listing terms: Cash,Conventional
Estimated market value
$1,772,900
$1.68M - $1.86M
$2,955/mo
Price history
| Date | Event | Price |
|---|---|---|
| 6/20/2026 | Listed for sale | $1,875,000+48.8%$936/sqft |
Source:  Hive MLS #100583252 Report a problem Hive MLS #100583252 Report a problem | ||
| 6/10/2025 | Sold | $1,260,000-9.9%$629/sqft |
Source: Hive MLS #100501343 Report a problem | ||
| 5/21/2025 | Contingent | $1,399,000$698/sqft |
Source: Hive MLS #100501343 Report a problem | ||
| 4/30/2025 | Price change | $1,399,000-4.5%$698/sqft |
Source: Hive MLS #100501343 Report a problem | ||
| 4/15/2025 | Listed for sale | $1,465,000$731/sqft |
Source: Hive MLS #100501343 Report a problem | ||
Public tax history
| Year | Property taxes | Tax assessment |
|---|---|---|
| 2025 | $3,807 | $1,042,570 |
| 2024 | $3,807 +0% | $1,042,570 |
| 2023 | $3,806 +20.4% | $1,042,570 +71.2% |
| 2022 | $3,161 +0% | $608,890 |
| 2021 | $3,161 +0.7% | $608,890 |
| 2020 | $3,139 | $608,890 |
| 2019 | $3,139 -1.5% | $608,890 +32.7% |
| 2018 | $3,187 +1.4% | $458,770 |
| 2017 | $3,143 | $458,770 |
| 2016 | $3,143 | $458,770 -25.9% |
| 2015 | $3,143 +6.1% | $619,400 -3.4% |
| 2014 | $2,961 | $640,903 |
| 2013 | -- | -- |
| 2012 | -- | -- |
| 2011 | -- | -- |
| 2010 | -- | -- |
| 2009 | -- | -- |
| 2008 | -- | -- |
| 2007 | -- | -- |
| 2006 | -- | -- |
| 2005 | -- | -- |
| 2004 | -- | -- |
| 2003 | -- | -- |
| 2002 | -- | -- |
| 2001 | -- | -- |
| 2000 | -- | -- |
Find assessor info on the county website
Monthly payment
Est. payment
Payment breakdown
Explore the cost of this home by adjusting the details. Changes won't be saved.Climate risks
Neighborhood: 28462
Nearby schools
GreatSchools rating
- 4/10Virginia Williamson ElementaryGrades: PK-5Distance: 8.7 mi
- 4/10Cedar Grove MiddleGrades: 6-8Distance: 5.9 mi
- 4/10West Brunswick HighGrades: 9-12Distance: 6.3 mi
Schools provided by the listing agent
- Elementary: Virginia Williamson
- Middle: Cedar Grove
- High: West Brunswick
Source: Hive MLS. This data may not be complete. We recommend contacting the local school district to confirm school assignments for this home.
- $1,977,6200.27 acres1029 Ocean Blvd W, Holden Beach, NC 28462Off Market
- $1,762,8006 bd5 ba2.3k sqft1033 Ocean Blvd W, Holden Beach, NC 28462Off Market
- $1,760,5003 bd4 ba2.6k sqft1035 Ocean Blvd W, Holden Beach, NC 28462Off Market
- $1,605,4006 bd3 ba1.2k sqft1027 Ocean Blvd W, Holden Beach, NC 28462Off Market
- $997,0004 bd2 ba1.4k sqft1037 Ocean Blvd W, Holden Beach, NC 28462Off Market
- $2,858,50010 bd11 ba5.1k sqft1023 Ocean Blvd W, Holden Beach, NC 28462Off Market
- $2,285,0004 bd6 ba3.6k sqft1039 Ocean Blvd W, Holden Beach, NC 28462Off Market
- $1,121,8004 bd4 ba2.3k sqft1032 Ocean Blvd W, Holden Beach, NC 28462Off Market
A local agent can set up tours, give advice and negotiate with sellers.
Similar homes
- $1,799,0005 bd3 ba2.1k sqft177 Ocean Boulevard W, Holden Beach, NC 28462For Sale
 MLS ID #100582236, The Andrews Team, Coldwell Banker Sea Coast Advantage. Hive MLS
 - $1,450,0005 bd6 ba2.7k sqft115 Deal Drive, Holden Beach, NC 28462For Sale
 MLS ID #100555702, Team Arnold & Archer, PROACTIVE Real Estate. Hive MLS
 - $1,450,0005 bd4 ba2k sqft1254 Ocean Boulevard W, Holden Beach, NC 28462For Sale
 MLS ID #100554958, Jennifer B Anderson, PROACTIVE Real Estate. Hive MLS
 - $990,0004 bd4 ba2.2k sqft110 Heron Drive, Holden Beach, NC 28462For Sale
 MLS ID #100582513, Mary B Overocker, Coastal Development & Realty. Hive MLS
 - $1,090,0004 bd4 ba1.9k sqft982 Ocean Boulevard W, Holden Beach, NC 28462For SaleMLS ID #100515764, Denise Young, PROACTIVE Real Estate. Hive MLS
- $1,174,9984 bd5 ba2k sqft1126 Ocean Boulevard W, Holden Beach, NC 28462For SaleMLS ID #100558310, Jaclyn Jones, PROACTIVE Real Estate. Hive MLS
- $1,795,0005 bd6 ba2.5k sqft44 Goldsboro Street, Ocean Isle Beach, NC 28469For SaleMLS ID #100594911, The Cheek Team, The Cheek Team. Hive MLS
- $1,499,0004 bd3 ba1.5k sqft1447 Cedar Landing Road SW, Supply, NC 28462For SaleMLS ID #100593179, Amanda Howell Paterson, PROACTIVE Real Estate. Hive MLS
- $2,100,0004 bd4 ba2.5k sqft2022 W Sea Aire Canal SW, Supply, NC 28462For SaleMLS ID #100570592, Jaclyn Jones, PROACTIVE Real Estate. Hive MLS
- $949,9004 bd2 ba1.9k sqft598 Ocean Boulevard W, Holden Beach, NC 28462For SaleMLS ID #100568458, Alli E Pendergrass, eXp Realty. Hive MLS
- $1,750,0005 bd3 ba2.1k sqft101 Martin Lane, Oak Island, NC 28465For SaleMLS ID #100576142, Kim Skipper Anderson, Art Skipper Realty Inc.. Hive MLS
- $1,450,0005 bd4 ba2.1k sqft253 E First Street, Ocean Isle Beach, NC 28469For SaleMLS ID #100582457, Julie V. Bateman, JAMA and Associates, LLC DBA Arise Realty Co.. Hive MLS
- $1,725,0005 bd5 ba2.4k sqft412 E Fourth Street, Ocean Isle Beach, NC 28469For SaleMLS ID #100587739, Eleni N Gabriel, Alpha Realty Group, LLC. Hive MLS
- $1,729,9005 bd6 ba2.4k sqft29 E First Street, Ocean Isle Beach, NC 28469For SaleMLS ID #100577006, SARAH HARRIS Team, Intracoastal Realty Corporation. Hive MLS
- $1,975,0004 bd3 ba2.1k sqft645 Caswell Beach Road, Oak Island, NC 28465For SaleMLS ID #100569528, Hank Troscianiec & Associates, Keller Williams Innovate-OKI. Hive MLS
- $1,525,0005 bd4 ba1.8k sqft2201 E Beach Drive, Oak Island, NC 28465For SaleMLS ID #100591181, Tidal Realty Partners, REAL Broker LLC. Hive MLS
- $1,450,0004 bd2 ba1.1k sqft408 E Second Street, Ocean Isle Beach, NC 28469For SaleMLS ID #100593917, Sara Spaugh, Keller Williams Innovate-OIB Mainland. Hive MLS
- $949,0003 bd4 ba1.8k sqft147 Yacht Watch Drive, Holden Beach, NC 28462For SaleMLS ID #100561633, Team Arnold & Archer, PROACTIVE Real Estate. Hive MLS
- $944,5004 bd3 ba1.5k sqft170 Ocean Boulevard W, Holden Beach, NC 28462For SaleMLS ID #100549750, Alan Holden, Alan Holden Realty. Hive MLS
- $1,299,0004 bd3 ba1.9k sqft31 Newport Street, Ocean Isle Beach, NC 28469For SaleMLS ID #100594690, Jesse T McCrery, Coldwell Banker Sloane Realty OIB. Hive MLS
