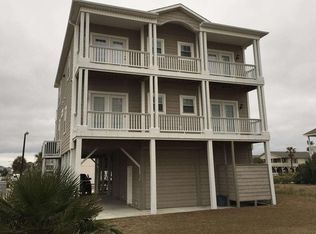
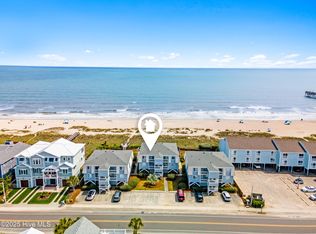
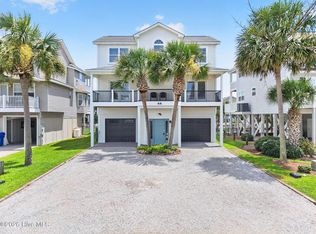
POOL ON THE TOP FLOOR!!! Welcome to your dream resort style retreat in the heart of Ocean Isle Beach. Thoughtfully maintained and tastefully decorated with coastal charm, this spacious 5-bedroom, 5.5-bath home with a 3 stop elevator offers the perfect blend of comfort, style, and location. Recent improvements include new Hardie siding in 2025, new HVAC systems in 2024, all new doors in 2025, new golf cart garage in 2025 and numerous additional upgrades. This turnkey rental property already has reservations on the books. The first-floor features four spacious bedrooms, each with its own private bath, creating the ideal setup for guests and family. Upstairs, the reverse floor plan showcases a stunning open-concept living space filled with natural light, including the kitchen, dining area, and living room -- all flowing seamlessly onto the expansive trex deck complete with an 18' x 8' pool with a 4-foot depth. Imagine your pool perched on the second floor with vast ocean views and salty sea breezes where family and friends can gather making memories. Also located on the top floor are a powder room, laundry area, and a beautifully appointed master suite. Ideally situated on First Street, this home places you right in the center of everything Ocean Isle Beach has to offer. Enjoy being just steps from the sandy beach and within walking distance to local restaurants, shops, the park, and the iconic pier. Conveniently located between North Myrtle Beach and Wilmington, this immaculate coastal home is truly one of a kind.
Beach living is here and now -- schedule your private showing today.
For sale
Price cut: $50K (10/7)
$1,635,000
29 E First Street, Ocean Isle Beach, NC 28469
5beds
2,478sqft
Single Family Residence
Built in 2007
5,140 Square Feet Lot
$1,571,500 Zestimate®
$660/sqft
$-- HOA
What's special
Vast ocean viewsNew hardie sidingExpansive trex deckLaundry areaBeautifully appointed master suiteNew golf cart garagePowder room
- 146 days
- 536
- 10
Zillow last checked:
Listing updated:
Listed by:
SARAH HARRIS Team 910-209-2535,
Intracoastal Realty Corporation
Source: Hive MLS,MLS#: 100577006 Originating MLS: Brunswick County Association of Realtors
Originating MLS: Brunswick County Association of RealtorsFacts & features
Interior
Bedrooms & bathrooms
- Bedrooms: 5
- Bathrooms: 6
- Full bathrooms: 5
- 1/2 bathrooms: 1
Rooms
- Room types: Bedroom 1, Bedroom 2, Bedroom 3, Bedroom 4, Bedroom 5, Other
Heating
- Electric, Heat Pump
Cooling
- Central Air
Appliances
- Included: Electric Oven, Washer, Refrigerator, Dryer, Dishwasher, Electric Range
Features
- Solid Surface, Kitchen Island, Elevator, Ceiling Fan(s), Furnished, Reverse Floor Plan, Walk-in Shower, Blinds/Shades
- Number of fireplaces: 1
- Furnished: Yes
Interior area
- Total structure area: 2,478
- Total interior livable area: 2,478 sqft
Video & virtual tour
Property
Parking
- Parking features: Off Street, On Site, Paved
Accessibility
- Accessibility features: Accessible Elevator Installed
Features
- Levels: Two
- Patio & porch: Open, Covered, Deck
- Has private pool: Yes
- Pool features: See Remarks, Private
- Fencing: None
- Has view: Yes
- View description: Ocean
- Has water view: Yes
- Water view: Ocean
- Frontage type: See Remarks
Lot
- Size: 5,140 Square Feet
- Dimensions: 51 x 100
Details
- Parcel number: 257dg005
- Zoning: Oi-R-1
- Special conditions: Standard
Construction
Type & style
- Home type: SingleFamily
- Property subtype: Single Family Residence
Materials
- Fiber Cement, Wood Frame
- Foundation: Other, Pilings
- Roof: Architectural Shingle
Condition
- New construction: No
- Year built: 2007
Utilities & green energy
- Utilities for property: Sewer Connected, Water Connected
Community & HOA
Community
- Subdivision: Not In Subdivision
HOA
- Has HOA: No
Location
- Region: Ocean Isle Beach
Financial & listing details
- Price per square foot: $660/sqft
- Tax assessed value: $1,029,510
- Annual tax amount: $3,921
- Date on market: 5/27/2026
- Cumulative days on market: 146 days
- Listing agreement: Exclusive Right To Sell
- Listing terms: Cash,Conventional
- Road surface type: Paved
Estimated market value
$1,571,500
$1.49M - $1.65M
$3,257/mo
Price history
| Date | Event | Price |
|---|---|---|
| 10/7/2026 | Price change | $1,635,000-3%$660/sqft |
Source:  Hive MLS #100577006 Report a problem Hive MLS #100577006 Report a problem | ||
| 8/31/2026 | Price change | $1,685,000-2.6%$680/sqft |
Source: Hive MLS #100577006 Report a problem | ||
| 6/30/2026 | Price change | $1,729,900-0.6%$698/sqft |
Source: Hive MLS #100577006 Report a problem | ||
| 6/15/2026 | Price change | $1,739,900-0.6%$702/sqft |
Source: Hive MLS #100577006 Report a problem | ||
| 5/27/2026 | Listed for sale | $1,749,900+155.5%$706/sqft |
Source: Hive MLS #100577006 Report a problem | ||
| 3/19/2018 | Sold | $685,000-2%$276/sqft |
Source: Hive MLS #100064054 Report a problem | ||
| 1/12/2018 | Pending sale | $699,000$282/sqft |
Source: Intracoastal Realty Ocean Isle Beach #100064054 Report a problem | ||
| 9/1/2017 | Listed for sale | $699,000$282/sqft |
Source: Intracoastal Realty Ocean Isle Beach #100064054 Report a problem | ||
| 7/22/2017 | Pending sale | $699,000$282/sqft |
Source: Intracoastal Realty Ocean Isle Beach #100064054 Report a problem | ||
| 5/22/2017 | Listed for sale | $699,000-24.4%$282/sqft |
Source: Intracoastal Realty #100064054 Report a problem | ||
| 6/19/2008 | Sold | $925,000+85%$373/sqft |
Source: Hive MLS #20610705 Report a problem | ||
| 6/7/2005 | Sold | $500,000$202/sqft |
Source: Public Record Report a problem | ||
Public tax history
| Year | Property taxes | Tax assessment |
|---|---|---|
| 2025 | $3,921 | $1,029,510 |
| 2024 | $3,921 | $1,029,510 |
| 2023 | $3,921 +11.6% | $1,029,510 +60.4% |
| 2022 | $3,512 0% | $641,710 |
| 2021 | $3,512 +1% | $641,710 |
| 2020 | $3,477 +0.8% | $641,710 |
| 2019 | $3,450 +3.6% | $641,710 +184.9% |
| 2018 | $3,329 +4.3% | $225,220 |
| 2017 | $3,192 | $225,220 |
| 2016 | $3,192 | $225,220 -62.3% |
| 2015 | $3,192 +8.2% | $598,170 -1.7% |
| 2014 | $2,950 | $608,692 |
| 2013 | -- | -- |
| 2012 | -- | -- |
| 2011 | -- | -- |
| 2010 | -- | -- |
| 2009 | -- | -- |
| 2008 | -- | -- |
| 2002 | -- | -- |
| 2001 | -- | -- |
| 2000 | -- | -- |
Find assessor info on the county website
Monthly payment
Est. payment
Payment breakdown
Explore the cost of this home by adjusting the details. Changes won't be saved.Climate risks
Neighborhood: 28469
Nearby schools
Schools provided by the listing agent
- Elementary: Union
- Middle: Shallotte Middle
- High: West Brunswick
Source: Hive MLS. This data may not be complete. We recommend contacting the local school district to confirm school assignments for this home.
Similar homes
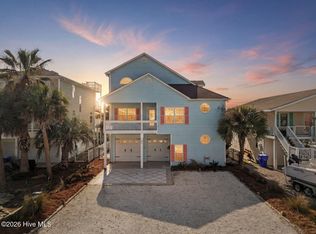
- $1,580,0005 bd4 ba2.4k sqft41 Wilmington Street, Ocean Isle Beach, NC 28469For Sale
 MLS ID #100605153, Karen Meskill, Intracoastal Realty Corporation. Hive MLS
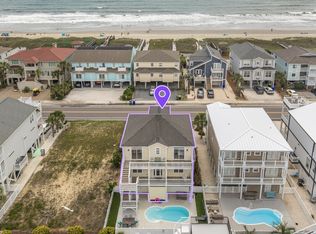
 - $1,490,0005 bd6 ba2.4k sqft92 W First Street, Ocean Isle Beach, NC 28469For Sale
 MLS ID #100578771, Diane Dalen, A Pearl in a Shell. Hive MLS
 - $1,795,0005 bd6 ba2.5k sqft44 Goldsboro Street, Ocean Isle Beach, NC 28469For Sale
 MLS ID #100594911, The Cheek Team, The Cheek Team. Hive MLS
 - $1,285,0005 bd5 ba2.4k sqft14 Private Drive, Ocean Isle Beach, NC 28469For Sale
 MLS ID #100564574, SARAH HARRIS Team, Intracoastal Realty Corporation. Hive MLS
 - $1,375,0004 bd2 ba1.5k sqft17 Monroe Street, Ocean Isle Beach, NC 28469For SaleMLS ID #100597668, The Cheek Team, The Cheek Team. Hive MLS
- $1,199,0004 bd2 ba1.8k sqft27 Richmond Street, Ocean Isle Beach, NC 28469For SaleMLS ID #100605279, Eddy Jones, Coldwell Banker Sloane Realty OIB. Hive MLS
- $1,569,9004 bd5 ba2.2k sqft10 Via Dolorosa Drive, Ocean Isle Beach, NC 28469For SaleMLS ID #100571671, SARAH HARRIS Team, Intracoastal Realty Corporation. Hive MLS
- $2,129,0005 bd4 ba3.5k sqft3 Gatha Lane, Ocean Isle Beach, NC 28469For SaleMLS ID #100549161, Jesse T McCrery, Coldwell Banker Sloane Realty OIB. Hive MLS
- $1,225,0005 bd4 ba2.1k sqft23 Scotland Street, Ocean Isle Beach, NC 28469For SaleMLS ID #100549654, McNeely Group, Landmark Sotheby's International Realty. Hive MLS
- $1,395,0005 bd5 ba1.9k sqft3 Old Marina Drive, Ocean Isle Beach, NC 28469For SaleMLS ID #100599268, Baxter Cheek, Keller Williams Innovate-OIB Mainland. Hive MLS
- $1,450,0003 bd3 ba1.9k sqft2024 Camelot Drive SW, Ocean Isle Beach, NC 28469For SaleMLS ID #100572030, Jesse T McCrery, Coldwell Banker Sloane Realty OIB. Hive MLS
- $899,0003 bd3 ba2.2k sqft6281 Basilwood Drive SW, Ocean Isle Beach, NC 28469For SaleMLS ID #100608256, Eddy Jones, Coldwell Banker Sloane Realty OIB. Hive MLS
- $1,795,0005 bd4 ba2.3k sqft7 Old Marina Drive, Ocean Isle Beach, NC 28469New ConstructionMLS ID #100573885, The Cheek Team, The Cheek Team. Hive MLS
- $2,180,0006 bd7 ba3.6k sqft13 Via Dolorosa Drive, Ocean Isle Beach, NC 28469For SaleMLS ID #100564964, SARAH HARRIS Team, Intracoastal Realty Corporation. Hive MLS
- $884,0004 bd4 ba1.8k sqft9 Asheville Street, Ocean Isle Beach, NC 28469For SaleMLS ID #100566511, SARAH HARRIS Team, Intracoastal Realty Corporation. Hive MLS
- $965,0005 bd4 ba1.9k sqft7 Bayberry Drive, Ocean Isle Beach, NC 28469For SaleMLS ID #100585720, SARAH HARRIS Team, Intracoastal Realty Corporation. Hive MLS
- $1,695,0005 bd4 ba2k sqft1031 Ocean Boulevard W, Holden Beach, NC 28462For SaleMLS ID #100583252, Karen L Knight, Shoreline Realty. Hive MLS
- $1,725,0005 bd3 ba2.1k sqft177 Ocean Boulevard W, Holden Beach, NC 28462For SaleMLS ID #100582236, The Andrews Team, Coldwell Banker Sea Coast Advantage. Hive MLS
- $899,0003 bd3 ba2.8k sqft648 Barons Court SW, Ocean Isle Beach, NC 28469For SaleMLS ID #100601170, Mike J Smith, The Saltwater Agency. Hive MLS
- $1,450,0005 bd6 ba2.7k sqft115 Deal Drive, Holden Beach, NC 28462For SaleMLS ID #100555702, Team Arnold & Archer, PROACTIVE Real Estate. Hive MLS
